Beautifully maintained lake home only 13 years old, offering exceptional space, comfort and the perfect setting for relaxing and entertaining. From the moment you arrive, you will appreciate the thoughtful design and generous living space this home has to offer. With spacious living areas on both the main level and basement, there is plenty of room for family, guests, entertaining, and making lasting memories. The inviting living room features a beautiful gas fireplace, creating a warm and cozy gathering space. The spacious primary suite offers another special touch-a second gas fireplace-perfect for relaxing at the end of the day. The luxurious primary bath features a walk-in shower, relaxing soaker tub, and large closets providing both comfort and convenience. One of the homes standout features is the large all-seasons room offering a wonderful space to enjoy peaceful lake surroundings throughout the year. Step outside to the deck and convenient walkways, where you can relax, entertain and enjoy the outdoors. The lower level provides an abundance of additional space and possibilities, along with a dedicated mechanical room and a safe room with additional storage. A breezeway conveniently connects the home to the double garage, making everyday living easy and providing a comfortable transition between the house and garage in any weather. Spacious. Comfortable. Beautifully designed. Perfectly suited for lake living. If you've been dreaming of a home where you can enjoy peaceful mornings, relaxing evenings, family gatherings, and all the beauty of lake life, this property deserves a closer look.
For sale
$505,000
332 Phoenix Dr, Fountain Run, KY 42133
4beds
3,570sqft
Single Family Residence
Built in 2013
2.44 Acres Lot
$481,900 Zestimate®
$141/sqft
$-- HOA
What's special
- 13 days
- 207
- 18
Likely to sell faster than
Zillow last checked:
Listing updated:
Listed by:
Joe H Wade 270-303-0272,
Crye-Leike Executive Realty,
Barbara R Wade 270-618-0325,
Crye-Leike Executive Realty
Source: RASK,MLS#: RA20266054
Facts & features
Interior
Bedrooms & bathrooms
- Bedrooms: 4
- Bathrooms: 4
- Full bathrooms: 4
- Main level bathrooms: 2
- Main level bedrooms: 2
Rooms
- Room types: Formal Dining Room
Primary bedroom
- Level: Main
- Length: 17.2
Bedroom 2
- Level: Main
- Area: 148.74
- Dimensions: 13.4 x 11.1
Bedroom 3
- Level: Basement
- Area: 187.2
- Dimensions: 14.4 x 13
Bedroom 4
- Level: Basement
- Area: 151.13
- Dimensions: 12.7 x 11.9
Primary bathroom
- Level: Main
Bathroom
- Features: Double Vanity
Family room
- Level: Lower
- Area: 442
- Dimensions: 26 x 17
Kitchen
- Features: Bar
- Level: Main
- Area: 194.04
- Dimensions: 15.4 x 12.6
Living room
- Level: Main
Basement
- Area: 1776
Heating
- Heat Pump, Electric
Cooling
- Central Electric
Appliances
- Included: Microwave, Gas Range, Refrigerator, Electric Water Heater
- Laundry: Laundry Room
Features
- Ceiling Fan(s), Closet Light(s), Split Bedroom Floor Plan, Walk-In Closet(s), Walls (Dry Wall)
- Flooring: Hardwood
- Basement: Finished-Full
- Number of fireplaces: 2
- Fireplace features: 2, Propane
Interior area
- Total structure area: 3,570
- Total interior livable area: 3,570 sqft
Property
Parking
- Total spaces: 2
- Parking features: Attached
- Attached garage spaces: 2
Accessibility
- Accessibility features: None
Features
- Exterior features: None
- Fencing: None
Lot
- Size: 2.44 Acres
- Features: Cul-De-Sac, Subdivided
Details
- Parcel number: unk
Construction
Type & style
- Home type: SingleFamily
- Architectural style: Traditional
- Property subtype: Single Family Residence
Materials
- Vinyl Siding
- Foundation: Concrete Perimeter
- Roof: Dimensional
Condition
- Year built: 2013
Utilities & green energy
- Sewer: Septic System
- Water: County
Community & HOA
Community
- Security: Security System
- Subdivision: None
Location
- Region: Fountain Run
Financial & listing details
- Price per square foot: $141/sqft
- Tax assessed value: $249,000
- Annual tax amount: $1,787
- Price range: $505K - $505K
- Date on market: 10/8/2026
Estimated market value
$481,900
$458,000 - $506,000
$2,005/mo
Price history
| Date | Event | Price |
|---|---|---|
| 10/9/2026 | Listed for sale | $505,000+890.2%$141/sqft |
Source:  RASK #RA20266054 Report a problem | ||
| 5/14/2012 | Sold | $51,000$14/sqft |
Source: Public Record Report a problem | ||
Public tax history
| Year | Property taxes | Tax assessment |
|---|---|---|
| 2025 | $1,787 -5.6% | $249,000 |
| 2024 | $1,892 -1.3% | $249,000 |
| 2023 | $1,917 -5.6% | $249,000 |
| 2022 | $2,030 -3.7% | $249,000 |
| 2021 | $2,107 -1.7% | $249,000 |
| 2020 | $2,143 -2.4% | $249,000 |
| 2019 | $2,196 | $249,000 |
| 2018 | -- | $249,000 +388.2% |
| 2017 | -- | $51,000 |
| 2016 | -- | $51,000 |
| 2015 | -- | $51,000 |
| 2014 | -- | $51,000 |
Find assessor info on the county website
Monthly payment
Est. payment
Payment breakdown
Explore the cost of this home by adjusting the details. Changes won't be saved.Climate risks
Neighborhood: 42133
Nearby schools
Schools provided by the listing agent
- Elementary: Allen
- Middle: James E Bazzell
- High: Allen County
Source: RASK. This data may not be complete. We recommend contacting the local school district to confirm school assignments for this home.

Similar homes
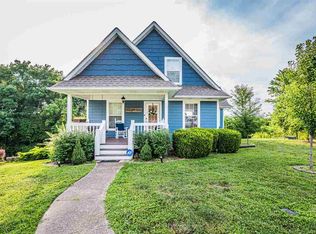
- $449,0003 bd2 ba1.8k sqft112 Settlers Point Rd, Fountain Run, KY 42133For Sale

 MLS ID #RA20263931, Ashley Searcy, Crye-Leike Executive Realty. RASK
- $589,0004 bd3 ba1.9k sqft634 Settlers Point Rd, Fountain Run, KY 42133For Sale
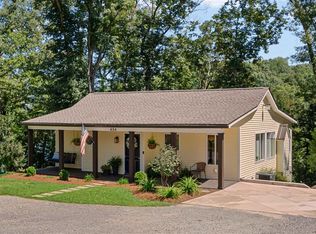 MLS ID #RA20261384, Linda H Moore, Coldwell Banker Legacy Group. RASK
- $399,9004 bd2 ba1.9k sqft12338 Fountain Run Rd, Fountain Run, KY 42133For Sale
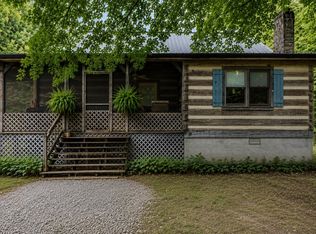 MLS ID #RA20264185, Britney Pryor, BHG Realty. RASK
- $535,0004 bd3 ba2.7k sqft384 Cheyenne Pass Rd, Austin, KY 42123For Sale

 MLS ID #SC48421, Jason Gentner, eXp Realty LLC. South Central Kentucky AOR
- $499,9004 bd3 ba3.4k sqft1109 Halifax Rd Tract 1, Scottsville, KY 42164For SaleMLS ID #RA20265718, Shauna Gravil, RE/MAX Real Estate Executives. RASK
- $--3 bd3 ba2.3k sqft1332 Akersville Rd, Lafayette, TN 37083Auction
 MLS ID #3620070, Ben D. Bray. RealTracs MLS as distributed by MLS GRID
- $499,9004 bd3 ba3.4k sqft1109 Halifax Rd, Scottsville, KY 42164For Sale
 MLS ID #1724644, Shauna Gravil, RE/MAX Real Estate Executives. Metro Search Inc. LLC DBA Apex MLS
- $454,9004 bd4 ba3.9k sqft54 Turkey Foot Ln, Scottsville, KY 42164For SaleMLS ID #RA20264186, Aaron Grogan, Landmark Partners - Real Estate Services. RASK
- $575,7773 bd3 ba2.5k sqft215 Shoreline Cir, Austin, KY 42123For SaleMLS ID #RA20265300, Caden Hickman, Coldwell Banker Legacy Group. RASK
- $549,9003 bd3 ba2.9k sqft1607 Ellington Dr, Lafayette, TN 37083For SaleMLS ID #3620751, Whitney Shrum. RealTracs MLS as distributed by MLS GRID
- $525,0005 bd3 ba3k sqft1018 Comanche Cir, Lucas, KY 42156For SaleMLS ID #RA20262927, Mary Bess Pedigo-Scott, Real Estate Solutions. RASK
- $474,0003 bd3 ba2.7k sqft230 Indian Point Rd, Glasgow, KY 42141For SaleMLS ID #RA20262827, Steve K Cline, Berkshire Hathaway HomeServices. RASK
- $534,6155 bd3 ba3.1k sqft1536 Poplar Grove Rd, Westmoreland, TN 37186For SaleMLS ID #3499674, Johnny Roberts. RealTracs MLS as distributed by MLS GRID
- $499,9003 bd2 ba2k sqft176 Arlis Gene Cir, Lafayette, TN 37083For SaleMLS ID #3597936, Brenda G. Coley, ABR,SRES,CRS,SRS. RealTracs MLS as distributed by MLS GRID
- $599,9004 bd3 ba2.9k sqft2119 Pope Rd, Scottsville, KY 42164For SaleMLS ID #RA20266083, Christina M Dudek, Coldwell Banker McMahan. RASK
- $529,9003 bd3 ba2.9k sqft443 Pea Ridge Rd, Westmoreland, TN 37186For SaleMLS ID #3594554, Amy Somerville. RealTracs MLS as distributed by MLS GRID
- $599,9004 bd3 ba2.9k sqft2119 Pope Rd, Scottsville, KY 42164For Sale
 MLS ID #26028119, Christina M Dudek, Coldwell Banker McMahan. Imagine MLS
- $535,0004 bd2 ba2.9k sqft8890 Tompkinsville Rd, Glasgow, KY 42141For SaleMLS ID #RA20264668, Tamra Talbott, Keller Williams First Choice R. RASK
- $349,9004 bd3 ba2.9k sqft130 Young Cemetery Rd, Etoile, KY 42131For SaleMLS ID #SC48459, Jesse Muse, Big South Realty and Auction Co., LLC - Glasgow. South Central Kentucky AOR
- $599,9004 bd3 ba2.2k sqft1860 Baileys Point Rd, Scottsville, KY 42164For SaleMLS ID #SC48792, Lorie Hernandez, Crye-Leike Executive Realty, Inc.. South Central Kentucky AOR
