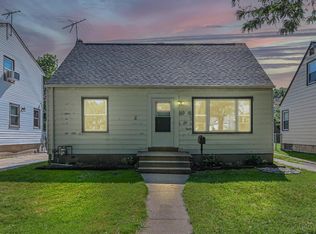
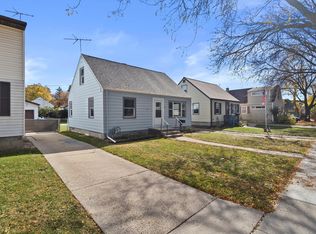
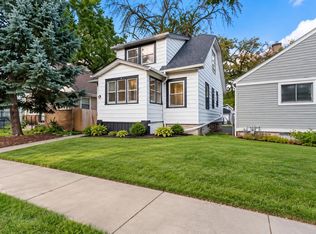
Welcome home to this lovingly maintained three-bedroom, one-bath property, filled with pride of ownership and timeless charm.Lovingly cared for by the same sellers for over 47 years, this well-maintained home features a spacious, expanded kitchen that has been thoughtfully updated over time. The finished lower level provides flexible additional space for a family room, storage, or future finishing possibilities. Outside, enjoy a fenced-in backyard that is ideal for pets, play, gardening, or simply relaxing in the hot tub. This is a wonderful opportunity to own a well-loved home with a long history of pride of ownership. Conveniently located near the heart of all Milwaukee has to offer and within walking distance to school, this home combines comfort, charm, and everyday convenience.
Contingent
$219,900
332 S 60th STREET, Milwaukee, WI 53214
3beds
1,457sqft
Single Family Residence
Built in 1947
5,662 Square Feet Lot
$223,700 Zestimate®
$151/sqft
$-- HOA
What's special
Fenced-in backyardSpacious expanded kitchen
- 49 days
- 92
- 0
Likely to sell faster than
Zillow last checked:
Listing updated:
Listed by:
Suanne Riley 262-909-2771,
Riley Real Estate Group LLC
Source: WIREX MLS,MLS#: 1977043 Originating MLS: Metro MLS
Originating MLS: Metro MLSFacts & features
Interior
Bedrooms & bathrooms
- Bedrooms: 3
- Bathrooms: 1
- Full bathrooms: 1
- Main level bedrooms: 2
Primary bedroom
- Level: Main
- Area: 99
- Dimensions: 11 x 9
Bedroom 2
- Level: Main
- Area: 104
- Dimensions: 13 x 8
Bedroom 3
- Level: Upper
- Area: 182
- Dimensions: 14 x 13
Bathroom
- Features: Tub Only, Shower Over Tub
Kitchen
- Level: Main
- Area: 182
- Dimensions: 14 x 13
Living room
- Level: Main
- Area: 165
- Dimensions: 15 x 11
Heating
- Natural Gas, Forced Air
Cooling
- Central Air
Appliances
- Included: Dishwasher, Dryer, Microwave, Oven, Range, Refrigerator, Washer
Features
- High Speed Internet
- Flooring: Wood
- Basement: Full,Partially Finished
Interior area
- Total structure area: 1,456
- Total interior livable area: 1,457 sqft
- Finished area above ground: 1,137
- Finished area below ground: 320
Property
Parking
- Total spaces: 1
- Parking features: Garage Door Opener, Detached, 1 Car, 1 Space
- Garage spaces: 1
Features
- Levels: Two
- Stories: 2
- Patio & porch: Patio
- Has spa: Yes
- Spa features: Private
- Fencing: Fenced Yard
Lot
- Size: 5,662 Square Feet
- Features: Sidewalks
Details
- Parcel number: 4219986000
- Zoning: RES
Construction
Type & style
- Home type: SingleFamily
- Architectural style: Cape Cod
- Property subtype: Single Family Residence
Condition
- 21+ Years
- New construction: No
- Year built: 1947
Utilities & green energy
- Sewer: Public Sewer
- Water: Public
- Utilities for property: Cable Available
Community & HOA
Location
- Region: Milwaukee
- Municipality: Milwaukee
Financial & listing details
- Price per square foot: $151/sqft
- Tax assessed value: $182,200
- Annual tax amount: $3,433
- Date on market: 8/20/2026
Estimated market value
$223,700
$213,000 - $235,000
$1,944/mo
Price history
| Date | Event | Price |
|---|---|---|
| 8/23/2026 | Contingent | $219,900$151/sqft |
Source:  WIREX MLS #1977043 Report a problem WIREX MLS #1977043 Report a problem | ||
| 8/20/2026 | Listed for sale | $219,900$151/sqft |
Source: WIREX MLS #1977043 Report a problem | ||
Public tax history
| Year | Property taxes | Tax assessment |
|---|---|---|
| 2025 | $3,790 +3.9% | $182,200 +14.5% |
| 2024 | $3,648 +13.8% | $159,100 +17.2% |
| 2023 | $3,207 -0.8% | $135,700 |
| 2022 | $3,231 -3.4% | $135,700 +12.9% |
| 2021 | $3,345 | $120,200 |
| 2020 | $3,345 | $120,200 |
| 2019 | $3,345 +4.2% | $120,200 +4.2% |
| 2018 | $3,211 +15.9% | $115,300 +4.5% |
| 2017 | $2,771 -1.3% | $110,300 |
| 2016 | $2,808 -4.8% | $110,300 |
| 2015 | $2,948 | $110,300 +1.9% |
| 2014 | $2,948 | $108,200 |
| 2012 | -- | $108,200 -13.9% |
| 2011 | -- | $125,700 |
| 2010 | $3,173 -11.2% | $125,700 -5% |
| 2009 | $3,574 | $132,300 -7% |
| 2008 | -- | $142,300 |
| 2007 | -- | $142,300 |
| 2006 | -- | $142,300 |
| 2005 | -- | $142,300 +10.6% |
| 2004 | -- | $128,700 +19.7% |
| 2003 | -- | $107,500 +7.9% |
| 2002 | -- | $99,600 +14.9% |
| 2001 | $2,488 +5.4% | $86,700 |
| 2000 | $2,360 -0.5% | $86,700 +8.8% |
| 1999 | $2,372 | $79,700 |
Find assessor info on the county website
Monthly payment
Est. payment
Payment breakdown
Explore the cost of this home by adjusting the details. Changes won't be saved.Climate risks
Neighborhood: Johnson's Woods
Nearby schools
Schools provided by the listing agent
- District: Milwaukee
Source: WIREX MLS. This data may not be complete. We recommend contacting the local school district to confirm school assignments for this home.
Similar homes
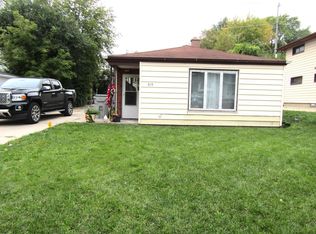
- $219,9003 bd1 ba1.1k sqft515 S 93rd STREET, Milwaukee, WI 53214Active
 MLS ID #1983217, Emmad Jamaleddin. WIREX MLS
 - $255,0003 bd1 ba1.1k sqft337 S 65th STREET, Milwaukee, WI 53214Active
 MLS ID #1982670, Rodolfo Garcia-Garcia. WIREX MLS
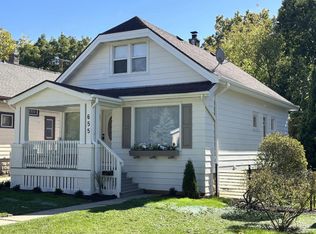
 - $279,9004 bd2 ba1.4k sqft655 S Oak Park COURT, Milwaukee, WI 53214Active
 MLS ID #1983789, Randy Rosen. WIREX MLS
 - $229,9003 bd2 ba956 sqft207 S 73rd STREET, Milwaukee, WI 53214Active
 MLS ID #1977302, Enlighten Realty Group*. WIREX MLS
