Step into the timeless charm of this classic West Allis bungalow, where original character and craftsmanship take center stage. Beautiful woodwork, built-ins, and stunning stained glass details create a warm and inviting feel throughout. The main level offers two spacious bedrooms, a generous living room with electric fireplace, and an elegant formal dining room. A large mudroom welcomes you off the entry and provides excellent everyday functionality. The expansive upper attic 42x18 offers tremendous potential. A huge basement provides abundant storage, while the two-car garage and easy-to-maintain yard complete this charming property. Boiler 2011; water heater 2010. Hardwood flooring under carpets. Make this house your own!
Contingent
$238,000
1627 S 56th STREET, West Allis, WI 53214
2beds
1,078sqft
Single Family Residence
Built in 1927
5,227 Square Feet Lot
$241,900 Zestimate®
$221/sqft
$-- HOA
What's special
- 8 days
- 370
- 46
Zillow last checked:
Listing updated:
Listed by:
Angel Fackler 2627325800,
Redefined Realty Advisors LLC
Source: WIREX MLS,MLS#: 1982858 Originating MLS: Metro MLS
Originating MLS: Metro MLSFacts & features
Interior
Bedrooms & bathrooms
- Bedrooms: 2
- Bathrooms: 2
- Full bathrooms: 2
- Main level bedrooms: 2
Primary bedroom
- Level: Main
- Area: 110
- Dimensions: 11 x 10
Bedroom 2
- Level: Main
- Area: 110
- Dimensions: 11 x 10
Bathroom
- Features: Shower on Lower, Tub Only, Ceramic Tile, Shower Stall
Dining room
- Level: Main
- Area: 143
- Dimensions: 13 x 11
Kitchen
- Level: Main
- Area: 120
- Dimensions: 12 x 10
Living room
- Level: Main
- Area: 209
- Dimensions: 11 x 19
Heating
- Natural Gas, Radiant/Hot Water
Appliances
- Included: Dryer, Freezer, Oven, Refrigerator, Washer
Features
- Pantry
- Flooring: Wood
- Basement: Block,Full
Interior area
- Total structure area: 1,078
- Total interior livable area: 1,078 sqft
Property
Parking
- Total spaces: 2
- Parking features: Detached, 2 Car
- Garage spaces: 2
Features
- Levels: One and One Half
- Stories: 1
Lot
- Size: 5,227 Square Feet
- Features: Sidewalks
Details
- Parcel number: 4380635000
- Zoning: RB
Construction
Type & style
- Home type: SingleFamily
- Architectural style: Bungalow
- Property subtype: Single Family Residence
Materials
- Brick, Brick/Stone, Wood Siding
Condition
- 21+ Years
- New construction: No
- Year built: 1927
Utilities & green energy
- Sewer: Public Sewer
- Water: Public
Community & HOA
Location
- Region: West Allis
- Municipality: West Allis
Financial & listing details
- Price per square foot: $221/sqft
- Tax assessed value: $207,400
- Annual tax amount: $3,870
- Date on market: 10/8/2026
- Listing terms: Auction
- Inclusions: Refrigerator, Stove, Washer, Dryer, Basement Freezer, Basement And Garage Workbenches, Electric Heater In Basement Bath.
- Exclusions: Downstairs Stove, Dehumidifier, Microwave.
Estimated market value
$241,900
$230,000 - $254,000
$1,706/mo
Price history
| Date | Event | Price |
|---|---|---|
| 10/12/2026 | Contingent | $238,000$221/sqft |
Source:  WIREX MLS #1982858 Report a problem WIREX MLS #1982858 Report a problem | ||
| 10/8/2026 | Listed for sale | $238,000$221/sqft |
Source: WIREX MLS #1982858 Report a problem | ||
Public tax history
| Year | Property taxes | Tax assessment |
|---|---|---|
| 2025 | $3,870 +8.4% | $178,100 |
| 2024 | $3,569 +12.6% | $178,100 +56.2% |
| 2023 | $3,170 +2.1% | $114,000 |
| 2022 | $3,104 -8.2% | $114,000 |
| 2021 | $3,381 | $114,000 |
| 2020 | $3,381 +2.4% | $114,000 |
| 2019 | $3,302 -1.5% | $114,000 |
| 2018 | $3,352 +6.5% | $114,000 |
| 2017 | $3,149 +3.3% | $114,000 |
| 2016 | $3,049 +4% | $114,000 |
| 2015 | $2,932 +0.2% | $114,000 |
| 2014 | $2,925 | $114,000 |
Find assessor info on the county website
Monthly payment
Est. payment
Payment breakdown
Explore the cost of this home by adjusting the details. Changes won't be saved.Climate risks
Neighborhood: Six Points
Nearby schools
Schools provided by the listing agent
- District: West Allis
Source: WIREX MLS. This data may not be complete. We recommend contacting the local school district to confirm school assignments for this home.
Similar homes
- $250,0002 bd1 ba1.4k sqft1579 S 56th STREET, West Allis, WI 53214Active
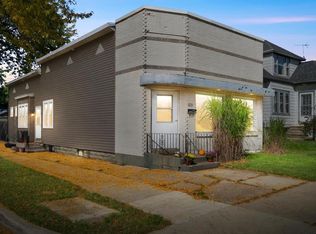 MLS ID #1983332, Kristel Sikora. WIREX MLS
 - $269,9003 bd2 ba1.3k sqft1201 S 75th STREET, West Allis, WI 53214Active
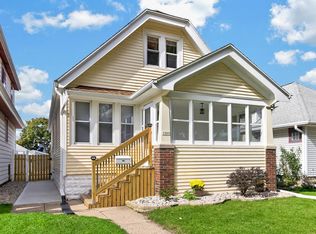 MLS ID #1984204, The Roth Team*. WIREX MLS
 - $259,9002 bd2 ba1.5k sqft7815 W Beloit ROAD, West Allis, WI 53219Active
 MLS ID #1984879, Robert Hanon. WIREX MLS
 - $215,0002 bd1 ba810 sqft5114 W Burnham STREET, West Milwaukee, WI 53219Active
 MLS ID #1983842, Mariana Turcan. WIREX MLS
