Situated on a long driveway, this charming home features a massive yard with a custom paver patio and a cozy enclosed porch--perfect for outdoor entertaining and relaxing. Inside, the open-concept kitchen boasts an island with abundant cabinet space. This spacious layout includes a 2-bedroom lower unit and a 2-bedroom upper level, offering plenty of flexibility for living or guests. Enjoy year-round comfort with central AC. Convenient no-basement design means easy single-level living options and zero foundation worries. Prime location at 1567 S 100th--schedule your showing today!
Active
Price cut: $10K (9/19)
$229,900
1567 S 100th STREET, West Allis, WI 53214
4beds
720sqft
Single Family Residence
Built in 1927
9,583 Square Feet Lot
$228,900 Zestimate®
$319/sqft
$-- HOA
What's special
Long drivewayOpen-concept kitchenCustom paver patioCozy enclosed porchSpacious layoutMassive yardCentral ac
- 36 days
- 763
- 52
Zillow last checked:
Listing updated:
Listed by:
Mabel Maldonado 414-243-5079,
RE/MAX Lakeside-South
Source: WIREX MLS,MLS#: 1979644 Originating MLS: Metro MLS
Originating MLS: Metro MLSFacts & features
Interior
Bedrooms & bathrooms
- Bedrooms: 4
- Bathrooms: 1
- Full bathrooms: 1
- Main level bedrooms: 2
Primary bedroom
- Area: 192
- Dimensions: 16 x 12
Bedroom 2
- Area: 168
- Dimensions: 12 x 14
Bedroom 3
- Level: Main
- Area: 90
- Dimensions: 10 x 9
Bedroom 4
- Level: Main
- Area: 99
- Dimensions: 11 x 9
Bathroom
- Features: Ceramic Tile, Shower Stall
Kitchen
- Level: Main
- Area: 121
- Dimensions: 11 x 11
Living room
- Level: Main
- Area: 150
- Dimensions: 15 x 10
Heating
- Natural Gas, Forced Air
Cooling
- Central Air
Features
- Basement: None / Slab
Interior area
- Total structure area: 1,080
- Total interior livable area: 720 sqft
- Finished area above ground: 720
Property
Parking
- Total spaces: 3
- Parking features: No Garage, 3 Car, 1 Space
- Garage spaces: 3
Features
- Levels: One and One Half
- Stories: 1
Lot
- Size: 9,583 Square Feet
Details
- Additional structures: Garden Shed
- Parcel number: 4490016000
- Zoning: RES
Construction
Type & style
- Home type: SingleFamily
- Architectural style: Other
- Property subtype: Single Family Residence
Materials
- Vinyl Siding
Condition
- 21+ Years
- New construction: No
- Year built: 1927
Utilities & green energy
- Sewer: Public Sewer
- Water: Public
Community & HOA
Location
- Region: West Allis
- Municipality: West Allis
Financial & listing details
- Price per square foot: $319/sqft
- Tax assessed value: $156,000
- Annual tax amount: $2,894
- Date on market: 9/9/2026
- Inclusions: None
Estimated market value
$228,900
$217,000 - $240,000
$1,553/mo
Price history
| Date | Event | Price |
|---|---|---|
| 9/19/2026 | Price change | $229,900-4.2%$319/sqft |
Source:  WIREX MLS #1979644 Report a problem WIREX MLS #1979644 Report a problem | ||
| 9/9/2026 | Listed for sale | $239,900+29.7%$333/sqft |
Source: WIREX MLS #1979644 Report a problem | ||
| 8/21/2024 | Sold | $185,000+311.1%$257/sqft |
Source: Public Record Report a problem | ||
| 10/5/2018 | Sold | $45,000-10%$63/sqft |
Source: Public Record Report a problem | ||
| 9/28/2018 | Listed for sale | $50,000$69/sqft |
Source: RE/MAX Realty 100 #1599450 Report a problem | ||
| 9/28/2018 | Pending sale | $50,000$69/sqft |
Source: RE/MAX Realty 100 #1599450 Report a problem | ||
| 8/6/2018 | Listed for sale | $50,000$69/sqft |
Source: RE/MAX Realty 100 #1599450 Report a problem | ||
Public tax history
| Year | Property taxes | Tax assessment |
|---|---|---|
| 2025 | $2,894 +8.4% | $134,000 |
| 2024 | $2,671 +56.4% | $134,000 +114.7% |
| 2023 | $1,708 +2.1% | $62,400 |
| 2022 | $1,673 -9.6% | $62,400 |
| 2021 | $1,851 | $62,400 |
| 2020 | $1,851 +2.4% | $62,400 |
| 2019 | $1,808 -16.8% | $62,400 -15.6% |
| 2018 | $2,173 -38.3% | $73,900 |
| 2017 | $3,522 +15.1% | $73,900 |
| 2016 | $3,061 +47.1% | $73,900 |
| 2015 | $2,081 -41.2% | $73,900 |
| 2014 | $3,539 | $73,900 |
Find assessor info on the county website
Monthly payment
Est. payment
Payment breakdown
Explore the cost of this home by adjusting the details. Changes won't be saved.Climate risks
Neighborhood: Conrad Gardens
Nearby schools
Schools provided by the listing agent
- District: West Allis
Source: WIREX MLS. This data may not be complete. We recommend contacting the local school district to confirm school assignments for this home.
Similar homes
- $249,9002 bd1 ba1k sqft1603 S 92nd STREET, West Allis, WI 53214Active
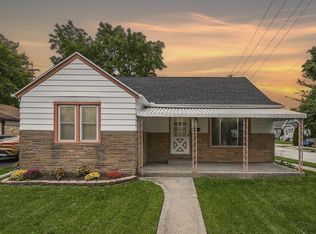 MLS ID #1979620, Jesse Bernal. WIREX MLS
 - $234,8003 bd1 ba988 sqft3631 S 82nd STREET, Milwaukee, WI 53220Active
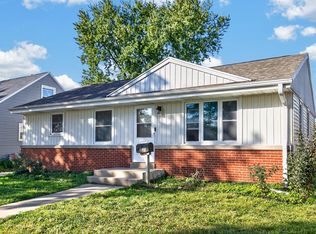 MLS ID #1984779, The Roth Team*. WIREX MLS
 - $254,9003 bd1 ba1k sqft423 S 68th STREET, Milwaukee, WI 53214Active
 MLS ID #1977469, Leonel Alvarez. WIREX MLS
 - $249,9992 bd2 ba956 sqft2507 S 94th STREET, Milwaukee, WI 53227Active
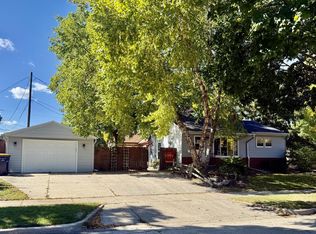 MLS ID #1984390, Doug Nelson. WIREX MLS
