Located in the heart of West Allis, this bungalow sits directly across from the library on a quiet dead-end street! The open-concept layout features a huge living room and dining room combo, plus a spacious eat-in kitchen with a breakfast buffet open to the dining room. A front enclosed porch offers the perfect spot to relax. Enjoy the fenced backyard, concrete patio, and 2-car garage. Newer roof. Conveniently located near the stadium, downtown West Allis, shopping, restaurants, the library, and the West Allis Farmers Market.
Active
$225,000
1739 S 75th STREET, West Allis, WI 53214
2beds
1,275sqft
Single Family Residence
Built in 1903
3,484 Square Feet Lot
$234,000 Zestimate®
$176/sqft
$-- HOA
What's special
- 6 days
- 351
- 48
Zillow last checked:
Listing updated:
Listed by:
Anthony Gomez 414-234-0668,
Cherry Home Realty, LLC
Source: WIREX MLS,MLS#: 1982903 Originating MLS: Metro MLS
Originating MLS: Metro MLSFacts & features
Interior
Bedrooms & bathrooms
- Bedrooms: 2
- Bathrooms: 1
- Full bathrooms: 1
- Main level bedrooms: 2
Primary bedroom
- Level: Main
- Area: 216
- Dimensions: 18 x 12
Bedroom 2
- Level: Main
- Area: 208
- Dimensions: 16 x 13
Bathroom
- Features: Shower Over Tub
Dining room
- Level: Main
- Area: 130
- Dimensions: 13 x 10
Kitchen
- Level: Main
- Area: 210
- Dimensions: 21 x 10
Living room
- Level: Main
- Area: 234
- Dimensions: 18 x 13
Heating
- Natural Gas, Forced Air
Cooling
- Central Air
Appliances
- Included: Dryer, Oven, Range, Refrigerator, Washer
Features
- Basement: Full
Interior area
- Total structure area: 1,275
- Total interior livable area: 1,275 sqft
Property
Parking
- Total spaces: 2
- Parking features: Garage Door Opener, Attached, 2 Car
- Attached garage spaces: 2
Features
- Levels: One and One Half
- Stories: 1
- Patio & porch: Patio
- Fencing: Fenced Yard
Lot
- Size: 3,484 Square Feet
- Features: Sidewalks
Details
- Parcel number: 4530427000
- Zoning: resd
Construction
Type & style
- Home type: SingleFamily
- Architectural style: Bungalow
- Property subtype: Single Family Residence
Materials
- Aluminum Siding, Aluminum/Steel
Condition
- 21+ Years
- New construction: No
- Year built: 1903
Utilities & green energy
- Sewer: Public Sewer
- Water: Public
- Utilities for property: Cable Available
Community & HOA
Location
- Region: West Allis
- Municipality: West Allis
Financial & listing details
- Price per square foot: $176/sqft
- Tax assessed value: $196,500
- Annual tax amount: $3,441
- Date on market: 10/2/2026
Foreclosure details
Estimated market value
$234,000
$222,000 - $246,000
$1,516/mo
Price history
| Date | Event | Price |
|---|---|---|
| 10/2/2026 | Listed for sale | $225,000+55.2%$176/sqft |
Source:  WIREX MLS #1982903 Report a problem WIREX MLS #1982903 Report a problem | ||
| 4/14/2021 | Sold | $145,000$114/sqft |
Source: Public Record Report a problem | ||
| 3/10/2021 | Price change | $145,000+11.5%$114/sqft |
Source: RE/MAX Service First LLC #1725044 Report a problem | ||
| 1/24/2021 | Listed for sale | $130,000$102/sqft |
Source: RE/MAX Service First LLC #1725044 Report a problem | ||
| 11/5/2020 | Listing removed | $130,000$102/sqft |
Source: RE/MAX Service First LLC #1715844 Report a problem | ||
| 10/22/2020 | Listed for sale | $130,000$102/sqft |
Source: RE/MAX Service First LLC #1715844 Report a problem | ||
Public tax history
| Year | Property taxes | Tax assessment |
|---|---|---|
| 2025 | $3,662 +8.4% | $168,700 |
| 2024 | $3,378 +13.6% | $168,700 +57.5% |
| 2023 | $2,974 +9.7% | $107,100 |
| 2022 | $2,711 -14.6% | $107,100 |
| 2021 | $3,176 | $107,100 |
| 2020 | $3,176 +2.4% | $107,100 |
| 2019 | $3,102 -1.5% | $107,100 |
| 2018 | $3,149 +11.6% | $107,100 |
| 2017 | $2,823 +3.1% | $107,100 |
| 2016 | $2,738 -0.2% | $107,100 |
| 2015 | $2,744 +0.2% | $107,100 |
| 2014 | $2,738 | $107,100 |
Find assessor info on the county website
Monthly payment
Est. payment
Payment breakdown
Explore the cost of this home by adjusting the details. Changes won't be saved.Climate risks
Neighborhood: City Center
Nearby schools
Schools provided by the listing agent
- High: West Allis Central
- District: West Allis
Source: WIREX MLS. This data may not be complete. We recommend contacting the local school district to confirm school assignments for this home.
Similar homes
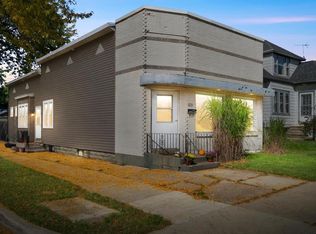
- $238,0002 bd2 ba1k sqft1627 S 56th STREET, West Allis, WI 53214Active
 MLS ID #1982858, Angel Fackler. WIREX MLS
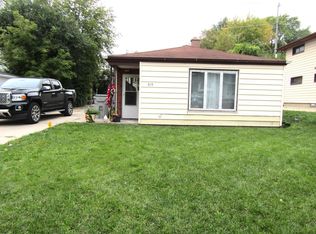
 - $250,0002 bd1 ba1.4k sqft1579 S 56th STREET, West Allis, WI 53214Active
 MLS ID #1983332, Kristel Sikora. WIREX MLS
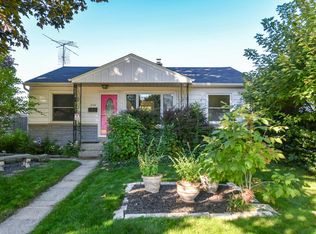
 - $219,9003 bd1 ba1.1k sqft515 S 93rd STREET, Milwaukee, WI 53214Active
 MLS ID #1983217, Emmad Jamaleddin. WIREX MLS
 - $235,0002 bd1 ba1.2k sqft1117 S 107th STREET, West Allis, WI 53214Active
 MLS ID #1983374, Diane Newton. WIREX MLS
