Step inside and you'll immediately notice how fresh, clean, and move in ready this home feels. Every detail has been thoughtfully updated to create a space you can simply enjoy from day one, with major improvements already completed including new plumbing, updated wiring with 200-amp service, new insulation, flooring, HVAC with refrigerated central air, on demand water heater, and double pane vinyl windows. The kitchen is both functional and inviting with white cabinetry, custom black epoxy countertops, black appliance package, and a dedicated eating space. Just off the kitchen, step out to the backyard patio, making it easy to enjoy quiet mornings or unwind at the end of the day. The primary bedroom offers its own private 3/4 bath with built in cabinetry, while both bedrooms feature custom closet systems designed for everyday organization. A separate utility room with shelving and laundry sink adds even more convenience. Situated on 4.5 city lots, the outdoor space opens the door to endless possibilitiesroom to play, park, or simply spread out. The detached garage includes an attached workshop area complete with workbench and cabinetry, ideal for projects, storage, or hobbies. If you've been waiting for a home where the work is already done and you can simply move in and start living, this is one you won't want to miss. Some photos are virtually staged/enhanced and labeled accordingly.
Active
$185,000
332 Vigil Ave, Las Animas, CO 81054
2beds
1,352sqft
:
Get pre-qualified$1,179/mo
Single Family Residence
Built in 1896
0.36 Acres Lot
$-- Zestimate®
$137/sqft
$-- HOA
What's special
- 102 days |
- 117 |
- 11 |
Zillow last checked:
Listing updated:
Listed by:
Tina Godfrey 719-980-2580,
REMAX PROPERTIES (2)
Source: PAR,MLS#: 239268
Facts & features
Interior
Bedrooms & bathrooms
- Bedrooms: 2
- Bathrooms: 2
- Full bathrooms: 2
- 3/4 bathrooms: 1
- Main level bedrooms: 2
Primary bedroom
- Level: Main
- Area: 158.12
- Dimensions: 11.8 x 13.4
Bedroom 2
- Level: Main
- Area: 116.82
- Dimensions: 11.8 x 9.9
Dining room
- Level: Main
- Area: 80.36
- Dimensions: 9.8 x 8.2
Kitchen
- Level: Main
- Area: 119.18
- Dimensions: 11.8 x 10.1
Living room
- Level: Main
- Area: 208.25
- Dimensions: 11.9 x 17.5
Features
- New Paint, Ceiling Fan(s)
- Flooring: New Floor Coverings
- Basement: Partial,Outside Entrance Only,Storage Only/Cellar
- Has fireplace: No
Interior area
- Total structure area: 1,352
- Total interior livable area: 1,352 sqft
Video & virtual tour
Property
Parking
- Total spaces: 1
- Parking features: 1 Car Garage Detached
- Garage spaces: 1
Features
- Patio & porch: Patio-Open-Rear
Lot
- Size: 0.36 Acres
- Dimensions: 112.5 x 140
- Features: Lawn-Front, Lawn-Rear, Trees-Front, Trees-Rear
Details
- Additional structures: Outbuilding
- Parcel number: 1008435
- Zoning: R-3
- Special conditions: Standard
Construction
Type & style
- Home type: SingleFamily
- Architectural style: Ranch
- Property subtype: Single Family Residence
Condition
- Year built: 1896
Community & HOA
Community
- Security: Smoke Detector/CO
- Subdivision: Las Animas
Location
- Region: Las Animas
Financial & listing details
- Price per square foot: $137/sqft
- Tax assessed value: $93,596
- Annual tax amount: $671
- Date on market: 4/12/2026
- Road surface type: Paved
Estimated market value
Not available
Estimated sales range
Not available
Not available
Price history
| Date | Event | Price |
|---|---|---|
| 4/12/2026 | Price change | $185,000-7%$137/sqft |
Source:  PAR #239268 Report a problem PAR #239268 Report a problem | ||
| 3/5/2026 | Listed for sale | $199,000-9.5%$147/sqft |
Source: Owner Report a problem | ||
| 2/15/2026 | Listing removed | -- |
Source: Owner Report a problem | ||
| 8/12/2025 | Listed for sale | $220,000-26.7%$163/sqft |
Source: Owner Report a problem | ||
| 1/2/2009 | Sold | $300,000$222/sqft |
Source: Public Record Report a problem | ||
Public tax history
| Year | Property taxes | Tax assessment |
|---|---|---|
| 2025 | $246 +0.8% | $5,850 +170.3% |
| 2024 | $244 -35.4% | $2,164 |
| 2023 | $377 -0.5% | $2,164 -37% |
| 2022 | $379 +11.7% | $3,433 -2.8% |
| 2021 | $339 +0.1% | $3,531 +11.5% |
| 2020 | $339 | $3,166 |
| 2019 | -- | $3,166 -4.4% |
| 2018 | -- | $3,311 |
| 2017 | -- | $3,311 -2.8% |
| 2016 | -- | $3,408 |
| 2015 | -- | $3,408 |
| 2014 | -- | $3,408 |
| 2013 | -- | $3,408 |
| 2010 | -- | $3,408 |
Find assessor info on the county website
Monthly payment
Est. payment
Payment breakdown
Explore the cost of this home by adjusting the details. Changes won't be saved.Climate risks
Neighborhood: 81054
Nearby schools
GreatSchools rating
- 5/10Las Animas Elementary SchoolGrades: K-6Distance: 0.7 mi
- 2/10Las Animas Middle SchoolGrades: 7-8Distance: 0.6 mi
- 5/10Las Animas High SchoolGrades: 9-12Distance: 0.6 mi
Schools provided by the listing agent
- District: LA
Source: PAR. This data may not be complete. We recommend contacting the local school district to confirm school assignments for this home.
- $64,1333 bd1 ba1.1k sqft338 Vigil Ave, Las Animas, CO 81054Off Market
- $86,6833 bd1 ba877 sqft318-12 Vigil Ave, Las Animas, CO 81054Off Market
- $30,0003 bd1 ba1.6k sqft335 Vigil Ave, Las Animas, CO 81054Sold
- $111,6004 bd2 ba1.5k sqft325 Vigil Ave, Las Animas, CO 81054Off Market
- $43,0001 bd1 ba768 sqft349 Vigil Ave, Las Animas, CO 81054Sold
- $61,9963 bd1 ba2.4k sqft305 Vigil Ave, Las Animas, CO 81054Off Market
- $14,9253 bd1 ba1.5k sqft306 Vigil Ave, Las Animas, CO 81054Off Market
- $151,0002 bd2 ba870 sqft319 Vigil Ave, Las Animas, CO 81054Sold
A local agent can set up tours, give advice and negotiate with sellers.
Similar homes
- $222,0004 bd2 ba1.5k sqft330 Moore Ave, Las Animas, CO 81054For Sale
 MLS ID #240161, Angela Ayala, REMAX PROPERTIES (2). PAR
 - $175,0003 bd1 ba1.1k sqft1103 & 1119 Ambassador Thompson Blvd, Las Animas, CO 81054For Sale
 MLS ID #236705, Tina Godfrey, REMAX PROPERTIES (2). PAR
 - $200,0003 bd2 ba1.4k sqft14736 County Road Hh, Las Animas, CO 81054For Sale
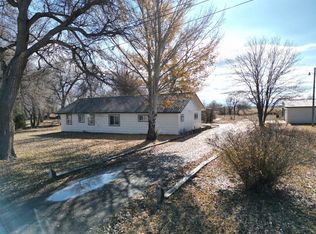 MLS ID #94662, Beth Howe. REALSTACK
 - $209,5003 bd2 ba1.3k sqft535 Moore Ave, Las Animas, CO 81054For Sale
 MLS ID #240711, Karen Johnson, REMAX PROPERTIES (2). PAR
 - $200,0003 bd2 ba1.4k sqft14736 County Rd W, Las Animas, CO 81054For SaleMLS ID #235835, Beth Howe, Great Plains Land Company, LLC. PAR
- $155,0003 bd1 ba1.5k sqft626 Saint Vrain Ave, Las Animas, CO 81054For SaleMLS ID #233829, Beth Howe, Great Plains Land Company, LLC. PAR
- $156,0003 bd1 ba1k sqft1052 Carson Ave, Las Animas, CO 81054For SaleMLS ID #240876, Angela Ayala, REMAX PROPERTIES (2). PAR
- $133,0002 bd1 ba998 sqft39 E 3rd St, Las Animas, CO 81054For SaleMLS ID #239186, Sharon Wilson, Wilson Realty. PAR
- $115,0002 bd2 ba1.2k sqft44 E 6th St, Las Animas, CO 81054For SaleMLS ID #239590, Angela Ayala, REMAX PROPERTIES (2). PAR
- $138,0002 bd1 ba864 sqft629 Saint Vrain Ave, Las Animas, CO 81054For SaleMLS ID #231130, Beth Howe, Great Plains Land Company, LLC. PAR
- $146,8002 bd1 ba1.4k sqft14045 County Rd W, Las Animas, CO 81054For SaleMLS ID #239953, Tina Godfrey, REMAX PROPERTIES (2). PAR
- $215,9002 bd1 ba1.7k sqft7651 State Highway 194, Las Animas, CO 81054For SaleMLS ID #231024, Gabriel Martinez, HomeSmart Preferred Realty. PAR
- $135,0002 bd1 ba944 sqft651 Ash Ave, Las Animas, CO 81054For SaleMLS ID #234683, Beth Howe, Great Plains Land Company, LLC. PAR
- $139,9002 bd1 ba825 sqft405 Ash Ave, Las Animas, CO 81054For SaleMLS ID #240523, Tina Godfrey, REMAX PROPERTIES (2). PAR
- $149,0003 bd2 ba1.7k sqft415 9th St, Las Animas, CO 81054For SaleMLS ID #235649, Tina Godfrey, REMAX PROPERTIES (2). PAR
- $95,0003 bd1 ba1k sqft40 E 6th St, Las Animas, CO 81054For SaleMLS ID #239591, Angela Ayala, REMAX PROPERTIES (2). PAR
- $120,0002 bd1 ba690 sqft644 Vigil Ave, Las Animas, CO 81054For SaleMLS ID #239908, Blake Wilson, Wilson Realty. PAR
- $275,0004 bd1 ba2k sqft7133 County Rd W, Las Animas, CO 81054For SaleMLS ID #241019, Tina Godfrey, REMAX PROPERTIES (2). PAR
- $175,0003 bd2 ba1.4k sqft410 Canal Rd, La Junta, CO 81050For SaleMLS ID #239028, Janet Corbin, Great Plains Land Company, LLC. PAR
- $185,0002 bd1 ba822 sqft117 Seeley St, La Junta, CO 81050For SaleMLS ID #239824, The Onyx Group, Keller Williams Performance Realty. PAR
