Located just off St. Mary's Street, Revere is an exclusive new community designed, developed, and built by Loyd Builders. 11 large estate homesites ranging from .40 to 1.77 acres. Revere offers a rare chance to combine the unlimited possibilities of a truly custom home with the beauty, history, and connections of this remarkable ITB location. Home entered for comparable purposes - presale.
Pending
$7,455,300
3320 Lillian Forest Ct, Raleigh, NC 27609
4beds
6,871sqft
Single Family Residence
Built in 2026
1.02 Acres Lot
$-- Zestimate®
$1,085/sqft
$304/mo HOA
What's special
- 20 days
- 83
- 13
Zillow last checked:
Listing updated:
Listed by:
Christina Valkanoff 919-345-4538,
Christina Valkanoff Realty Group
Source: Doorify MLS,MLS#: 10197587
Facts & features
Interior
Bedrooms & bathrooms
- Bedrooms: 4
- Bathrooms: 6
- Full bathrooms: 4
- 1/2 bathrooms: 2
- Main level bedrooms: 1
Primary bedroom
- Level: Main
Heating
- Heat Pump, Zoned
Cooling
- Central Air, Zoned
Appliances
- Included: Bar Fridge, Dishwasher, Freezer, Gas Range, Ice Maker, Microwave, Refrigerator, Range Hood, Wine Cooler, Wall Oven
- Laundry: Laundry Room, Main Level, Sink
Features
- Beamed Ceilings, Built-in Features, Ceiling Fan(s), Crown Molding, Coffered Ceiling(s), Double Vanity, Entrance Foyer, Eat-in Kitchen, His and Hers Closets, Kitchen Island, Primary Downstairs, Sauna, Wet Bar, Walk-In Closet(s), Separate Shower, Walk-In Shower, Water Closet, Quartz Counters, Smooth Ceilings
- Flooring: Carpet, Ceramic Tile, Hardwood
- Doors: French Doors, Storm Door(s)
- Number of fireplaces: 3
- Fireplace features: Family Room, Gas Log, Outside, Recreation Room, Stone, Ventless
Interior area
- Total structure area: 6,871
- Total interior livable area: 6,871 sqft
- Finished area above ground: 6,871
- Finished area below ground: 0
Property
Parking
- Total spaces: 3
- Parking features: Attached, Driveway, Garage Faces Side, Garage Door Opener
- Garage spaces: 3
- Has uncovered spaces: Yes
Features
- Levels: Two
- Stories: 2
- Patio & porch: Covered, Front Porch, Porch, Rear Porch, Screened
- Exterior features: Garden, Outdoor Grill, Outdoor Kitchen, Rain Gutters
- Pool features: Heated, In Ground, Infinity, Salt Water
- Has spa: Yes
- Spa features: Heated, In Ground
Lot
- Size: 1.02 Acres
- Features: Back Yard, Front Yard, Landscaped
Details
- Parcel number: 1705431374
- Special conditions: Standard
- Other equipment: Dehumidifier, Generator
Construction
Type & style
- Home type: SingleFamily
- Architectural style: Traditional
- Property subtype: Single Family Residence
Materials
- Stone, Stucco
- Foundation: Block
- Roof: Shingle
Condition
- New construction: Yes
- Year built: 2026
- Major remodel year: 2026
Details
- Builder model: Custom Build
- Builder name: Tripp Loyd Builders
Utilities & green energy
- Sewer: Public Sewer
- Water: Public
- Utilities for property: Cable Available, Electricity Available, Natural Gas Available, Sewer Available, Water Available
Community & HOA
Community
- Features: Street Lights
- Subdivision: Revere
HOA
- Has HOA: Yes
- Amenities included: Management
- Services included: Storm Water Maintenance
- HOA fee: $911 quarterly
- HOA name: PPM
- HOA phone: 919-848-4911
Location
- Region: Raleigh
Financial & listing details
- Price per square foot: $1,085/sqft
- Tax assessed value: $1,736,125
- Annual tax amount: $15,783
- Date on market: 10/9/2026
- Listing agreement: Exclusive Right To Sell
- Listing terms: Cash,Conventional
Estimated market value
Not available
Estimated sales range
Not available
Not available
Price history
| Date | Event | Price |
|---|---|---|
| 10/9/2026 | Pending sale | $7,455,300$1,085/sqft |
Source:  Doorify MLS #10197587 Report a problem | ||
| 10/9/2026 | Listed for sale | $7,455,300$1,085/sqft |
Source: Doorify MLS #10197587 Report a problem | ||
Public tax history
Tax history is unavailable.
Monthly payment
Est. payment
Payment breakdown
Explore the cost of this home by adjusting the details. Changes won't be saved.Climate risks
Neighborhood: Glenwood
Nearby schools
Schools provided by the listing agent
- Elementary: Wake - Root Elementary
- Middle: Wake - Oberlin Middle
- High: Wake - Needham Broughton High
Source: Doorify MLS. This data may not be complete. We recommend contacting the local school district to confirm school assignments for this home.

Similar homes
- $6,995,0005 bd8 ba7.1k sqft401 Marlowe Rd, Raleigh, NC 27609New Construction

 MLS ID #10053132, Jim Allen. Doorify MLS
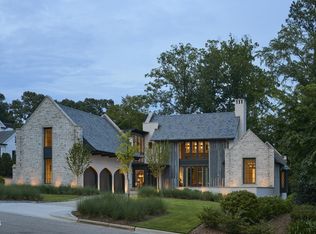
- $8,500,0006 bd8 ba8.5k sqft3717 Williamsborough Ct, Raleigh, NC 27609For Sale
 MLS ID #10199889, Van Fletcher. Doorify MLS
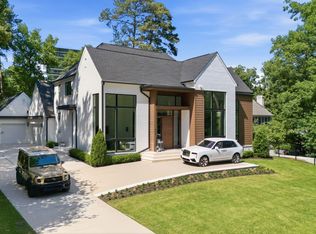
- $3,999,0004 bd7 ba7k sqft508 Ramblewood Dr, Raleigh, NC 27609For Sale
 MLS ID #10165768, Jared Cozart. Doorify MLS
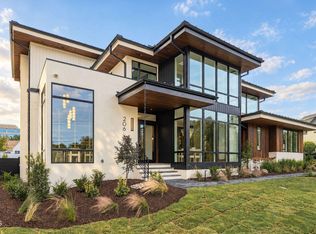
- $6,250,0005 bd8 ba7.2k sqftPinnacle of North Hills, Raleigh, NC 27609New Construction
 MLS ID #10135318, Eric Mikus. Doorify MLS
- $3,995,0006 bd7 ba8.1k sqft308 Marlowe Rd, Raleigh, NC 27609For SaleMLS ID #10167038, Christina Valkanoff. Doorify MLS
- $5,695,0006 bd9 ba6.3k sqft305 Dartmouth Rd, Raleigh, NC 27609New ConstructionMLS ID #10194300, Jim Allen. Doorify MLS
- $4,000,0005 bd8 ba6.1k sqft110 Kipling Pl, Raleigh, NC 27609New ConstructionMLS ID #10195817, Allison Caudle. Doorify MLS
- $6,250,0005 bd8 ba7k sqft1132 Wimbleton Dr, Raleigh, NC 27609New ConstructionMLS ID #10100186, Stacey Jacobs. Doorify MLS
- $4,995,0005 bd6 ba6k sqft117 Dartmouth Rd, Raleigh, NC 27609New ConstructionMLS ID #10192489, Jared Cozart. Doorify MLS
- $5,495,0004 bd7 ba6.4k sqft5301 Inglewood Ln, Raleigh, NC 27609New ConstructionMLS ID #10176606, Jenny Hensley. Doorify MLS
- $3,750,0005 bd7 ba5.9k sqft2709 Rothgeb Dr, Raleigh, NC 27609New ConstructionMLS ID #10147752, Steve Wall. Doorify MLS
- $4,250,0005 bd8 ba6.1k sqft805 Burke St, Raleigh, NC 27609New ConstructionMLS ID #10193516, Chad Ross. Doorify MLS
- $3,800,0005 bd6 ba6.3k sqft508 Oakland Dr, Raleigh, NC 27609New ConstructionMLS ID #10158228, Jim Allen. Doorify MLS
- $3,995,0005 bd7 ba5.7k sqft613 Sampson St, Raleigh, NC 27609New ConstructionMLS ID #10175139, Jared Cozart. Doorify MLS
- $4,850,0004 bd6 ba6.1k sqft2125 Buckingham Rd, Raleigh, NC 27607New ConstructionMLS ID #10192137, Jeremy Gage. Doorify MLS
- $7,500,0005 bd8 ba7.2k sqft6004 Canadero Dr, Raleigh, NC 27612New ConstructionMLS ID #10158627, Gretchen Coley. Doorify MLS
- $5,350,0004 bd7 ba5.1k sqft1610 Brooks Ave, Raleigh, NC 27607New ConstructionMLS ID #10196443, Jared Cozart. Doorify MLS
- $4,500,0005 bd7 ba6.2k sqft213 Dartmouth Rd, Raleigh, NC 27609New ConstructionMLS ID #10164322, Jim Allen. Doorify MLS
- $4,250,0005 bd6 ba6.2k sqft842 Manchester Dr, Raleigh, NC 27609New ConstructionMLS ID #10184474, Jim Allen. Doorify MLS
- $3,900,0006 bd7 ba6k sqft4500 Wilkes St, Raleigh, NC 27609New ConstructionMLS ID #10189126, Jim Allen. Doorify MLS
