Skip main navigation
Sold for $297,000
  • $297,000

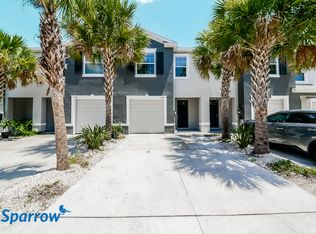
    3320 Pleasant Willow Ct, Brandon, FL 33511

    3beds
    1,785sqft
    Townhouse
    Built in 2020
    2,612 Square Feet Lot
    $292,300 Zestimate®
    $166/sqft
    $2,399 Estimated rent

    Home value

    $292,300

    Estimated sales range

    Not available

    $2,399/mo

    Zestimate® history
    Loading
    Loading...

    Owner options

    List your home for rent

    $2,399/mo

    Rent Zestimate®

    Find your next renter with Zillow Rental Manager. Plus, with online applications, you can quickly screen prospective tenants – for free.

    Learn more

    $2,399/mo

    Rent Zestimate®

    Refinance and save

    $2,285/mo

    Est. payment

    Refinancing to a lower rate could help reduce your monthly payments and save thousands over the life of the loan.

    See today's rates

    $2,285/mo

    Est. payment

    Explore your selling options

    Work with a Zillow partner agent

    Leverage their expertise and Zillow's premium Showcase listings to get your home seen by more buyers.

    Get started

    List with your own agent

    Get your home in front of millions of buyers by listing it on Zillow.

    Learn how to do it

    Sell it yourself

    Take full control of how buyers see your home on Zillow by listing For Sale by Owner (FSBO).

    List your home

    What's special

    Versatile loft spaceSecondary bedroomsGranite countertopsJack-and-jill bathGenerous walk-in pantryExpansive primary suiteEnd-unit townhouse
    Welcome to this charming end-unit townhouse in the sought-after District of Bloomingdale with Assumable VA loan option! From the moment you step inside, you'll feel the peaceful ambiance this beautifully maintained home offers. The open-concept first floor is ideal for entertaining, featuring a spacious living and dining area that flows seamlessly into the modern kitchen. You'll love the oversized island with bar seating, granite countertops, stainless steel appliances, and a generous walk-in pantry—perfect for any home chef! Step through the sliding doors to the screened-in back porch, an inviting space to enjoy your morning coffee or unwind in the evening with a cool drink. Upstairs, you'll find all bedrooms along with a versatile loft space—ideal for a home office, study, or cozy reading nook. The expansive primary suite features two walk-in closets and a luxurious en-suite bathroom with dual vanities. The secondary bedrooms are well-sized and share a convenient Jack-and-Jill bath. Outside, there’s ample green space nearby for your pets to enjoy. This smart home includes modern features like a smart front door lock, Ring doorbell, smart plug, and programmable lighting—all accessible from your phone. Additional highlights include a one-car garage, a two-car driveway, and low-maintenance living with an HOA that covers water, sewer, trash, and gated community access—with no CDD fees! Located in the highly rated Bloomingdale school district and just minutes from shopping, dining, grocery stores, and easy access to the Selmon Expressway and I-75. Schedule your private showing today and make this exceptional townhome yours!

    Zillow last checked:

    Listing updated:

    Listing Provided by:

    Barbara Whittaker 813-433-4156,

    LION'S GROUP REALTY, LLC 813-433-4156

    Bought with:

    Cristina Crespo Santiago, 3294859

    EXP REALTY LLC

    Source: Stellar MLS,MLS#: TB8393208MLS LogoOriginating MLS: Suncoast Tampa

    Facts & features

    Interior

    Bedrooms & bathrooms
    • Bedrooms: 3
    • Bathrooms: 3
    • Full bathrooms: 2
    • 1/2 bathrooms: 1
    Primary bedroom
    • Features: Walk-In Closet(s)
    • Level: Second
    • Area: 168 Square Feet
    • Dimensions: 12x14
    Bedroom 2
    • Features: Built-in Closet
    • Level: Second
    • Area: 110 Square Feet
    • Dimensions: 11x10
    Bedroom 3
    • Features: Built-in Closet
    • Level: Second
    • Area: 110 Square Feet
    • Dimensions: 11x10
    Great room
    • Level: Second
    • Area: 247 Square Feet
    • Dimensions: 19x13
    Kitchen
    • Features: Breakfast Bar, Pantry, Granite Counters, Kitchen Island
    • Level: Second
    Loft
    • Features: No Closet
    • Level: Second
    • Area: 108 Square Feet
    • Dimensions: 12x9
    Heating
    • Central, Electric
    Cooling
    • Central Air
    Appliances
    • Included: Dishwasher, Disposal, Dryer, Electric Water Heater, Microwave, Range, Refrigerator, Washer
    • Laundry: Common Area, Electric Dryer Hookup, Inside, Laundry Closet, Upper Level, Washer Hookup
    Features
    • High Ceilings, Living Room/Dining Room Combo, Open Floorplan, PrimaryBedroom Upstairs, Solid Wood Cabinets, Split Bedroom, Stone Counters, Walk-In Closet(s)
    • Flooring: Carpet, Ceramic Tile
    • Windows: Blinds, Double Pane Windows, Hurricane Shutters
    • Has fireplace: No
    • Common walls with other units/homes: End Unit
    Interior area
    • Total structure area: 2,066
    • Total interior livable area: 1,785 sqft

    Property

    Parking
    • Total spaces: 1
    • Parking features: Driveway, Parking Pad
    • Attached garage spaces: 1
    • Has uncovered spaces: Yes
    • Details: Garage Dimensions: 14x22
    Features
    • Levels: Two
    • Stories: 2
    • Patio & porch: Covered, Front Porch, Patio, Screened
    • Exterior features: Irrigation System, Sidewalk
    Lot
    • Size: 2,612 sqft
    • Features: Landscaped
    • Residential vegetation: Trees/Landscaped
    Details
    • Parcel number: U013020B5S00000000097.0
    • Zoning: PD
    • Special conditions: None

    Construction

    Type & style
    • Home type: Townhouse
    • Architectural style: Contemporary
    • Property subtype: Townhouse
    Materials
    • Block, Stucco
    • Foundation: Slab
    • Roof: Shingle
    Condition
    • Completed
    • New construction: No
    • Year built: 2020
    Details
    • Builder model: Vale
    • Builder name: DR Horton

    Utilities & green energy

    • Sewer: Public Sewer
    • Water: Public
    • Utilities for property: BB/HS Internet Available, Cable Connected, Electricity Connected, Public, Sewer Connected, Sprinkler Meter

    Community & neighborhood

    Security
    • Security features: Gated Community, Security System
    Community
    • Community features: Community Mailbox, Gated Community - No Guard, Sidewalks
    Location
    • Region: Brandon
    • Subdivision: DISTRICT/BLOOMINGDALE

    HOA & financial

    HOA
    • Has HOA: Yes
    • HOA fee: $221 monthly
    • Amenities included: Gated
    • Services included: Internet, Maintenance Structure, Maintenance Grounds, Water
    • Association name: Jen Robertson
    • Association phone: 813-349-6552
    Other fees
    • Pet fee: $0 monthly
    Other financial information
    • Total actual rent: 0

    Other

    Other facts
    • Listing terms: Assumable,Cash,Conventional,FHA,VA Loan
    • Ownership: Fee Simple
    • Road surface type: Paved

    Price history

    DateEventPrice
    12/2/2025Sold$297,000+0.7%$166/sqft
    Source: Stellar MLS #TB8393208 Report a problem
    10/28/2025Pending sale$295,000$165/sqft
    Source: Stellar MLS #TB8393208 Report a problem
    10/18/2025Price change$295,000-1.3%$165/sqft
    Source: Stellar MLS #TB8393208 Report a problem
    9/19/2025Price change$299,000-3.5%$168/sqft
    Source: Stellar MLS #TB8393208 Report a problem
    8/12/2025Price change$310,000-3.1%$174/sqft
    Source: Stellar MLS #TB8393208 Report a problem
    6/6/2025Listed for sale$320,000+40.4%$179/sqft
    Source: Stellar MLS #TB8393208 Report a problem
    9/15/2020Sold$227,990$128/sqft
    Source: Public Record Report a problem
    7/22/2020Pending sale$227,990$128/sqft
    Source: D.R. Horton - Tampa Florida Report a problem
    7/22/2020Price change$227,990-0.9%$128/sqft
    Source: D.R. Horton - Tampa Florida Report a problem
    7/10/2020Price change$229,990-2.3%$129/sqft
    Source: D.R. Horton - Tampa Florida Report a problem
    7/3/2020Price change$235,490+7%$132/sqft
    Source: D.R. Horton - Tampa Florida Report a problem
    5/8/2020Pending sale$219,990$123/sqft
    Source: D.R. Horton - Tampa Florida Report a problem
    5/8/2020Listed for sale$219,990$123/sqft
    Source: D.R. Horton - Tampa Florida Report a problem

    Public tax history

    YearProperty taxesTax assessment
    2025$5,312 +5.6%$252,033 +1.5%
    2024$5,032 +7.8%$248,320 +10%
    2023$4,666 +9.2%$225,745 +10%
    2022$4,273 +9.8%$205,223 +10%
    2021$3,891 +4.2%$186,566 +12.5%
    2020$3,735 +854.1%$165,773 +1281.4%
    2019$391 $12,000

    Find assessor info on the county website

    Neighborhood: 33511

    Nearby schools

    GreatSchools rating
    Schools provided by the listing agent
    • Elementary: Brooker-HB
    • Middle: Burns-HB
    • High: Bloomingdale-HB

    Source: Stellar MLS. This data may not be complete. We recommend contacting the local school district to confirm school assignments for this home.

    Get a cash offer in 3 minutes
    Find out how much your home could sell for in as little as 3 minutes with a no-obligation cash offer.
    Estimated market value
    $292,300
    Get a cash offer in 3 minutes
    Find out how much your home could sell for in as little as 3 minutes with a no-obligation cash offer.
    Estimated market value
    $292,300