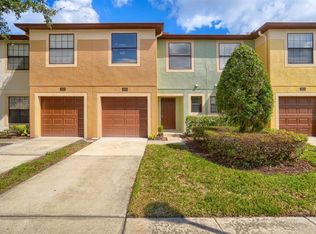
Under contract-accepting backup offers. THE DISTRICT! Your new home awaits you. This gently lived in townhome features an open floorplan with 3 bedrooms and 2.5 baths in addition to a one car garage. The District is a gated community with an abundance of shops, pharmacies, banks and restaurants very close by some you could walk to. You'll enter into a hallway where you can place your entry table and accent pieces before welcoming guests into the main living area after passing by a powder room with pedestal sink. The kitchen has an amazing amount of counterspace and cabinets, a center island with sink where you can seat 3-4 people and stainless appliances. A spacious walk in pantry can house all your staples as well as your air fryer, etc. A dining space is opposite the kitchen so you can interact with those seated at the table. Just beyond is a nice size family room with triple sliding glass doors which lead to a screened lanai which offers a tranquil view of a community pond. Beneath the stairs leading up is a generously sized storage space. Head upstairs and you'll find a king size primary bedroom with bath featuring a walk in shower and dual sinks. The bedroom has one walk in closet and another closet tucked away in the corner. The remaining two bedrooms are unusually large perfect for toddlers, teens or adults. The hall bath has one sink and a tub with shower. A washer and dryer are tucked behind bifold doors so you won't need to carry laundry downstairs. Park your vehicle in the one car garage or in one of the two spaces in the front of your home. You'll enjoy maintenance free living here the lawn will be mowed so you can take weekends off! The low monthly HOA fee includes water, trash, sewer, internet and basic cable. Favorite feature is curbside trash pick up, no community dumpsters to deal with. Come and explore all this Bloomingdale area townhome can offer you!
Accepting backups
$265,000
3328 PLEASANT WILLOW COURT, BRANDON, FL 33511
3beds
1,673sqft
Townhouse
Built in 2019
1,600 Square Feet Lot
$-- Zestimate®
$158/sqft
$248/mo HOA
What's special
One car garageOpen floorplanSpacious walk in pantryStainless appliancesKing size primary bedroom
- 12 days
- 206
- 14
Likely to sell faster than
Zillow last checked:
Listing updated:
Listed by:
Susan Wilson 813-300-6800,
RE/MAX REALTY UNLIMITED 813-684-0016
Source: Stellar MLS,MLS#: TB8555673 Originating MLS: Suncoast Tampa
Facts & features
Interior
Bedrooms & bathrooms
- Bedrooms: 3
- Bathrooms: 3
- Full bathrooms: 2
- 1/2 bathrooms: 1
Rooms
- Room types: Great Room, Utility Room
Primary bedroom
- Features: Walk-In Closet(s)
- Level: Second
- Area: 176 Square Feet
- Dimensions: 16x11
Bedroom 2
- Features: Built-in Closet
- Level: Second
- Area: 209 Square Feet
- Dimensions: 11x19
Bedroom 2
- Features: Built-in Closet
- Level: Second
- Area: 198 Square Feet
- Dimensions: 11x18
Dining room
- Level: First
- Area: 99 Square Feet
- Dimensions: 9x11
Kitchen
- Features: Walk-In Closet(s)
- Level: First
- Area: 130 Square Feet
- Dimensions: 10x13
Living room
- Level: First
- Area: 224 Square Feet
- Dimensions: 16x14
Heating
- Central
Cooling
- Central Air
Appliances
- Included: Dishwasher, Disposal, Dryer, Electric Water Heater, Microwave, Range, Refrigerator, Washer
- Laundry: Inside, Upper Level
Features
- Ceiling Fan(s), High Ceilings, Open Floorplan, Stone Counters, Walk-In Closet(s)
- Flooring: Carpet, Ceramic Tile
- Doors: Sliding Doors
- Windows: Window Treatments
- Has fireplace: No
Interior area
- Total structure area: 1,707
- Total interior livable area: 1,673 sqft
Video & virtual tour
Property
Parking
- Parking features: Driveway, Garage Door Opener
- Has attached garage: Yes
- Has uncovered spaces: Yes
- Details: Garage Dimensions: 11x20
Features
- Levels: Two
- Stories: 2
- Patio & porch: Covered, Rear Porch, Screened
- Exterior features: Sidewalk
- Has view: Yes
- View description: Water, Pond
- Has water view: Yes
- Water view: Water,Pond
Lot
- Size: 1,600 Square Feet
- Dimensions: 20 x 60
Details
- Parcel number: U013020B5S00000000101.0
- Zoning: PD
- Special conditions: None
Construction
Type & style
- Home type: Townhouse
- Architectural style: Contemporary
- Property subtype: Townhouse
Materials
- Block
- Foundation: Slab
- Roof: Shingle
Condition
- Completed
- New construction: No
- Year built: 2019
Utilities & green energy
- Sewer: Public Sewer
- Water: Public
- Utilities for property: Cable Available, Cable Connected, Electricity Connected, Street Lights, Water Connected
Community & HOA
Community
- Features: Community Mailbox, Deed Restrictions, Gated Community - No Guard
- Security: Gated Community, Smoke Detector(s)
- Pet fee: $0 monthly
- Subdivision: DISTRICT/BLOOMINGDALE
HOA
- Has HOA: Yes
- Services included: Cable TV, Internet, Maintenance Structure, Maintenance Grounds, Sewer, Trash, Water
- HOA fee: $248 monthly
- HOA name: Excelsior Community Management
- HOA phone: 813-349-6552
Location
- Region: Brandon
Financial & listing details
- Price per square foot: $158/sqft
- Tax assessed value: $245,990
- Annual tax amount: $4,993
- Date on market: 10/7/2026
- Cumulative days on market: 12 days
- Listing terms: Cash,Conventional,FHA,VA Loan
- Ownership: Fee Simple
- Total actual rent: 0
- Electric utility on property: Yes
- Road surface type: Concrete
Estimated market value
Not available
Estimated sales range
Not available
Not available
Price history
| Date | Event | Price |
|---|---|---|
| 10/7/2026 | Listed for sale | $265,000$158/sqft |
Source:  Stellar MLS #TB8555673 Report a problem | ||
| 5/13/2020 | Listing removed | $1,600$1/sqft |
Source: RE/MAX REALTY UNLIMITED #T3239814 Report a problem | ||
| 5/2/2020 | Listed for rent | $1,600$1/sqft |
Source: RE/MAX Realty Unlimited #T3239814 Report a problem | ||
Public tax history
| Year | Property taxes | Tax assessment |
|---|---|---|
| 2025 | $5,202 +5.2% | $245,990 +1.1% |
| 2024 | $4,945 +7.8% | $243,235 +10% |
| 2023 | $4,587 +9.1% | $221,123 +10% |
| 2022 | $4,204 +10% | $201,021 +10% |
| 2021 | $3,823 +5.1% | $182,746 +13.9% |
| 2020 | $3,638 +829.3% | $160,388 +1236.6% |
| 2019 | $391 | $12,000 |
Find assessor info on the county website
Monthly payment
Est. payment
Payment breakdown
Explore the cost of this home by adjusting the details. Changes won't be saved.Climate risks
Neighborhood: 33511
Nearby schools
Schools provided by the listing agent
- Elementary: Brooker-HB
- Middle: Burns-HB
- High: Bloomingdale-HB
Source: Stellar MLS. This data may not be complete. We recommend contacting the local school district to confirm school assignments for this home.
- $271,900-- bd2 ba1.7k sqft3330 Pleasant Willow Ct, Brandon, FL 33511Off Market
- $274,9003 bd3 ba1.6k sqft3326 Pleasant Willow Ct, Brandon, FL 33511For Sale
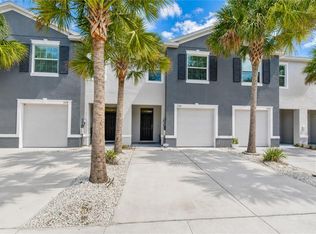
- $275,7003 bd2 ba1.6k sqft3332 Pleasant Willow Ct, Brandon, FL 33511Off Market

- $265,8003 bd2 ba1.7k sqft3324 Pleasant Willow Ct, Brandon, FL 33511Off Market
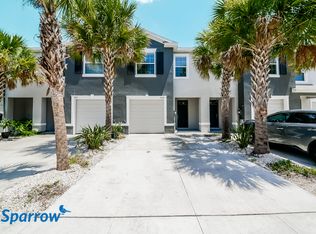
Similar homes
- $294,0003 bd3 ba1.7k sqft3313 PLEASANT WILLOW COURT, BRANDON, FL 33511For Sale
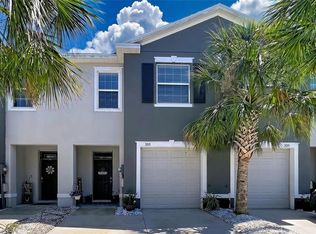
 MLS ID #TB8499554, Karyn Scech, YELLOWFIN REALTY. Stellar MLS
- $287,0003 bd3 ba1.6k sqft1203 SUMMERGATE DRIVE, VALRICO, FL 33594For Sale
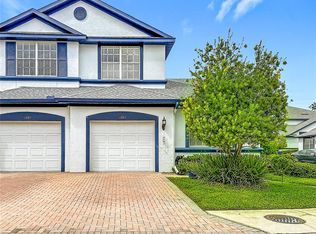 MLS ID #TB8555608, Veronica Rosado, REAL BROKER, LLC. Stellar MLS
- $220,0003 bd3 ba1.4k sqft2453 EDGEWATER FALLS DRIVE, BRANDON, FL 33511For Sale
 MLS ID #TB8397048, Dane Moore, KELLER WILLIAMS SUBURBAN TAMPA. Stellar MLS
- $225,0003 bd3 ba1.4k sqft772 SPRING FLOWERS TRAIL, BRANDON, FL 33511For Sale
 MLS ID #TB8515455, Wayne Gabriel, RE/MAX PREMIER GROUP. Stellar MLS
- $257,9003 bd3 ba1.6k sqft4842 BARNSTEAD DRIVE, RIVERVIEW, FL 33578For SaleMLS ID #TB8545220, Regina Byrd, EXP REALTY LLC. Stellar MLS
- $264,9003 bd3 ba1.8k sqft10407 LAKE MONTAUK DRIVE, RIVERVIEW, FL 33578For SaleMLS ID #TB8524689, Kristen Comstock, LPT REALTY, LLC. Stellar MLS
- $286,0003 bd3 ba1.7k sqft11752 CAMBIUM CROWN DRIVE, RIVERVIEW, FL 33569For SaleMLS ID #TB8540237, Evelina Hopson, Mrs, LPT REALTY, LLC. Stellar MLS
- $249,9003 bd3 ba1.6k sqft6717 EAGLE FEATHER DRIVE, RIVERVIEW, FL 33578For SaleMLS ID #TB8534981, Jennifer Boleyn, KELLER WILLIAMS SUBURBAN TAMPA. Stellar MLS
- $255,0003 bd3 ba1.6k sqft8726 MOONLIT MEADOWS LOOP, RIVERVIEW, FL 33578For SaleMLS ID #TB8490149, Zoki Mbolekwa, DALTON WADE INC. Stellar MLS
- $275,0003 bd3 ba1.8k sqft5017 WHITE SANDERLING COURT, TAMPA, FL 33619For SaleMLS ID #TB8514465, Katrina Madewell, REAL BROKER, LLC. Stellar MLS
- $291,9003 bd3 ba1.5k sqft5520 KINGLETHILL DRIVE, LITHIA, FL 33547For SaleMLS ID #TB8538417, Becky Billeci, IMPACT REALTY TAMPA BAY. Stellar MLS
- $249,0003 bd3 ba1.6k sqft12942 UTOPIA GARDENS WAY, RIVERVIEW, FL 33579For SaleMLS ID #TB8543574, Katrina DeMorato, KEYS TO THE BAY REAL ESTATE. Stellar MLS
- $237,0003 bd3 ba1.7k sqft2011 HAWKS VIEW DRIVE, RUSKIN, FL 33570For SaleMLS ID #TB8554085, April Taylor, BLUE ORCHID REALTY INC. Stellar MLS
- $264,9002 bd3 ba1.5k sqft5368 SYLVESTER LOOP, TAMPA, FL 33610For SaleMLS ID #TB8505196, Madison Wilson, COLDWELL BANKER REALTY. Stellar MLS
- $297,0003 bd3 ba1.7k sqft2086 KINGS PALACE DRIVE #2086, RIVERVIEW, FL 33578For SaleMLS ID #S5157349, Lidia Barberini, AGENT TRUST REALTY CORPORATION. Stellar MLS
- $280,0003 bd3 ba1.6k sqft12843 BUFFALO RUN DRIVE, GIBSONTON, FL 33534For SaleMLS ID #O6382660, Albert Vargas, REALTY HUB. Stellar MLS
- $310,0003 bd3 ba1.7k sqft9553 TOCOBAGA PLACE, RIVERVIEW, FL 33578For SaleMLS ID #TB8532494, Raul Leon, CENTURY 21 ROSA LEON. Stellar MLS
- $229,5003 bd3 ba1.5k sqft11636 MANGO RIDGE BOULEVARD, SEFFNER, FL 33584For SaleMLS ID #TB8547118, Sreekanthred Alla, SIMP REALTY GROUP LLC. Stellar MLS
- $350,0003 bd2 ba1.7k sqft1732 HULETT DRIVE, BRANDON, FL 33511For SaleMLS ID #C7527384, William Figueroa, SOVEREIGN REAL ESTATE GROUP. Stellar MLS
- $305,0003 bd3 ba1.7k sqft16615 KINGLETSIDE COURT, LITHIA, FL 33547For SaleMLS ID #TB8507951, James Barron, THE PROPERTY SHOPPE. Stellar MLS
