Skip main navigation
Under contract
  • Price cut: $10K (6/26)
    $275,000

    3322 Pleasant Willow Ct, Brandon, FL 33511

    3beds
    1,707sqft
    : 
    Loading
    Get pre-qualified
    Townhouse
    Built in 2019
    1,900 Square Feet Lot
    $274,200 Zestimate®
    $161/sqft
    $236/mo HOA

    What's special

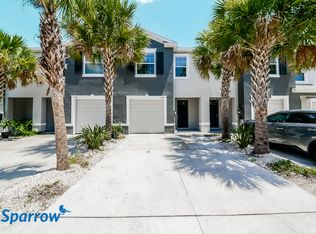
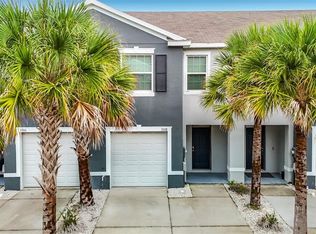
    Under contract-accepting backup offers. NEW PRICE – EXCEPTIONAL VALUE! Don't miss this incredible opportunity to own a beautiful townhome in The District at Bloomingdale, one of Brandon's most desirable gated communities. Built in 2019 with solid concrete block construction on both levels, this move-in ready home offers 3 bedrooms, 2.5 bathrooms, a one-car garage, low HOA fees, NO CDD, and the added peace of mind of being located in Flood Zone X. The bright open-concept floor plan is perfect for today's lifestyle, featuring tile and laminate flooring throughout the main living areas, a modern kitchen with stone countertops, stainless steel appliances, and a large center island ideal for entertaining. Step outside to a screened lanai where you can relax and enjoy Florida living year-round. Hurricane storm shutters are also included for added protection and convenience. Whether you're a first-time homebuyer, downsizing, or looking for a smart investment, this home offers outstanding value in a community with strong rental demand and excellent long-term appreciation potential. Ideally located just minutes from shopping, restaurants, parks, entertainment, top-rated schools, and major highways, with an easy commute to Downtown Tampa. Back on the market due to buyer financing falling through—absolutely no fault of the seller or the property. Now vacant and ready for immediate occupancy. The seller has just made a significant price improvement and is highly motivated. This is one of the best values currently available in the community. Schedule your private showing today before this opportunity is gone!
    198 days
    |
    355
    |
    26
    |

    Zillow last checked:

    Listing updated:

    Listed by:

    Nilka Castro 813-808-5857,

    LPT REALTY, LLC 877-366-2213

    Source: Stellar MLS,MLS#: TB8459312MLS LogoOriginating MLS: Orlando Regional

      Facts & features

      Interior

      Bedrooms & bathrooms
      • Bedrooms: 3
      • Bathrooms: 3
      • Full bathrooms: 2
      • 1/2 bathrooms: 1
      Primary bedroom
      • Features: Built-in Closet
      • Level: Second
      • Area: 160 Square Feet
      • Dimensions: 16x10
      Bedroom 2
      • Features: Built-in Closet
      • Level: Second
      • Area: 209 Square Feet
      • Dimensions: 11x19
      Bedroom 3
      • Features: Built-in Closet
      • Level: Second
      • Area: 187 Square Feet
      • Dimensions: 11x17
      Dining room
      • Level: First
      • Area: 110 Square Feet
      • Dimensions: 10x11
      Kitchen
      • Level: First
      • Area: 104 Square Feet
      • Dimensions: 8x13
      Living room
      • Level: First
      • Area: 208 Square Feet
      • Dimensions: 16x13
      Heating
      • Central, Electric
      Cooling
      • Central Air
      Appliances
      • Included: Dishwasher, Disposal, Electric Water Heater, Microwave, Range, Refrigerator
      • Laundry: Laundry Closet
      Features
      • Eating Space In Kitchen, Open Floorplan, Solid Surface Counters, Stone Counters, Walk-In Closet(s)
      • Flooring: Carpet, Ceramic Tile, Laminate
      • Doors: Sliding Doors
      • Has fireplace: No
      Interior area
      • Total structure area: 1,707
      • Total interior livable area: 1,707 sqft
      Video & virtual tour

      Property

      Parking
      • Total spaces: 1
      • Parking features: Garage
      • Garage spaces: 1
      Features
      • Levels: Two
      • Stories: 2
      Lot
      • Size: 1,900 Square Feet
      Details
      • Parcel number: U013020B5S00000000098.0
      • Zoning: PD
      • Special conditions: None

      Construction

      Type & style
      • Home type: Townhouse
      • Property subtype: Townhouse
      Materials
      • Block
      • Foundation: Slab
      • Roof: Shingle
      Condition
      • New construction: No
      • Year built: 2019

      Utilities & green energy

      • Sewer: Public Sewer
      • Water: Public
      • Utilities for property: Public

      Community & HOA

      Community
      • Features: Gated Community - No Guard, Sidewalks
      • Pet fee: $0 monthly
      • Subdivision: DISTRICT/BLOOMINGDALE
      HOA
      • Has HOA: Yes
      • Amenities included: Gated
      • Services included: Maintenance Structure, Maintenance Grounds, Sewer, Trash, Water
      • HOA fee: $236 monthly
      • HOA name: Excelsior Community Management
      • HOA phone: 813-349-6552
      Location
      • Region: Brandon

      Financial & listing details

      • Price per square foot: $161/sqft
      • Tax assessed value: $240,878
      • Annual tax amount: $3,286
      • Date on market: 12/29/2025
      • Cumulative days on market: 168 days
      • Listing terms: Cash,Conventional,FHA,VA Loan
      • Ownership: Fee Simple
      • Total actual rent: 0
      • Road surface type: Asphalt

        Estimated market value

        $274,200

        $260,000 - $288,000

        $2,452/mo

        Price history

        DateEventPrice
        7/8/2026Contingent$275,000$161/sqft
        Source: Stellar MLS #TB8459312 Report a problem
        7/3/2026Pending sale$275,000$161/sqft
        Source: Stellar MLS #TB8459312 Report a problem
        6/26/2026Price change$275,000-3.5%$161/sqft
        Source: Stellar MLS #TB8459312 Report a problem
        5/13/2026Price change$285,000-3.4%$167/sqft
        Source: Stellar MLS #TB8459312 Report a problem
        3/25/2026Listed for sale$295,000$173/sqft
        Source: Stellar MLS #TB8459312 Report a problem
        3/5/2026Pending sale$295,000$173/sqft
        Source: Stellar MLS #TB8459312 Report a problem
        12/29/2025Listed for sale$295,000$173/sqft
        Source: Stellar MLS #TB8459312 Report a problem

        Public tax history

        YearProperty taxesTax assessment
        2025$3,567 +8.5%$198,218 +2.9%
        2024$3,287 +4.1%$192,632 +3%
        2023$3,157 +5.5%$187,021 +3%
        2022$2,993 +1.2%$181,574 +3%
        2021$2,958 -17%$176,285 +12.8%
        2020$3,564 +810.4%$156,272 +1202.3%
        2019$391 $12,000
        Find assessor info on the county website

        Monthly payment

        Est. payment

        Payment breakdown

        Explore the cost of this home by adjusting the details. Changes won't be saved.
        All calculations are estimates and provided by Zillow, Inc. for informational purposes only. Actual amounts may vary.
        HOA fees may include property taxes on listings classified as Co-Ops. Contact the listing agent and/or owner for fee details.
        Mortgage interest rates are dependent on a number of factors, including credit score, down payment, and repayment length. Interest rate data provided by Zillow Group Marketplace, Inc. as of 1/1/1970 from various mortgage lenders with which we have lead or other similar arrangements; the Estimated Payment is an average of those rates.
        See how much you could borrow to make a competitive offer.

        Climate risks

        Neighborhood: 33511

        Getting around

        36 / 100
        Car-Dependent
        43 / 100
        Somewhat Bikeable

        Nearby schools

        GreatSchools rating
        Schools provided by the listing agent
        • Elementary: Buckhorn-HB
        • Middle: Randall-HB
        • High: Bloomingdale-HB

        Source: Stellar MLS. This data may not be complete. We recommend contacting the local school district to confirm school assignments for this home.

        A local agent can set up tours, give advice and negotiate with sellers.

        A local lender can help you make sure your offer is ready when you are.

        Browse local experts

        Similar homes