ASSUMABLE 3.6% CONVENTIONAL LOAN AVAILABLE FOR QUALIFIED BUYER! Peaceful pond views, stylish upgrades, and low-maintenance living come together beautifully in this townhome in The District at Bloomingdale, an exclusive gated community of just 112 residences in the heart of Brandon! Built in 2021 with full concrete block construction on both levels, this thoughtfully designed home offers 3 bedrooms, 2.5 bathrooms, a one-car garage, and a tranquil setting overlooking the water. One of the home's standout upgrades is the beautiful luxury vinyl plank flooring that extends up the staircase and throughout the entire second level, creating a polished, cohesive feel with no carpet upstairs. Step inside to a bright, open-concept main level designed for easy everyday living and entertaining. Tile flooring flows throughout the main living areas, while the modern kitchen serves as the heart of the home with stone countertops, stainless steel appliances, abundant cabinetry, and a spacious center island with bar seating. The kitchen opens effortlessly to the dining and living areas, creating plenty of room to gather with family and friends. Sliding glass doors extend the living space onto the screened lanai, where peaceful pond views create a relaxing backdrop for morning coffee, evening conversations, or simply unwinding at the end of the day. With the water just beyond your backyard, this outdoor space offers a wonderful sense of openness and tranquility. Follow the upgraded luxury vinyl plank flooring upstairs, where the spacious primary suite features dual closets and a private en-suite bathroom. Two generously sized secondary bedrooms share a full bathroom, while the conveniently located upstairs laundry closet makes everyday routines a little easier. A dedicated storage closet provides additional space for seasonal décor, household essentials, and everything you want neatly tucked away. Enjoy maintenance-free living with NO CDD fees and the added peace of mind of being located in Flood Zone X. The HOA offers exceptional value by including internet, water, sewer, and grounds maintenance, allowing you to spend less time worrying about upkeep and more time enjoying your home and community. And the location is hard to beat! The District at Bloomingdale puts shopping, dining, parks, entertainment, schools, and major roadways just minutes away, with Downtown Tampa approximately 20 minutes from home.
For sale
Price cut: $4.1K (10/7)
$274,900
3326 PLEASANT WILLOW COURT, BRANDON, FL 33511
3beds
1,673sqft
Townhouse
Built in 2020
1,600 Square Feet Lot
$-- Zestimate®
$164/sqft
$248/mo HOA
What's special
Stylish upgradesOne-car garagePrivate en-suite bathroomDedicated storage closetSpacious primary suiteModern kitchenPeaceful pond views
- 59 days
- 519
- 63
Zillow last checked:
Listing updated:
Listed by:
Brenda Wade 813-655-5333,
KELLER WILLIAMS SOUTH TAMPA 813-875-3700
Source: Stellar MLS,MLS#: TB8541118 Originating MLS: Suncoast Tampa
Originating MLS: Suncoast Tampa
Facts & features
Interior
Bedrooms & bathrooms
- Bedrooms: 3
- Bathrooms: 3
- Full bathrooms: 2
- 1/2 bathrooms: 1
Rooms
- Room types: Great Room, Utility Room, Storage Rooms
Primary bedroom
- Features: Walk-In Closet(s)
- Level: Second
- Area: 165 Square Feet
- Dimensions: 15x11
Bedroom 2
- Features: Built-in Closet
- Level: Second
- Area: 121 Square Feet
- Dimensions: 11x11
Bedroom 3
- Features: Built-in Closet
- Level: Second
- Area: 110 Square Feet
- Dimensions: 11x10
Dining room
- Level: First
- Area: 110 Square Feet
- Dimensions: 11x10
Great room
- Level: First
- Area: 210 Square Feet
- Dimensions: 15x14
Kitchen
- Level: First
- Area: 140 Square Feet
- Dimensions: 10x14
Heating
- Central, Electric
Cooling
- Central Air
Appliances
- Included: Dishwasher, Disposal, Dryer, Microwave, Range, Refrigerator, Washer
- Laundry: Inside, Laundry Room, Upper Level
Features
- Ceiling Fan(s), Eating Space In Kitchen, High Ceilings, Kitchen/Family Room Combo, Open Floorplan, PrimaryBedroom Upstairs, Split Bedroom, Stone Counters, Thermostat, Walk-In Closet(s)
- Flooring: Luxury Vinyl, Tile
- Doors: Sliding Doors
- Windows: Hurricane Shutters
- Has fireplace: No
Interior area
- Total structure area: 2,168
- Total interior livable area: 1,673 sqft
Property
Parking
- Total spaces: 1
- Parking features: Driveway, Garage Door Opener
- Attached garage spaces: 1
- Has uncovered spaces: Yes
Features
- Levels: Two
- Stories: 2
- Patio & porch: Covered, Rear Porch, Screened
- Exterior features: Sidewalk
- Has view: Yes
- View description: Water, Pond
- Has water view: Yes
- Water view: Water,Pond
- Waterfront features: Pond Access
Lot
- Size: 1,600 Square Feet
- Dimensions: 20 x 60
- Features: In County, Level, Near Public Transit, Sidewalk, Above Flood Plain
- Residential vegetation: Mature Landscaping
Details
- Parcel number: U013020B5S00000000100.0
- Zoning: PD
- Special conditions: None
Construction
Type & style
- Home type: Townhouse
- Architectural style: Contemporary
- Property subtype: Townhouse
Materials
- Block, Stucco
- Foundation: Slab
- Roof: Shingle
Condition
- New construction: No
- Year built: 2020
Details
- Builder model: Glen
- Builder name: D.R. HORTON
- Warranty included: Yes
Utilities & green energy
- Sewer: Public Sewer
- Water: Public
- Utilities for property: BB/HS Internet Available, Cable Available, Electricity Connected, Fiber Optics, Phone Available, Public, Sewer Connected, Street Lights, Underground Utilities, Water Connected
Community & HOA
Community
- Features: Deed Restrictions, Sidewalks
- Security: Gated Community, Smoke Detector(s)
- Pet fee: $0 monthly
- Subdivision: THE DISTRICT
HOA
- Has HOA: Yes
- Amenities included: Fence Restrictions, Gated, Vehicle Restrictions
- Services included: Maintenance Structure, Maintenance Grounds, Sewer, Water
- HOA fee: $248 monthly
- HOA name: Excelsior Community Management
- HOA phone: 813-349-6552
Location
- Region: Brandon
Financial & listing details
- Price per square foot: $164/sqft
- Tax assessed value: $245,990
- Annual tax amount: $4,993
- Date on market: 8/21/2026
- Cumulative days on market: 59 days
- Listing terms: Cash,Conventional,FHA,VA Loan
- Ownership: Fee Simple
- Total actual rent: 0
- Electric utility on property: Yes
- Road surface type: Paved, Asphalt
Estimated market value
Not available
Estimated sales range
Not available
Not available
Price history
| Date | Event | Price |
|---|---|---|
| 10/7/2026 | Price change | $274,900-1.5%$164/sqft |
Source:  Stellar MLS #TB8541118 Report a problem Stellar MLS #TB8541118 Report a problem | ||
| 8/21/2026 | Listed for sale | $279,000$167/sqft |
Source: Stellar MLS #TB8541118 Report a problem | ||
Public tax history
| Year | Property taxes | Tax assessment |
|---|---|---|
| 2025 | $5,202 +5.2% | $245,990 +1.1% |
| 2024 | $4,945 +7.8% | $243,235 +10% |
| 2023 | $4,587 +9.1% | $221,123 +10% |
| 2022 | $4,204 +10% | $201,021 +10% |
| 2021 | $3,823 +5.1% | $182,746 +13.9% |
| 2020 | $3,637 +829.2% | $160,388 +1236.6% |
| 2019 | $391 | $12,000 |
Find assessor info on the county website
Monthly payment
Est. payment
Payment breakdown
Explore the cost of this home by adjusting the details. Changes won't be saved.Climate risks
Neighborhood: 33511
Nearby schools
Schools provided by the listing agent
- Elementary: Brooker-HB
- Middle: Burns-HB
- High: Bloomingdale-HB
Source: Stellar MLS. This data may not be complete. We recommend contacting the local school district to confirm school assignments for this home.
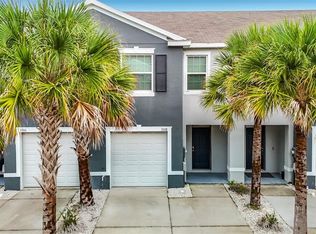
- $265,0003 bd3 ba1.6k sqft3328 Pleasant Willow Ct, Brandon, FL 33511For Sale
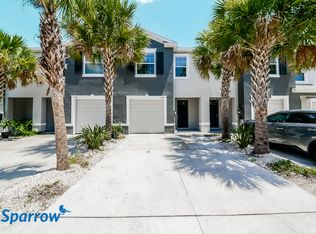
- $265,8003 bd2 ba1.7k sqft3324 Pleasant Willow Ct, Brandon, FL 33511Off Market
- $271,900-- bd2 ba1.7k sqft3330 Pleasant Willow Ct, Brandon, FL 33511Off Market
- $275,0003 bd3 ba1.7k sqft3322 Pleasant Willow Ct, Brandon, FL 33511Sold

Similar homes
- $270,0003 bd3 ba1.7k sqft3209 PLEASANT WILLOW COURT, BRANDON, FL 33511For Sale
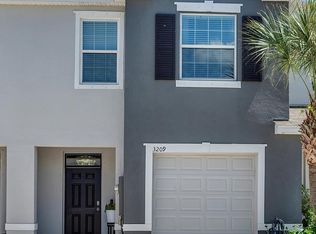
 MLS ID #TB8548792, Daniel Henzler, KELLER WILLIAMS SUBURBAN TAMPA. Stellar MLS
 - $294,0003 bd3 ba1.7k sqft3313 PLEASANT WILLOW COURT, BRANDON, FL 33511For Sale
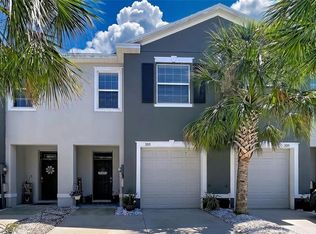 MLS ID #TB8499554, Karyn Scech, YELLOWFIN REALTY. Stellar MLS
 - $329,0003 bd3 ba1.7k sqft3349 PLEASANT WILLOW COURT, BRANDON, FL 33511For Sale
 MLS ID #O6433436, Elle Probst, EXP REALTY LLC. Stellar MLS
 - $--4 bd2 ba1.6k sqft1505 Gertrude Dr, Brandon, FL 33511Auction
 Xome
Xome - $365,0003 bd3 ba1.7k sqft3227 TIMBER CROSSING AVENUE, BRANDON, FL 33511For SaleMLS ID #TB8545473, Walkis Cruz, FIRST FLA. RLTY. OF TAMPA BAY. Stellar MLS
- $215,0003 bd2 ba1.2k sqft3111 CREEKGLEN COURT, BRANDON, FL 33511For SaleMLS ID #R4912067, Wynona Shaffer, WYNONA SHAFFER. Stellar MLS
- $370,0003 bd3 ba1.9k sqft1158 CREEK VALLEY COURT, BRANDON, FL 33511For SaleMLS ID #TB8553254, Dennis Jones, EXIT BAYSHORE REALTY. Stellar MLS
- $279,9003 bd2 ba1.5k sqft3612 PINE KNOT DRIVE, VALRICO, FL 33596For SaleMLS ID #TB8518508, Iris Wilson, VERANDA REALTY. Stellar MLS
- $245,0002 bd3 ba1.5k sqft2712 CONCH HOLLOW DRIVE, BRANDON, FL 33511For SaleMLS ID #TB8422219, Kristina Butera, RE/MAX REALTY UNLIMITED. Stellar MLS
- $230,0002 bd3 ba1k sqft3324 LAUREL VIEW DRIVE, BRANDON, FL 33511For SaleMLS ID #TB8541530, Ashley Christie, FLOURISH REAL ESTATE. Stellar MLS
- $313,0003 bd2 ba1.5k sqft2265 VILLAGE COURT, BRANDON, FL 33511For SaleMLS ID #TB8547775, Richard Stone, PREMIER REALTY OF TAMPA. Stellar MLS
- $224,9002 bd3 ba1.2k sqft819 OAK PARK PLACE, BRANDON, FL 33511For SaleMLS ID #TB8540009, Jessica Walker, CENTURY 21 CIRCLE. Stellar MLS
- $230,0002 bd3 ba1.5k sqft2722 CONCH HOLLOW DRIVE, BRANDON, FL 33511For SaleMLS ID #TB8536757, Barbara McGinnis, B & K REAL ESTATE & PROPERTY MANAGEMENT PA. Stellar MLS
- $320,0004 bd1 ba1.2k sqft3424 MAZE LANE, BRANDON, FL 33511For SaleMLS ID #TB8504399, Ricardo Sanchez, RICARDO MANUEL SANCHEZ. Stellar MLS
- $325,0003 bd3 ba2.3k sqft828 LUMSDEN RESERVE DRIVE, BRANDON, FL 33511For SaleMLS ID #TB8555877, Brenda Wade, KELLER WILLIAMS SOUTH TAMPA. Stellar MLS
- $390,0004 bd2 ba1.6k sqft519 OAKHURST STREET, BRANDON, FL 33511For SaleMLS ID #TB8557298, Maritza Morales, RE/MAX REALTY UNLIMITED. Stellar MLS
- $209,0002 bd3 ba1.5k sqft2823 CONCH HOLLOW DRIVE, BRANDON, FL 33511For SaleMLS ID #O6434229, Shadi Tamimi, SET HOMES REALTY LLC. Stellar MLS
- $223,5002 bd3 ba1.2k sqft1006 CICERO LANE, BRANDON, FL 33511For SaleMLS ID #TB8506750, Brian Allen, FLORIDA EXECUTIVE REALTY. Stellar MLS
- $214,9002 bd2 ba1k sqft801 OAK PARK PLACE, BRANDON, FL 33511For SaleMLS ID #TB8550695, Luz Colon, EXP REALTY LLC. Stellar MLS
- $330,0003 bd2 ba942 sqft4115 MAYWOOD DRIVE, BRANDON, FL 33511For SaleMLS ID #TB8548653, Elisenda Montalvo Veliz, GOLDPEN REALTY GROUP. Stellar MLS
