Under contract-accepting backup offers. Only 5 years NEW, beautiful, move-in ready, and easy to love, with a low monthly fee of $248 (includes water, trash, sewer, internet, and basic cable, plus curbside trash pickup). This well-maintained 3-bedroom, 2½-bath townhome in the GATED community of The District (Close to Bell Shoals and Bloomingdale) offers buyers an ideal opportunity to own a newer home in a convenient Brandon location—without the cost, wait, and hassle of new construction, and at a much LOWER price. Built in 2021, this townhome offers modern features buyers want and a low-maintenance lifestyle that makes homeownership easier. The bright, open main level features tile flooring throughout the kitchen and living areas, creating a welcoming space to relax, entertain, and make your own. The kitchen flows naturally into the living area, making it easy to stay connected whether you're preparing dinner, hosting friends, or enjoying a quiet evening at home. The kitchen showcases granite countertops, stainless appliances, and a spacious center island with a large single basin granite sink and bar seating, making meal preparation effortless. There is a spacious walk-in kitchen pantry to store all of your kitchen essentials as well as a convenient half bathroom on the first floor for your guests. Step through the sliding doors to the covered and screened porch where you can sip your morning coffee or unwind after a long day while enjoying a peaceful wooded backdrop with no backyard neighbors or maintenance to worry about. Upstairs, you'll find three bedrooms, two bathrooms, and the laundry for everyday convenience. The spacious Owner's Suite features an updated ensuite bath with double sinks, stone countertops, and an updated vanity. Two spacious secondary bedrooms share a full bathroom, while the conveniently located upstairs laundry closet adds functionality to the thoughtfully designed floor plan. Storage is plentiful, with a large under-stair storage area on the first floor and a dedicated upstairs storage closet —perfect for keeping everyday items organized and out of sight. You'll also appreciate the freshly painted interior, upgraded sinks and fixtures, updated lighting, and a generator hookup at the electrical panel. Enjoy the Benefits of Low-Maintenance Homeownership The HOA maintains the roof and exterior, taking some maintenance responsibilities off your plate. You'll also have two driveway parking spaces plus a one-car garage, giving you room for a vehicle, bikes, tools, or extra storage, You're just minutes from shopping, restaurants, entertainment, and everyday conveniences along Bloomingdale Avenue, with easy access to everything Brandon and the surrounding area have to offer. If you're ready to stop renting and start building equity, this could be the perfect place to begin your homeownership journey!
Accepting backups
Price cut: $5K (10/8)
$270,000
3209 PLEASANT WILLOW COURT, BRANDON, FL 33511
3beds
1,707sqft
Townhouse
Built in 2021
1,900 Square Feet Lot
$-- Zestimate®
$158/sqft
$248/mo HOA
What's special
Modern features buyers wantFreshly painted interiorUpdated lightingTwo spacious secondary bedroomsGranite countertopsSpacious walk-in kitchen pantryCovered and screened porch
- 45 days
- 243
- 19
Zillow last checked:
Listing updated:
Listed by:
Daniel Henzler 813-293-3603,
KELLER WILLIAMS SUBURBAN TAMPA 813-684-9500
Source: Stellar MLS,MLS#: TB8548792 Originating MLS: Suncoast Tampa
Facts & features
Interior
Bedrooms & bathrooms
- Bedrooms: 3
- Bathrooms: 3
- Full bathrooms: 2
- 1/2 bathrooms: 1
Primary bedroom
- Features: Ceiling Fan(s), Dual Sinks, En Suite Bathroom, Exhaust Fan, Shower No Tub, Stone Counters, Walk-In Closet(s)
- Level: Second
- Area: 195 Square Feet
- Dimensions: 15x13
Bedroom 2
- Features: Ceiling Fan(s), Walk-In Closet(s)
- Level: Second
- Area: 170 Square Feet
- Dimensions: 17x10
Bedroom 3
- Features: Ceiling Fan(s), Built-in Closet
- Level: Second
- Area: 209 Square Feet
- Dimensions: 19x11
Dining room
- Level: First
- Area: 45 Square Feet
- Dimensions: 9x5
Great room
- Features: Ceiling Fan(s), Walk-In Closet(s)
- Level: First
- Area: 195 Square Feet
- Dimensions: 15x13
Kitchen
- Features: Granite Counters, Kitchen Island, Pantry
- Level: First
- Area: 121 Square Feet
- Dimensions: 11x11
Heating
- Central, Electric
Cooling
- Central Air
Appliances
- Included: Dishwasher, Disposal, Electric Water Heater, Microwave, Range, Range Hood, Refrigerator
- Laundry: Electric Dryer Hookup, Laundry Closet, Washer Hookup
Features
- Ceiling Fan(s), High Ceilings, Kitchen/Family Room Combo, Open Floorplan, PrimaryBedroom Upstairs, Stone Counters, Thermostat, Walk-In Closet(s)
- Flooring: Carpet, Luxury Vinyl, Tile
- Doors: Sliding Doors
- Windows: Window Treatments, Hurricane Shutters
- Has fireplace: No
Interior area
- Total structure area: 2,168
- Total interior livable area: 1,707 sqft
Video & virtual tour
Property
Parking
- Total spaces: 1
- Parking features: Driveway, Garage Door Opener
- Attached garage spaces: 1
- Has uncovered spaces: Yes
Features
- Levels: Two
- Stories: 2
- Patio & porch: Covered, Front Porch, Rear Porch, Screened
- Exterior features: Private Entrance
- Fencing: Vinyl
Lot
- Size: 1,900 Square Feet
- Features: In County, Private
- Residential vegetation: Trees/Landscaped
Details
- Parcel number: U013020B5S00000000046.0
- Zoning: PD
- Special conditions: None
Construction
Type & style
- Home type: Townhouse
- Property subtype: Townhouse
Materials
- Block, Stucco
- Foundation: Slab
- Roof: Shingle
Condition
- New construction: No
- Year built: 2021
Utilities & green energy
- Sewer: Public Sewer
- Water: Public
- Utilities for property: BB/HS Internet Available, Cable Available, Electricity Connected, Fiber Optics, Fire Hydrant, Sewer Connected, Street Lights, Underground Utilities, Water Connected
Community & HOA
Community
- Features: Community Mailbox, Deed Restrictions, Gated Community - No Guard
- Security: Smoke Detector(s)
- Pet fee: $0 monthly
- Subdivision: DISTRICT/BLOOMINGDALE
HOA
- Has HOA: Yes
- Services included: Cable TV, Internet, Maintenance Structure, Maintenance Grounds, Private Road, Water
- HOA fee: $248 monthly
- HOA name: The District/ Marvion Harris
- HOA phone: 813-349-6552
Location
- Region: Brandon
Financial & listing details
- Price per square foot: $158/sqft
- Tax assessed value: $243,014
- Annual tax amount: $4,384
- Date on market: 9/20/2026
- Cumulative days on market: 41 days
- Listing terms: Cash,Conventional,FHA,VA Loan
- Ownership: Fee Simple
- Total actual rent: 0
- Electric utility on property: Yes
- Road surface type: Asphalt, Paved
Estimated market value
Not available
Estimated sales range
Not available
Not available
Price history
| Date | Event | Price |
|---|---|---|
| 10/8/2026 | Price change | $270,000-1.8%$158/sqft |
Source:  Stellar MLS #TB8548792 Report a problem | ||
| 9/20/2026 | Listed for sale | $275,000-11.3%$161/sqft |
Source: Stellar MLS #TB8548792 Report a problem | ||
| 10/22/2024 | Listing removed | $309,990-10.1%$182/sqft |
Source: Stellar MLS #T3288966 Report a problem | ||
| 10/22/2023 | Listing removed | -- |
Source: Stellar MLS #T3288966 Report a problem | ||
| 11/14/2022 | Sold | $345,000$202/sqft |
Source: Public Record Report a problem | ||
| 9/14/2022 | Pending sale | $345,000$202/sqft |
Source: Stellar MLS #L4932040 Report a problem | ||
| 9/8/2022 | Price change | $345,000-1.1%$202/sqft |
Source: Stellar MLS #L4932040 Report a problem | ||
| 8/8/2022 | Listed for sale | $349,000+12.6%$204/sqft |
Source: Stellar MLS #L4932040 Report a problem | ||
| 10/25/2021 | Sold | $309,990$182/sqft |
Source: Public Record Report a problem | ||
| 9/1/2021 | Pending sale | $309,990-1.3%$182/sqft |
Source: Stellar MLS #T3288966 Report a problem | ||
| 8/29/2021 | Price change | $313,990+12.5%$184/sqft |
Source: Stellar MLS #T3288966 Report a problem | ||
| 3/26/2021 | Pending sale | $278,990$163/sqft |
Source:  DR Horton #T3288966 Report a problem | ||
| 3/25/2021 | Price change | $278,990-1.1%$163/sqft |
Source: DR Horton Report a problem | ||
| 3/25/2021 | Pending sale | $281,990+1.1%$165/sqft |
Source: DR Horton Report a problem | ||
| 3/24/2021 | Listed for sale | $278,990$163/sqft |
Source: DR Horton Report a problem | ||
| 3/19/2021 | Pending sale | $278,990$163/sqft |
Source: Stellar MLS #T3288966 Report a problem | ||
| 3/11/2021 | Price change | $278,990+1.8%$163/sqft |
Source: Stellar MLS #T3288966 Report a problem | ||
| 3/8/2021 | Price change | $273,990+0.4%$161/sqft |
Source: Stellar MLS #T3288966 Report a problem | ||
| 2/22/2021 | Price change | $272,990+0.4%$160/sqft |
Source: Stellar MLS #T3288966 Report a problem | ||
| 2/18/2021 | Price change | $271,990+1.9%$159/sqft |
Source: Stellar MLS #T3288966 Report a problem | ||
| 2/11/2021 | Price change | $266,990+1.9%$156/sqft |
Source: Stellar MLS #T3288966 Report a problem | ||
| 2/8/2021 | Price change | $261,990+1.9%$153/sqft |
Source: Stellar MLS #T3288966 Report a problem | ||
| 2/5/2021 | Listed for sale | $256,990$151/sqft |
Source: Stellar MLS #T3288966 Report a problem | ||
Public tax history
| Year | Property taxes | Tax assessment |
|---|---|---|
| 2025 | $4,385 +6.7% | $243,014 +1.3% |
| 2024 | $4,108 +3.8% | $239,989 +3% |
| 2023 | $3,956 -2.9% | $232,999 +6.2% |
| 2022 | $4,074 +951.1% | $219,295 +1727.5% |
| 2021 | $388 -0.4% | $12,000 |
| 2020 | $389 -0.6% | $12,000 |
| 2019 | $391 | $12,000 |
Find assessor info on the county website
Monthly payment
Est. payment
Payment breakdown
Explore the cost of this home by adjusting the details. Changes won't be saved.Climate risks
Neighborhood: 33511
- $276,000-- bd2 ba1.7k sqft3207 Pleasant Willow Ct, Brandon, FL 33511Off Market
- $335,7003 bd2 ba2k sqft3211 Pleasant Willow Ct, Brandon, FL 33511Off Market
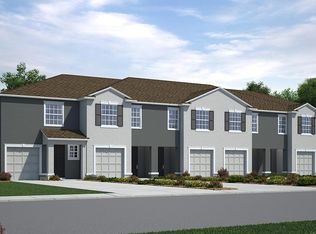
- $330,7003 bd2 ba2k sqft3205 Pleasant Willow Ct, Brandon, FL 33511Off Market
- $2,3503 bd3 ba1.7k sqft3217 Pleasant Willow Ct, Brandon, FL 33511For Rent
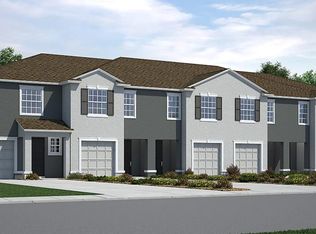
Similar homes
- $365,0003 bd3 ba1.7k sqft3227 TIMBER CROSSING AVENUE, BRANDON, FL 33511For Sale

 MLS ID #TB8545473, Walkis Cruz, FIRST FLA. RLTY. OF TAMPA BAY. Stellar MLS
- $275,0003 bd3 ba1.8k sqft6736 BREEZY PALM DRIVE, RIVERVIEW, FL 33578For Sale
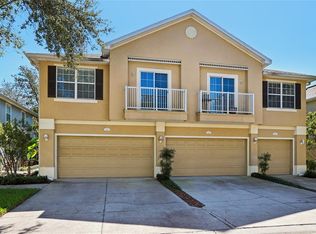 MLS ID #TB8560001, Cassandra Devereaux, ORCHARD BROKERAGE, LLC. Stellar MLS
- $270,0003 bd3 ba1.6k sqft7627 FRENCH MARIGOLD AVENUE, TAMPA, FL 33619For Sale
 MLS ID #TB8531370, Christian Tateo, PA, HORIZONS BY THE SEA, INC. Stellar MLS
- $265,0003 bd3 ba1.4k sqft7030 SUMMER HOLLY PLACE, RIVERVIEW, FL 33578For Sale
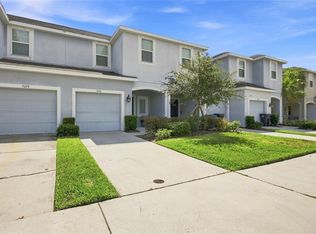 MLS ID #TB8548664, Abigail Dellapa, KELLER WILLIAMS TAMPA CENTRAL. Stellar MLS
- $275,0003 bd3 ba1.8k sqft5017 WHITE SANDERLING COURT, TAMPA, FL 33619For SaleMLS ID #TB8514465, Katrina Madewell, REAL BROKER, LLC. Stellar MLS
- $295,0003 bd3 ba1.6k sqft14072 KITE LANE, LITHIA, FL 33547For SaleMLS ID #TB8431240, Donna Graham, SIGNATURE REALTY ASSOCIATES. Stellar MLS
- $325,0003 bd3 ba1.5k sqft17049 DORMAN ROAD, LITHIA, FL 33547For SaleMLS ID #TB8563275, Dena Green, KELLER WILLIAMS SUBURBAN TAMPA. Stellar MLS
- $249,9003 bd3 ba1.6k sqft9237 RIVER ROCK LANE, RIVERVIEW, FL 33578For SaleMLS ID #TB8555349, Josh Wright, LPT REALTY, LLC. Stellar MLS
- $300,0003 bd3 ba1.8k sqft9237 HILLCROFT DRIVE, RIVERVIEW, FL 33578For SaleMLS ID #TB8539550, Avaymaria Brown, ENGEL & VOLKERS SOUTH TAMPA. Stellar MLS
- $285,0002 bd3 ba1.5k sqft7667 GINGER LILY COURT, TAMPA, FL 33619For SaleMLS ID #TB8542645, Selena Perez, LPT REALTY, LLC. Stellar MLS
- $234,9003 bd3 ba1.4k sqft6914 HOLLY HEATH DRIVE, RIVERVIEW, FL 33578For SaleMLS ID #TB8537967, Michael Flores, 54 REALTY LLC. Stellar MLS
- $279,0002 bd3 ba1.4k sqft5026 SYLVESTER LOOP, TAMPA, FL 33610For SaleMLS ID #TB8540760, Mala Mensche, EXP REALTY LLC. Stellar MLS
- $257,0003 bd3 ba1.6k sqft10411 RED CARPET COURT, RIVERVIEW, FL 33578For SaleMLS ID #TB8521635, Jennifer O'Neal, QUICKSILVER REAL ESTATE GROUP. Stellar MLS
- $380,0004 bd2 ba1.6k sqft606 DALI DRIVE, BRANDON, FL 33511For SaleMLS ID #TB8460894, Bobby Lambert, II, LPT REALTY, LLC.. Stellar MLS
- $230,0002 bd2 ba1.5k sqft4109 KEY THATCH DRIVE, TAMPA, FL 33610For SaleMLS ID #TB8561268, Christopher Holko, 27NORTH REALTY. Stellar MLS
- $295,0003 bd3 ba1.6k sqft4733 DEER TRACK STREET, TAMPA, FL 33610For SaleMLS ID #TB8506046, Cameron Coe, PALERMO REAL ESTATE PROF. INC.. Stellar MLS
- $255,0002 bd3 ba1.5k sqft(Undisclosed Address), TAMPA, FL 33619For SaleMLS ID #TB8502078, Lena Tan, BHHS FLORIDA PROPERTIES GROUP. Stellar MLS
- $230,0002 bd2 ba1.2k sqft2405 EARLSWOOD COURT, BRANDON, FL 33510For SaleMLS ID #TB8543912, Carol Romeo, COLDWELL BANKER REALTY. Stellar MLS
- $269,9993 bd3 ba1.6k sqft5055 CAPTAIN DAVIS DRIVE, WIMAUMA, FL 33598For SaleMLS ID #TB8533995, Trish Ellis, 27NORTH REALTY. Stellar MLS
- $364,9003 bd2 ba1.8k sqft1622 HULETT DRIVE, BRANDON, FL 33511For SaleMLS ID #TB8536705, Alex Gromkov, QUICKSILVER REAL ESTATE GROUP. Stellar MLS
