Ever dream of coming home to a cozy, low-maintenance retreat where everything just feels effortless? Welcome to this light-filled townhome tucked away in the gated District at Bloomingdale. Step up to your front door with the convenience of two dedicated driveway spaces right outside. Inside, the open-concept layout immediately invites you in—flowing seamlessly from the bright kitchen and dining space into a warm, comfortable living room made for relaxation. A half bath is conveniently located on the first floor. Sliding glass doors open directly to your private, oversized screened-in lanai, creating a natural extension of your living space to enjoy morning coffee or peaceful evenings. Upstairs, warm wood-look vinyl flooring leads to three peaceful bedrooms and two full baths, including a versatile flex room perfect for a home office, nursery, or creative studio. Complete with a low HOA that handles exterior grounds, water, sewer, and trash as well as internet/cable, this turnkey home pairs quiet, worry-free living with unbeatable access to nearby Walmart, Publix, gym facilities and local dining and highways. Schools are conveniently located just across the street. A bonus: there is a transferable home warranty. Schedule your private showing today!
For sale
$335,000
3349 PLEASANT WILLOW COURT, BRANDON, FL 33511
3beds
1,707sqft
Townhouse
Built in 2022
1,900 Square Feet Lot
$329,800 Zestimate®
$196/sqft
$248/mo HOA
What's special
Two dedicated driveway spacesThree peaceful bedroomsOpen-concept layoutLight-filled townhomeWarm wood-look vinyl flooringPrivate oversized screened-in lanai
- 15 days
- 198
- 3
Likely to sell faster than
Zillow last checked:
Listing updated:
Listed by:
Elle Probst 407-414-1903,
EXP REALTY LLC 888-883-8509
Source: Stellar MLS,MLS#: O6433436 Originating MLS: Sarasota - Manatee
Originating MLS: Sarasota - Manatee
Facts & features
Interior
Bedrooms & bathrooms
- Bedrooms: 3
- Bathrooms: 3
- Full bathrooms: 2
- 1/2 bathrooms: 1
Primary bedroom
- Features: Walk-In Closet(s)
- Level: Second
- Area: 170.63 Square Feet
- Dimensions: 15.1x11.3
Bedroom 2
- Features: Built-in Closet
- Level: Second
- Area: 122.1 Square Feet
- Dimensions: 11x11.1
Bedroom 3
- Features: Built-in Closet
- Level: Second
- Area: 111 Square Feet
- Dimensions: 11.1x10
Dining room
- Level: First
- Area: 123.12 Square Feet
- Dimensions: 11.4x10.8
Great room
- Level: First
- Area: 223.48 Square Feet
- Dimensions: 15.1x14.8
Kitchen
- Level: First
- Area: 86.4 Square Feet
- Dimensions: 8x10.8
Heating
- Central
Cooling
- Central Air
Appliances
- Included: Cooktop, Dishwasher, Disposal, Ice Maker, Microwave, Range, Tankless Water Heater
- Laundry: Inside, Upper Level
Features
- Ceiling Fan(s), Eating Space In Kitchen, Kitchen/Family Room Combo, Thermostat, Walk-In Closet(s)
- Flooring: Laminate, Tile
- Has fireplace: No
Interior area
- Total structure area: 2,168
- Total interior livable area: 1,707 sqft
Video & virtual tour
Property
Parking
- Total spaces: 1
- Parking features: Garage - Attached
- Attached garage spaces: 1
Features
- Levels: Two
- Stories: 2
- Exterior features: Irrigation System, Sidewalk
Lot
- Size: 1,900 Square Feet
Details
- Parcel number: U013020B5S00000000002.0
- Zoning: PD
- Special conditions: None
Construction
Type & style
- Home type: Townhouse
- Property subtype: Townhouse
Materials
- Block, Concrete
- Foundation: Slab
- Roof: Shingle
Condition
- New construction: No
- Year built: 2022
Utilities & green energy
- Sewer: Public Sewer
- Water: Public
- Utilities for property: Cable Available, Electricity Available, Electricity Connected, Public, Water Available, Water Connected
Community & HOA
Community
- Features: Deed Restrictions, Gated Community - No Guard, Sidewalks
- Pet fee: $0 monthly
- Subdivision: DISTRICT/BLOOMINGDALE
HOA
- Has HOA: Yes
- Services included: Cable TV, Internet, Maintenance Structure, Maintenance Grounds, Sewer, Water
- HOA fee: $248 monthly
- HOA name: Excelsior Community Management LLC/ Jen Robertson
- HOA phone: 813-349-6552
Location
- Region: Brandon
Financial & listing details
- Price per square foot: $196/sqft
- Tax assessed value: $243,014
- Annual tax amount: $4,385
- Date on market: 8/20/2026
- Cumulative days on market: 15 days
- Listing terms: Cash,Conventional,FHA,VA Loan
- Ownership: Fee Simple
- Total actual rent: 0
- Electric utility on property: Yes
- Road surface type: Asphalt
Estimated market value
$329,800
$313,000 - $346,000
$2,280/mo
Price history
| Date | Event | Price |
|---|---|---|
| 8/20/2026 | Listed for sale | $335,000+7%$196/sqft |
Source: eXp Realty #O6433436 Report a problem | ||
| 11/30/2022 | Sold | $312,990$183/sqft |
Source: Public Record Report a problem | ||
| 11/10/2022 | Pending sale | $312,990$183/sqft |
Source:  Stellar MLS #T3409349 Report a problem Stellar MLS #T3409349 Report a problem | ||
| 11/5/2022 | Price change | $312,990-0.6%$183/sqft |
Source: Stellar MLS #T3409349 Report a problem | ||
| 10/25/2022 | Listed for sale | $315,000-4.8%$185/sqft |
Source: Stellar MLS #T3409349 Report a problem | ||
| 10/14/2022 | Listing removed | -- |
Source: Stellar MLS #U8178196 Report a problem | ||
| 10/4/2022 | Listed for sale | $330,990-2.9%$194/sqft |
Source: Stellar MLS #U8178196 Report a problem | ||
| 9/26/2022 | Listing removed | -- |
Source: Stellar MLS #T3381843 Report a problem | ||
| 9/14/2022 | Price change | $340,990-1.4%$200/sqft |
Source: Stellar MLS #T3381843 Report a problem | ||
| 8/22/2022 | Listed for sale | $345,990-3.9%$203/sqft |
Source: Stellar MLS #T3381843 Report a problem | ||
| 7/30/2022 | Listing removed | -- |
Source: Stellar MLS #T3381843 Report a problem | ||
| 6/20/2022 | Listed for sale | $359,990+24.1%$211/sqft |
Source: Stellar MLS #T3381843 Report a problem | ||
| 1/25/2022 | Sold | $289,990$170/sqft |
Source: Public Record Report a problem | ||
| 7/26/2021 | Pending sale | $289,990$170/sqft |
Source: Stellar MLS #T3307380 Report a problem | ||
| 7/22/2021 | Price change | $289,990-4.4%$170/sqft |
Source: Stellar MLS #T3307380 Report a problem | ||
| 7/15/2021 | Listed for sale | $303,490-3.2%$178/sqft |
Source: Stellar MLS #T3307380 Report a problem | ||
| 6/18/2021 | Listing removed | -- |
Source:  DR Horton Report a problem DR Horton Report a problem | ||
| 6/14/2021 | Price change | $313,490+0.3%$184/sqft |
Source: Stellar MLS #T3307380 Report a problem | ||
| 6/10/2021 | Price change | $312,490+1.6%$183/sqft |
Source: Stellar MLS #T3307380 Report a problem | ||
| 6/7/2021 | Price change | $307,490+0.3%$180/sqft |
Source: Stellar MLS #T3307380 Report a problem | ||
| 6/1/2021 | Price change | $306,490+0.3%$180/sqft |
Source: Stellar MLS #T3307380 Report a problem | ||
| 5/24/2021 | Price change | $305,490+0.3%$179/sqft |
Source: Stellar MLS #T3307380 Report a problem | ||
| 5/18/2021 | Listed for sale | $304,490$178/sqft |
Source: Stellar MLS #T3307380 Report a problem | ||
Public tax history
| Year | Property taxes | Tax assessment |
|---|---|---|
| 2025 | $4,385 +6% | $243,014 +0.6% |
| 2024 | $4,137 +3.8% | $241,657 +3% |
| 2023 | $3,984 +258.3% | $234,618 +1677.4% |
| 2022 | $1,112 +186.9% | $13,200 +10% |
| 2021 | $388 -0.4% | $12,000 |
| 2020 | $389 -0.6% | $12,000 |
| 2019 | $391 | $12,000 |
Find assessor info on the county website
Monthly payment
Est. payment
Payment breakdown
Explore the cost of this home by adjusting the details. Changes won't be saved.Climate risks
Neighborhood: 33511
Nearby schools
Schools provided by the listing agent
- Elementary: Brooker-HB
- Middle: Burns-HB
- High: Bloomingdale-HB
Source: Stellar MLS. This data may not be complete. We recommend contacting the local school district to confirm school assignments for this home.
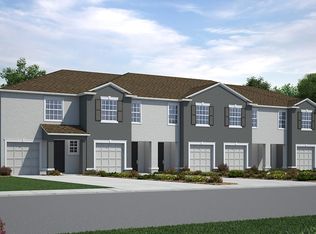
- $315,6003 bd2 ba2k sqft3347 Pleasant Willow Ct, Brandon, FL 33511Off Market
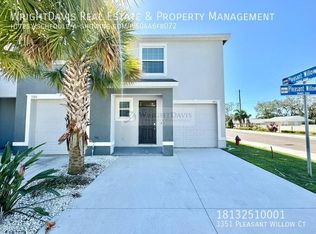
- $322,8003 bd3 ba1.7k sqft3351 Pleasant Willow Ct, Brandon, FL 33511Off Market
- $294,800-- bd2 ba1.7k sqft3345 Pleasant Willow Ct, Brandon, FL 33511Off Market
- $289,3003 bd3 ba1.7k sqft3339 Pleasant Willow Ct, Brandon, FL 33511Off Market

Similar homes
- $279,0003 bd3 ba1.6k sqft3326 PLEASANT WILLOW COURT, BRANDON, FL 33511For Sale

 MLS ID #TB8541118, Brenda Wade, KELLER WILLIAMS SOUTH TAMPA. Stellar MLS
 - $294,0003 bd3 ba1.7k sqft3313 PLEASANT WILLOW COURT, BRANDON, FL 33511For Sale
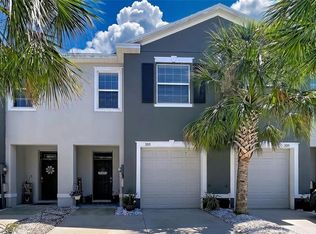 MLS ID #TB8499554, Karyn Scech, YELLOWFIN REALTY. Stellar MLS
 - $365,0003 bd3 ba1.8k sqft1802 CHERRY RIDGE LANE, BRANDON, FL 33511For Sale
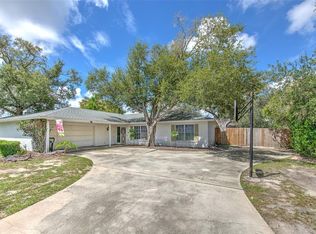 MLS ID #TB8544027, Ronnie McLaughlin, FUTURE HOME REALTY INC. Stellar MLS
 - $369,9003 bd3 ba1.7k sqft3216 MOONLIT LILY PLACE, BRANDON, FL 33511For Sale
 MLS ID #TB8539167, Matthew Paul, KELLER WILLIAMS SOUTH SHORE. Stellar MLS
 - $332,5003 bd3 ba2.3k sqft208 ELM VIEW COURT, BRANDON, FL 33511For SaleMLS ID #TB8509092, Brenda Wade, KELLER WILLIAMS SOUTH TAMPA. Stellar MLS
- $335,8003 bd2 ba1.6k sqft4104 FALLON COURT, BRANDON, FL 33511For SaleMLS ID #TB8494596, RaVonne Evans, JULIAO REAL ESTATE, LLC. Stellar MLS
- $329,9004 bd2 ba1.3k sqft3721 COPPERTREE CIRCLE, BRANDON, FL 33511For SaleMLS ID #O6429394, Melvin Kelly, LA ROSA REALTY CW PROPERTIES L. Stellar MLS
- $378,5003 bd2 ba1.7k sqft503 RAPID FALLS DR, BRANDON, FL 33511For SaleMLS ID #TB8531809, Javy Torres, IMPACT REALTY TAMPA BAY. Stellar MLS
- $369,9003 bd2 ba1.4k sqft3607 WOODHILL DRIVE, BRANDON, FL 33511For SaleMLS ID #O6418348, Robert Salmons, ENTERA REALTY LLC. Stellar MLS
- $349,9903 bd2 ba1.2k sqft804 CENTERWOOD COURT, BRANDON, FL 33511For SaleMLS ID #P4938864, DAYANA SEGURA, TFP FLORIDA REALTY LLC. Stellar MLS
- $365,0003 bd2 ba1.4k sqft1614 BERKSHIRE DRIVE, BRANDON, FL 33511For SaleMLS ID #TB8477750, Helene Raich, GOOD 2 GO PROPERTY, LLC. Stellar MLS
- $368,8883 bd3 ba1.7k sqft611 SILVER STREAM COURT, BRANDON, FL 33511New ConstructionStellar MLS
- $375,0003 bd2 ba1.3k sqft2206 PAVILION PLACE, BRANDON, FL 33511For SaleMLS ID #TB8529318, Yaimin Gonzalez, JPT REALTY LLC. Stellar MLS
- $358,0853 bd3 ba1.7k sqft607 SILVER STREAM COURT, BRANDON, FL 33511New ConstructionStellar MLS
- $240,0002 bd3 ba1k sqft3324 LAUREL VIEW DRIVE, BRANDON, FL 33511For SaleMLS ID #TB8541530, Ashley Christie, FLOURISH REAL ESTATE. Stellar MLS
- $406,8974 bd2 ba1.8k sqft264 VAN GOGH CIRCLE, BRANDON, FL 33511For SaleMLS ID #TB8537374, Brenda Ashley, THE ELITE REALTY EXPERIENCE. Stellar MLS
