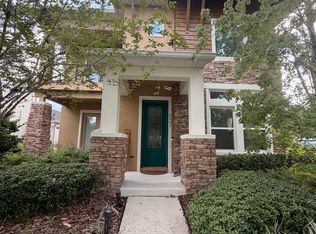
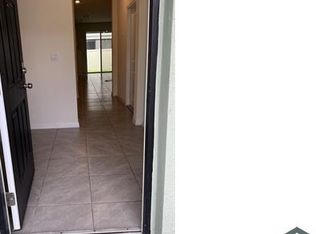
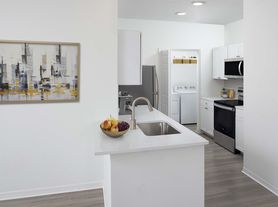
Welcome home! Convenience, convenience, convenience! Everything is a stones throw away. The new Valrico Whole Foods is only 2 miles away, a Publix Supermarket is a half mile away, and the commute to Interstate 75 and Selmon Expressway 5 miles away. The District community of townhomes features all concrete block construction, GRANITE countertops in the kitchen, ceramic tile flooring on the main floor. This unit provides a serene and private screened patio for quiet morning coffee, evening nightcaps or a quaint reading nook. Open the glass sliders to enjoy "Florida life" by extending the living space inside to outside screened patio. Entertaining is well suited here. The large open floor plan and huge 4- seat island with kitchen and dining combo make sharing meals and conversations simple and enjoyable. The kitchen is adorned with stainless steel appliances, mounted microwave, dishwasher and side-by-side refrigerator. This home offers so much including SECOND FLOOR LAUNDRY room with front loading washer and dryer. The second floor Master bedroom and en suite meets your wish for more space. The second and third bedroom extend comfort your guests. The home has a powder room downstairs and under stair storage. AND an attached ONE-CAR GARAGE and large parking pad that could fit multiple cars. Tour today! Move-in right away! WATER AND INTERNET INCLUDED.
Townhouse for rent
Townhouse
Available Sun Nov 1 2026
No pets
Air conditioner, central air
In unit laundry
1 Attached garage space parking
Central, heat pump
What's special
Attached one-car garageUnder stair storageLarge open floor planPowder room downstairsMounted microwaveStainless steel appliancesSide-by-side refrigerator
- 8 days |
- -- |
- -- |
Zillow last checked:
Listing updated:
Travel times

Let’s turn your rent into credit progress
Build credit history with every on-time payment and get credit for the payment you’re already making.
Facts & features
Interior
Bedrooms & bathrooms
- Bedrooms: 3
- Bathrooms: 3
- Full bathrooms: 2
- 1/2 bathrooms: 1
Heating
- Central, Heat Pump
Cooling
- Air Conditioner, Central Air
Appliances
- Included: Dishwasher, Dryer, Electric Water Heater, Garbage Disposal, Microwave Oven, Range, Refrigerator, Washer
- Laundry: In Unit, Inside, Laundry Room, Upper Level
Features
- Open Floorplan
- Flooring: Carpet, Ceramic
Interior area
- Total interior livable area: 1,673 sqft
Video & virtual tour
Property
Parking
- Total spaces: 1
- Parking features: Attached, Driveway, Garage, Open
- Has attached garage: Yes
- Has uncovered spaces: Yes
- Details: Contact manager
Features
- Stories: 2
- Exterior features: Gated Community, Gated Community - No Guard, Irrigation System
- Has view: Yes
- View description: Trees/Woods
Details
- Additional structures: Garage(s)
- Parcel number: 203001B5S000000000030U
Construction
Type & style
- Home type: Townhouse
- Property subtype: Townhouse
Condition
- Year built: 2021
Utilities & green energy
- Utilities for property: Internet, Water
Building
Management
- Pets allowed: No
Community & HOA
Community
- Features: Gated, Sidewalks
- Security: Gated Community
Location
- Region: Brandon
Financial & listing details
- Lease term: 12 Months
Nearby apartments for rent

Price history
| Date | Event | Price |
|---|---|---|
| 10/15/2026 | Listed for rent | $2,600$2/sqft |
Source: Stellar MLS #TB8557880 Report a problem | ||
| 1/25/2022 | Sold | $289,990$173/sqft |
Source: Public Record Report a problem | ||
| 7/25/2021 | Pending sale | $289,990$173/sqft |
Source:  Stellar MLS #T3307391 Report a problem | ||
| 7/22/2021 | Price change | $289,990-4.4%$173/sqft |
Source: Stellar MLS #T3307391 Report a problem | ||
| 7/15/2021 | Listed for sale | $303,490-3.2%$181/sqft |
Source: Stellar MLS #T3307391 Report a problem | ||
| 6/18/2021 | Listing removed | -- |
Source:  DR Horton Report a problem | ||
| 6/14/2021 | Price change | $313,490+0.3%$187/sqft |
Source: Stellar MLS #T3307391 Report a problem | ||
| 6/10/2021 | Price change | $312,490+1.6%$187/sqft |
Source: Stellar MLS #T3307391 Report a problem | ||
| 6/7/2021 | Price change | $307,490+0.3%$184/sqft |
Source: Stellar MLS #T3307391 Report a problem | ||
| 6/1/2021 | Price change | $306,490+0.3%$183/sqft |
Source: Stellar MLS #T3307391 Report a problem | ||
| 5/24/2021 | Price change | $305,490+0.3%$183/sqft |
Source: Stellar MLS #T3307391 Report a problem | ||
| 5/18/2021 | Listed for sale | $304,490$182/sqft |
Source: Stellar MLS #T3307391 Report a problem | ||