Welcome to this beautiful home in Weston Lakes! Nestled on a desirable corner lot in this sought-after gated golf course community, this charming one-story home features a timeless four-sided brick exterior, three bedrooms, a private study, high ceilings, and an abundance of natural light throughout.
The open floor plan includes formal living and dining areas, a spacious family room with a cozy fireplace, and a well-appointed kitchen with a center island, gas cooktop, and adjoining breakfast area. The generous primary suite offers dual vanities, a separate shower, a whirlpool tub, and a large walk-in closet.
With great bones and endless potential, this home is ready for your personal touch. It's a wonderful opportunity to make it your own in one of Fulshear's premier communities.
For sale
Price cut: $14K (9/9)
$525,000
33206 Whitley Ct, Weston Lakes, TX 77441
4beds
2,462sqft
Single Family Residence
Built in ----
-- sqft lot
$513,400 Zestimate®
$213/sqft
$117/mo HOA
What's special
- 18 hours
- 47
- 1
Zillow last checked:
Listing updated:
Listed by:
Jay Bustos TREC #0624330 832-542-4037,
Keller Williams Realty Metropolitan
Source: HAR,MLS#: 61777264
Facts & features
Interior
Bedrooms & bathrooms
- Bedrooms: 4
- Bathrooms: 2
- Full bathrooms: 2
Primary bedroom
- Level: First
- Area: 190
- Dimensions: 19x10
Bedroom
- Level: First
- Area: 130
- Dimensions: 13x10
Bedroom
- Level: First
- Area: 144
- Dimensions: 12x12
Bedroom
- Level: First
- Area: 121
- Dimensions: 11x11
Other
- Level: First
- Area: 100
- Dimensions: 10x10
Den
- Level: First
- Area: 143
- Dimensions: 13x11
Kitchen
- Level: First
- Area: 195
- Dimensions: 15x13
Living room
- Level: First
- Area: 2299
- Dimensions: 121x19
Heating
- Natural Gas
Cooling
- Electric
Interior area
- Total structure area: 2,462
- Total interior livable area: 2,462 sqft
Property
Features
- Stories: 1
Lot
- Features: Subdivided, 0 Up To 1/4 Acre
Details
- Parcel number: 1952030020010901
Construction
Type & style
- Home type: SingleFamily
- Architectural style: Traditional
- Property subtype: Single Family Residence
Materials
- Brick
- Foundation: Slab
- Roof: Composition
Condition
- New construction: No
Utilities & green energy
- Sewer: Public Sewer
- Water: Public
Community & HOA
Community
- Subdivision: Bradford On The Bend Sec 3
HOA
- Has HOA: Yes
- HOA fee: $1,400 annually
Location
- Region: Weston Lakes
Financial & listing details
- Price per square foot: $213/sqft
- Tax assessed value: $407,794
- Annual tax amount: $1,329
- Date on market: 9/9/2026
Estimated market value
$513,400
$488,000 - $539,000
$2,636/mo
Price history
| Date | Event | Price |
|---|---|---|
| 9/9/2026 | Price change | $525,000-2.6%$213/sqft |
Source:  HAR #61777264 Report a problem HAR #61777264 Report a problem | ||
| 8/4/2026 | Listed for sale | $539,000+49.8%$219/sqft |
Source: HAR #13436642 Report a problem | ||
| 4/5/2026 | Listing removed | $359,900$146/sqft |
Source: HAR #86081010 Report a problem | ||
| 3/2/2026 | Pending sale | $359,900$146/sqft |
Source: HAR #86081010 Report a problem | ||
| 1/17/2026 | Price change | $359,900-5.3%$146/sqft |
Source: HAR #86081010 Report a problem | ||
| 10/30/2025 | Price change | $379,900-5%$154/sqft |
Source: HAR #86081010 Report a problem | ||
| 9/21/2025 | Listed for sale | $399,900+38.4%$162/sqft |
Source: HAR #86081010 Report a problem | ||
| 6/11/2015 | Listing removed | $289,000+1.8%$117/sqft |
Source: RE/MAX Realty West #19205184 Report a problem | ||
| 1/28/2015 | Price change | $284,000-0.2%$115/sqft |
Source: RE/MAX Cinco Ranch #46056101 Report a problem | ||
| 1/15/2015 | Price change | $284,500-0.8%$116/sqft |
Source: RE/MAX Cinco Ranch #46056101 Report a problem | ||
| 11/20/2014 | Price change | $286,900-1%$117/sqft |
Source: RE/MAX Cinco Ranch #46056101 Report a problem | ||
| 9/27/2014 | Price change | $289,900-3.4%$118/sqft |
Source: RE/MAX Cinco Ranch #46056101 Report a problem | ||
| 9/11/2014 | Price change | $299,990-1.6%$122/sqft |
Source: Keller Williams Signature Realty #77880404 Report a problem | ||
| 8/16/2014 | Listed for sale | $305,000$124/sqft |
Source: Keller Williams Signature #77880404 Report a problem | ||
Public tax history
| Year | Property taxes | Tax assessment |
|---|---|---|
| 2025 | $1,329 -42.1% | $407,794 +2.7% |
| 2024 | $2,298 +6% | $396,916 +10% |
| 2023 | $2,168 -43.3% | $360,833 +10% |
| 2022 | $3,825 +3.4% | $328,030 +10% |
| 2021 | $3,700 +0.1% | $298,210 +1.2% |
| 2020 | $3,694 -11.3% | $294,740 +3.7% |
| 2019 | $4,162 +170.1% | $284,360 +112.4% |
| 2018 | $1,541 -65% | $133,870 -51.8% |
| 2017 | $4,408 | $277,830 -2.6% |
| 2016 | $4,408 +21.4% | $285,200 +5.2% |
| 2015 | $3,633 -0.1% | $271,030 +10% |
| 2014 | $3,635 | $246,390 +4.4% |
| 2013 | -- | $235,990 -0.9% |
| 2012 | -- | $238,230 +7.1% |
| 2011 | -- | $222,410 -3% |
| 2010 | -- | $229,360 -2.7% |
| 2009 | -- | $235,730 +4.1% |
| 2008 | -- | $226,340 +9.6% |
| 2007 | -- | $206,540 +7.2% |
| 2006 | -- | $192,640 +4.5% |
| 2005 | -- | $184,380 +2.5% |
| 2004 | -- | $179,920 |
| 2003 | -- | -- |
| 2002 | -- | -- |
| 2001 | -- | -- |
| 2000 | -- | -- |
Find assessor info on the county website
Monthly payment
Est. payment
Payment breakdown
Explore the cost of this home by adjusting the details. Changes won't be saved.Climate risks
Neighborhood: 77441
Nearby schools
Schools provided by the listing agent
- Elementary: Morgan Elementary School
- Middle: Leaman Junior High School
- High: Fulshear High School
Source: HAR. This data may not be complete. We recommend contacting the local school district to confirm school assignments for this home.

Similar homes
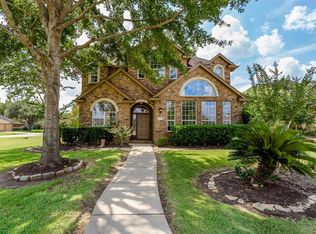
- $500,0004 bd3 ba2.6k sqft28426 Sycamore Falls Ln, Fulshear, TX 77441For Sale
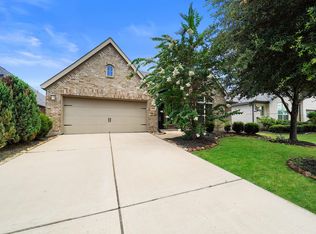 MLS ID #13757580, Dan Klawer, Keller Williams Signature. HAR
 - $485,0004 bd4 ba3k sqft32962 Franklin Brooks Dr, Brookshire, TX 77423For Sale
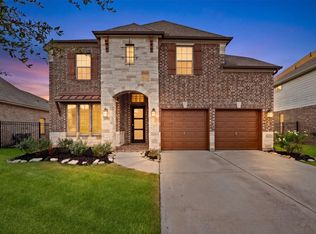 MLS ID #94555218, Thuan Nguyen, B & W Realty Group LLC. HAR
 - $569,8924 bd4 ba3.4k sqft32019 Cascade Ridge Dr, Fulshear, TX 77441New Construction
 HAR
HAR - $494,9055 bd4 ba2.8k sqft31115 Harvest Time Dr, Fulshear, TX 77441New Construction
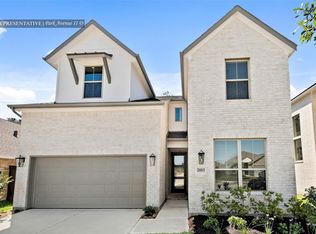 MLS ID #80860996, Tammy Fruge, Westin Homes. HAR
