PRISTINE HOME THAT HAS BEEN PREPPED BY THE OWNER TO SELL - FORMAL LIVING AREA WITH LIGHTED BUILT IN SHELVING - SEPARATE DEN OPEN TO THE BREAKFAST AND KITCHEN AREAS - CERAMIC TILING THROUGHOUT THE DWELLING - SPECTACULAR PRIMARY SUITE WITH DOUBLE SINKS, JACUZZI TUB, SEPARATE WALK IN SHOWER, AND LARGE WALK-IN CLOSET - REFRIGERATOR, WASHER AND DRYER TO REMAIN - OVERSIZED GARAGE WITH ROOM FOR A WORKBENCH - GRANITE COUNTERTOPS - CUSTOM CABINETRY IN THE KITCHEN - UTILITY ROOM IN THE HOUSE - HOME WAS REPLUMBED IN 2022 WITH PEX PIPING THROUGHOUT - WINDOWS AND DOORS ARE ALL DOUBLE PANED - THIS IS NOT A NEW HOME BUT IT LOOKS LIKE ONE INSIDE - COME BY AND TAKE A LOOK FOR YOURSELF!
For sale
$249,900
3323 Westview Dr, Shoreacres, TX 77571
3beds
1,576sqft
:
Get pre-qualified$2,261/mo
Single Family Residence
Built in 1971
8,398 Square Feet Lot
$247,100 Zestimate®
$159/sqft
$-- HOA
What's special
Granite countertopsLarge walk-in closetJacuzzi tubDouble sinksSeparate walk in showerSpectacular primary suite
- 350 days |
- 110 |
- 12 |
Zillow last checked:
Listing updated:
Listed by:
Andy Rolf TREC #0292763 281-471-4444,
Rolf, Realtors
Source: HAR,MLS#: 18787788
Facts & features
Interior
Bedrooms & bathrooms
- Bedrooms: 3
- Bathrooms: 2
- Full bathrooms: 2
Rooms
- Room types: Den, Utility Room
Primary bathroom
- Features: Primary Bath: Double Sinks, Primary Bath: Jetted Tub, Primary Bath: Separate Shower, Secondary Bath(s): Tub/Shower Combo, Vanity Area
Kitchen
- Features: Kitchen open to Family Room
Heating
- Natural Gas
Cooling
- Ceiling Fan(s), Electric
Appliances
- Included: Disposal, Dryer, Refrigerator, Washer, Gas Oven, Free-Standing Range, Gas Range, Dishwasher
- Laundry: Electric Dryer Hookup, Gas Dryer Hookup, Washer Hookup
Features
- All Bedrooms Down, Primary Bed - 1st Floor, Walk-In Closet(s)
- Flooring: Tile
- Has fireplace: No
Interior area
- Total structure area: 1,576
- Total interior livable area: 1,576 sqft
Property
Parking
- Total spaces: 2
- Parking features: Attached, Oversized, Double-Wide Driveway
- Attached garage spaces: 2
Features
- Stories: 1
- Has spa: Yes
- Fencing: Back Yard
Lot
- Size: 8,398 Square Feet
- Features: Back Yard, Build Line Restricted, Subdivided, 0 Up To 1/4 Acre
Details
- Parcel number: 0962600000031
Construction
Type & style
- Home type: SingleFamily
- Architectural style: Traditional
- Property subtype: Single Family Residence
Materials
- Brick, Wood Siding
- Foundation: Slab
- Roof: Composition
Condition
- New construction: No
- Year built: 1971
Utilities & green energy
- Sewer: Public Sewer
- Water: Public
Community & HOA
Community
- Subdivision: Shoreacres
Location
- Region: Shoreacres
Financial & listing details
- Price per square foot: $159/sqft
- Tax assessed value: $191,424
- Annual tax amount: $4,769
- Date on market: 8/11/2025
- Listing terms: Cash,Conventional,FHA,VA Loan
- Road surface type: Asphalt
Estimated market value
$247,100
$235,000 - $259,000
$2,008/mo
Price history
| Date | Event | Price |
|---|---|---|
| 1/9/2026 | Price change | $249,900-2%$159/sqft |
Source:  HAR #18787788 Report a problem HAR #18787788 Report a problem | ||
| 10/23/2025 | Price change | $255,000-5.5%$162/sqft |
Source: HAR #18787788 Report a problem | ||
| 8/11/2025 | Listed for sale | $269,900$171/sqft |
Source: HAR #18787788 Report a problem | ||
| 5/29/1987 | Sold | -- |
Source: Agent Provided Report a problem | ||
Public tax history
| Year | Property taxes | Tax assessment |
|---|---|---|
| 2025 | $1,500 +1853% | $191,424 +2.7% |
| 2024 | $77 | $186,414 -16.8% |
| 2023 | -- | $224,187 +24.3% |
| 2022 | $55 | $180,368 +17.1% |
| 2021 | -- | $154,050 +10.9% |
| 2020 | $11 -98.8% | $138,870 +1.5% |
| 2019 | $910 -68.2% | $136,843 +6.4% |
| 2018 | $2,865 | $128,647 |
| 2017 | $2,865 +8.6% | $128,647 +7.8% |
| 2016 | $2,637 -7.9% | $119,310 |
| 2015 | $2,863 | $119,310 +4.2% |
| 2014 | $2,863 | $114,495 +2.9% |
| 2013 | -- | $111,290 +17% |
| 2012 | -- | $95,140 |
| 2011 | -- | $95,140 |
| 2010 | -- | $95,140 +22% |
| 2009 | -- | $77,988 -37.5% |
| 2007 | -- | $124,796 +9.2% |
| 2006 | -- | $114,304 +10% |
| 2005 | -- | $103,913 +3.2% |
| 2004 | -- | $100,700 +0.7% |
| 2003 | -- | $100,000 +19.9% |
| 2002 | -- | $83,400 |
| 2001 | -- | $83,400 |
| 2000 | -- | $83,400 |
Find assessor info on the county website
Monthly payment
Est. payment
Payment breakdown
Explore the cost of this home by adjusting the details. Changes won't be saved.Climate risks
Neighborhood: 77571
Nearby schools
GreatSchools rating
- 6/10Bayshore Elementary SchoolGrades: PK-5Distance: 1.2 mi
- 5/10La Porte J High SchoolGrades: 7-8Distance: 2.7 mi
- 5/10La Porte High SchoolGrades: 9-12Distance: 2.3 mi
Schools provided by the listing agent
- Elementary: Bayshore Elementary School
- Middle: La Porte J H
- High: La Porte High School
Source: HAR. This data may not be complete. We recommend contacting the local school district to confirm school assignments for this home.
- $219,5003 bd2 ba1.5k sqft3325 Westview Dr, Shoreacres, TX 77571Off Market

- $277,3003 bd2 ba1.8k sqft3320 Sunrise Dr, Shoreacres, TX 77571Off Market
- $45,195-- bd-- ba-- sqft3320 Sunrise Dr, Shoreacres, TX 77571Off Market
- $259,8004 bd2 ba2.1k sqft3322 Sunrise Dr, Shoreacres, TX 77571Off Market
- $15,9280.39 AcresWestview Ave, LA PORTE, TX 77571Off Market
- $238,4003 bd2 ba1.8k sqft3319 Westview Dr, Shoreacres, TX 77571Off Market
- $228,5003 bd2 ba1.4k sqft3321 Westview Dr, Shoreacres, TX 77571Off Market
- $317,4003 bd2 ba1.7k sqft409 Seagrove Ave, Shoreacres, TX 77571Off Market
A local agent can set up tours, give advice and negotiate with sellers.
Similar homes
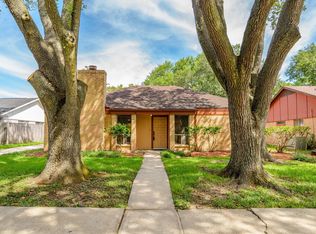
- $250,0003 bd2 ba1.8k sqft16023 Havenhurst Dr, Houston, TX 77059For Sale
 MLS ID #64365045, Matthew Bradley, 1st Texas, Realtors. HAR
 - $264,9003 bd2 ba1.8k sqft16207 Havenhurst Dr, Houston, TX 77059For Sale
 MLS ID #96074774, Lynette Thomas, Entera Realty LLC. HAR
 - $319,5003 bd2 ba1.9k sqft10340 Rocky Hollow Rd, La Porte, TX 77571For Sale
 MLS ID #81805813, Michael Parker, Better Homes and Gardens Real Estate Gary Greene - Bay Area. HAR
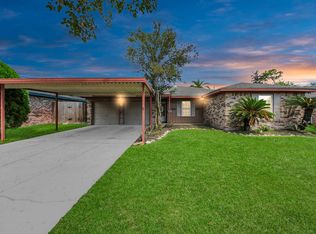
 - $239,0003 bd2 ba1.6k sqft1110 E Brown Ln, Deer Park, TX 77536For Sale
 MLS ID #92188507, Sarah Duncan, Keller Williams Elite. HAR
 - $239,0003 bd2 ba1.6k sqft726 Skylark Rd, Pasadena, TX 77502For SaleMLS ID #7853088, Tiffany Varela, Connect Realty.com. HAR
- $309,9003 bd2 ba1.7k sqft1307 Creek Hollow Dr, Seabrook, TX 77586For SaleMLS ID #28568440, Kevin King, RE/MAX ONE - Premier. HAR
- $279,9003 bd3 ba1.5k sqft214 Brookdale Dr, League City, TX 77573For SaleMLS ID #61587792, Charlie Kriegel, Winhill Advisors - Kirby. HAR
- $224,9003 bd2 ba1.8k sqft4725 9th St #A, Bacliff, TX 77518For SaleMLS ID #20486631, Swapna Patel, Keller Williams Premier Realty. HAR
- $250,0003 bd3 ba1.7k sqft1801 Buchanan St, Pasadena, TX 77502For SaleMLS ID #49018726, Ruby Miranda, Keller Williams Summit. HAR
- $249,9503 bd2 ba1.8k sqft16730 Townes Rd, Friendswood, TX 77546For SaleMLS ID #47397295, Katherine Powers, UP Realty. HAR
- $254,9003 bd2 ba1.6k sqft16318 Blackhawk Blvd, Friendswood, TX 77546For SaleMLS ID #89617875, Robert Salmons, Entera Realty LLC. HAR
- $239,9003 bd2 ba1.4k sqft7307 Willow Oak Dr, Baytown, TX 77521For SaleMLS ID #34058012, Lynette Thomas, Entera Realty LLC. HAR
- $245,0003 bd2 ba1.6k sqft2327 Colonial Ridge Dr, Friendswood, TX 77546For SaleMLS ID #52801303, Mark Miller, Compass RE Texas, LLC - Houston. HAR
- $250,0003 bd2 ba1.9k sqft2302 38th Ave N, Texas City, TX 77590For SaleMLS ID #51396500, Romona Ervin-Nickerson, The Sears Group. HAR
- $250,0003 bd2 ba2k sqft2323 37th Ave N, Texas City, TX 77590For SaleMLS ID #94239309, Ozzie Ramirez, AEA Realty, LLC. HAR
- $265,0003 bd2 ba1.7k sqft2509 Ward Rd, Baytown, TX 77520For SaleMLS ID #59998066, Maria Rubio, Keller Williams Summit. HAR
- $270,0003 bd2 ba1.6k sqft819 Seamaster Dr, Houston, TX 77062For SaleMLS ID #97982301, Carmen Rodriguez, UTR TEXAS, REALTORS. HAR
- $294,0003 bd2 ba1.7k sqft1126 Jeffrey St, Deer Park, TX 77536For SaleMLS ID #36144682, Janie Schmidt, ST Realty. HAR
- $245,0004 bd2 ba1.5k sqft722 Canna St, Channelview, TX 77530For SaleMLS ID #81357969, Gilda Noyola, Allegiance Realty Associates, LLC. HAR
- $199,0002 bd2 ba1.2k sqft2508 Knoxville Dr, League City, TX 77573For SaleMLS ID #83579885, Lisa Boland, Texas Home Shop Realty. HAR
