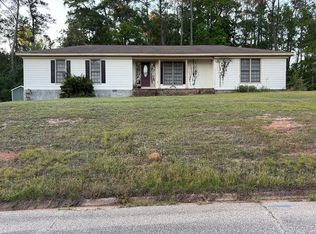
Welcome to this one-of-a-kind Southern retreat located at 3324 Ellenville Street, Clio, AL — a beautifully updated 4 bedroom, 4 bathroom home sitting on a spacious 1.4-acre corner lot complete with an in-ground swimming pool and incredible entertaining space! From the moment you step inside, this home makes a statement with its massive wood-vaulted ceilings, warm custom finishes, oversized living spaces, and character you simply can't replicate. The grand living room features soaring exposed wood beams, rich wood walls, a stunning fireplace centerpiece, and the perfect layout for gatherings and cozy nights at home. The kitchen has been tastefully updated with quartz-style countertops, stainless steel appliances, farmhouse sink, oversized island seating, and a fresh modern touch while still keeping the home's unique charm intact. You'll also love the abundant cabinet space and oversized pantry/storage area. The spacious bedrooms offer comfort and privacy throughout, while the bathrooms bring a mix of timeless character and vintage charm. Outside is where this property truly shines — enjoy your own private backyard oasis featuring a large in-ground pool, expansive patio space, outdoor entertaining areas, and plenty of yard space to relax, host, or simply enjoy peaceful country living.
For sale
Price cut: $10K (9/4)
$269,000
3324 Elamville St, Clio, AL 36017
4beds
3,700sqft
Single Family Residence
Built in 1966
1.4 Acres Lot
$263,600 Zestimate®
$73/sqft
$-- HOA
What's special
Spacious bedroomsIn-ground swimming poolFarmhouse sinkStunning fireplace centerpieceExpansive patio spaceRich wood wallsOversized island seating
- 168 days
- 521
- 59
Zillow last checked:
Listing updated:
Listed by:
Krystal Diaz 334-245-4459,
Epique Realty
Source: SAMLS,MLS#: 213010
Facts & features
Interior
Bedrooms & bathrooms
- Bedrooms: 4
- Bathrooms: 4
- Full bathrooms: 4
Rooms
- Room types: Pantry, Separate Dining Room
Appliances
- Included: Dishwasher, Electric Water Heater, Microwave, Oven, Range, Refrigerator
- Laundry: Inside
Features
- Flooring: Tile, Vinyl
- Number of fireplaces: 2
- Fireplace features: 2, Family Room, Living Room
Interior area
- Total structure area: 3,700
- Total interior livable area: 3,700 sqft
Video & virtual tour
Property
Parking
- Total spaces: 2
- Parking features: 2 Car, Attached
- Attached garage spaces: 2
Features
- Levels: One
- Patio & porch: Patio-Covered
- Pool features: In Ground
- Waterfront features: No Waterfront
Lot
- Size: 1.4 Acres
- Dimensions: 185 x 246
Details
- Parcel number: 063007354003018000
Construction
Type & style
- Home type: SingleFamily
- Architectural style: Traditional
- Property subtype: Single Family Residence
Materials
- Brick
- Foundation: Slab
Condition
- New construction: No
- Year built: 1966
Utilities & green energy
- Electric: Other Authority
- Sewer: Public Sewer
- Water: Public, City
Community & HOA
Location
- Region: Clio
Financial & listing details
- Price per square foot: $73/sqft
- Tax assessed value: $227,700
- Date on market: 5/7/2026
Estimated market value
$263,600
$250,000 - $277,000
Not available
Price history
| Date | Event | Price |
|---|---|---|
| 9/4/2026 | Price change | $269,000-3.6%$73/sqft |
Source: SAMLS #213010 Report a problem | ||
| 8/11/2026 | Price change | $279,000-3.5%$75/sqft |
Source: SAMLS #213010 Report a problem | ||
| 7/3/2026 | Price change | $289,000-3.3%$78/sqft |
Source: SAMLS #213010 Report a problem | ||
| 5/7/2026 | Listed for sale | $299,000+61.6%$81/sqft |
Source: SAMLS #213010 Report a problem | ||
| 9/21/2016 | Listing removed | $185,000$50/sqft |
Source: Rainbow Realty & Property Management, LLC #19468 Report a problem | ||
| 5/6/2016 | Listed for sale | $185,000$50/sqft |
Source: Rainbow Realty & Property Management, LLC #19468 Report a problem | ||
Public tax history
| Year | Property taxes | Tax assessment |
|---|---|---|
| 2025 | -- | $17,760 +7% |
| 2024 | -- | $16,600 |
| 2023 | $530 +13.1% | $16,600 +12.6% |
| 2022 | $468 +22.2% | $14,740 +21.2% |
| 2021 | $383 -15.9% | $12,160 -9% |
| 2020 | $456 | $13,360 |
| 2019 | $456 | $13,360 |
| 2018 | $456 +897.1% | $13,360 -0.3% |
| 2017 | $46 +1424% | $13,400 |
| 2016 | $3 -99.4% | -- |
| 2015 | $489 +10.8% | -- |
| 2010 | $441 | $22,940 |
Find assessor info on the county website
Monthly payment
Est. payment
Payment breakdown
Explore the cost of this home by adjusting the details. Changes won't be saved.Climate risks
Neighborhood: 36017
Nearby schools
Schools provided by the listing agent
- Elementary: Barbour Co
- Middle: Barbour Co
- High: Barbour Co
Source: SAMLS. This data may not be complete. We recommend contacting the local school district to confirm school assignments for this home.

Similar homes
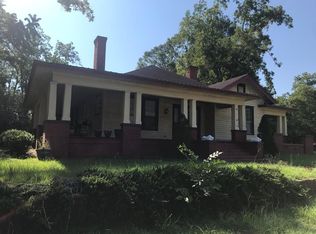
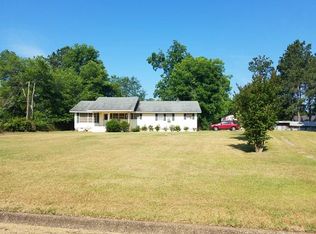
- $299,8005 bd5 ba3.7k sqft2394 Highway 10, Clio, AL 36017For Sale
 MLS ID #29812, James Bradley Murph. Eufaula BOR
 - $--4 bd2 ba3k sqft71 N Midway St, Clayton, AL 36016Auction
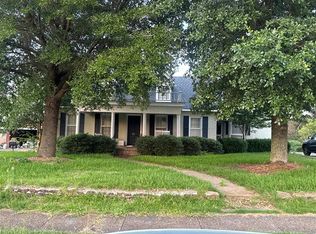 ServiceLink Auction
 - $289,0004 bd3 ba2.5k sqft263 Squirrel Dr, Ozark, AL 36360For Sale
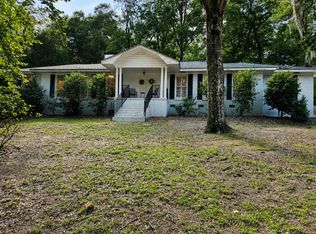 MLS ID #213178, Jessica Moore, Cureton and Associates Real Estate Team. SAMLS
 - $--4 bd1 ba2.4k sqft659 Joseph Dr, Ozark, AL 36360Auction
 Auction.com 2
