Skip main navigation
Closed
  • $427,500

    3324 Peachtree Rd NE Unit 1201, Atlanta, GA 30305

    2beds
    1,223sqft
    Condominium, High Rise
    Built in 2005
    -- sqft lot
    $415,400 Zestimate®
    $350/sqft
    $2,935 Estimated rent

    Home value

    $415,400

    $374,000 - $461,000

    $2,935/mo

    Zestimate® history
    Loading
    Loading...

    Owner options

    List your home for rent

    $2,935/mo

    Rent Zestimate®

    Find your next renter with Zillow Rental Manager. Plus, with online applications, you can quickly screen prospective tenants – for free.

    Learn more

    $2,935/mo

    Rent Zestimate®

    Refinance and save

    $11,170/mo

    Est. payment

    Refinancing to a lower rate could help reduce your monthly payments and save thousands over the life of the loan.

    See today's rates

    $11,170/mo

    Est. payment

    Explore your selling options

    Work with a Zillow partner agent

    Leverage their expertise and Zillow's premium Showcase listings to get your home seen by more buyers.

    Get started

    List with your own agent

    Get your home in front of millions of buyers by listing it on Zillow.

    Learn how to do it

    Sell it yourself

    Take full control of how buyers see your home on Zillow by listing For Sale by Owner (FSBO).

    List your home

    What's special

    Contemporary finishesPrivate balconyFloor-to-ceiling windowsOpen-concept livingStainless steel appliancesExtra bar areaSunny dining area
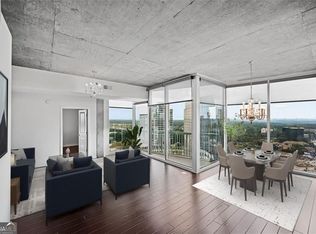
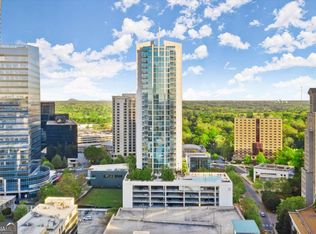
    Welcome to Unit 1201 at Realm, a beautifully designed 2-bed, 2-bath, corner-unit condo in the heart of Buckhead. Step inside to discover a home bathed in natural light from the floor-to-ceiling windows, highlighting the contemporary finishes and hardwoods throughout. Open-concept living allows you to flow from the spacious living area fit for you and the whole group; a sunny dining area and room for a desk to work from home. Complete with an extra bar area and thoughtful shelving, the kitchen features stainless steel appliances, granite countertops, and storage galore. The laundry closet and more storage is off of the kitchen. The first bedroom is a tranquil retreat, featuring another floor-to-ceiling window, a generous custom closet, and ensuite bathroom with granite countertops. Next, the second bedroom is spacious enough for a Queen bed, desk and more, with additional floor-to-ceiling windows, a mirrored closet, and ensuite access to the second bathroom. Step out onto your private balcony to enjoy breathtaking views of the Atlanta skyline, an ideal spot to relax after a busy day. 2 side-by-side deeded parking spots included in the gated deck. High-speed internet service included in HOA dues! Residents enjoy first-class amenities, including a 24-hour concierge, a full-sun saltwater pool with a large sundeck, a fire pit and grilling station, a renovated two-level gym, an onsite dog park, two updated clubrooms, a 24-hour coffee bar, and a business center. Walk to PATH 400, Lenox Square Mall & Phipps Plaza, MARTA, Publix and Trader Joe's. Whole Foods is also just 1 mile down the road. Minutes to Downtown Atlanta and 25 to Hartsfield via MARTA. This is more than just a homeCoit's a haven of luxury and convenience with the best of Buckhead. DonCOt miss your chance to make Unit 1201 your own!

    Zillow last checked:

    Listing updated:

    Listed by:

    Lexi Benomar 404-777-5764,

    eXp Realty

    Bought with:

    Lexi Benomar, 404293

    eXp Realty

    Source: GAMLS,MLS#: 10443530MLS Logo

    Facts & features

    Interior

    Bedrooms & bathrooms
    • Bedrooms: 2
    • Bathrooms: 2
    • Full bathrooms: 2
    • Main level bathrooms: 2
    • Main level bedrooms: 2
    Rooms
    • Room types: Family Room, Foyer
    Kitchen
    • Features: Breakfast Bar, Pantry
    Heating
    • Electric, Forced Air
    Cooling
    • Central Air
    Appliances
    • Included: Dishwasher, Disposal, Dryer, Microwave, Refrigerator, Washer
    • Laundry: In Kitchen, Laundry Closet
    Features
    • Roommate Plan, Walk-In Closet(s)
    • Flooring: Hardwood
    • Windows: Double Pane Windows
    • Basement: None
    • Has fireplace: No
    • Common walls with other units/homes: End Unit
    Interior area
    • Total structure area: 1,223
    • Total interior livable area: 1,223 sqft
    • Finished area above ground: 1,223
    • Finished area below ground: 0

    Property

    Parking
    • Total spaces: 2
    • Parking features: Assigned
    Accessibility
    • Accessibility features: Accessible Entrance
    Features
    • Levels: One
    • Stories: 1
    • Patio & porch: Patio
    • Exterior features: Balcony
    • Has private pool: Yes
    • Pool features: In Ground
    • Has view: Yes
    • View description: City
    • Body of water: None
    Lot
    • Size: 1,219 Square Feet
    • Features: Other
    Details
    • Additional structures: Other
    • Parcel number: 17 0062 LL4085

    Construction

    Type & style
    • Home type: Condo
    • Architectural style: Contemporary
    • Property subtype: Condominium, High Rise
    • Attached to another structure: Yes
    Materials
    • Other
    • Foundation: Slab
    • Roof: Concrete
    Condition
    • Resale
    • New construction: No
    • Year built: 2005

    Utilities & green energy

    • Sewer: Public Sewer
    • Water: Public
    • Utilities for property: Electricity Available, High Speed Internet, Other, Sewer Available, Water Available
    Green energy
    • Energy efficient items: Thermostat

    Community & HOA

    Community
    • Features: Clubhouse, Fitness Center, Gated, Pool, Near Public Transport, Walk To Schools, Near Shopping
    • Security: Fire Sprinkler System, Key Card Entry, Smoke Detector(s)
    • Subdivision: Realm
    HOA
    • Has HOA: Yes
    • Services included: Maintenance Structure, Maintenance Grounds, Swimming
    • HOA fee: $8,448 annually
    Location
    • Region: Atlanta

    Financial & listing details

    • Price per square foot: $350/sqft
    • Tax assessed value: $419,400
    • Annual tax amount: $5,634
    • Date on market: 1/23/2025
    • Cumulative days on market: 46 days
    • Listing agreement: Exclusive Agency
    • Listing terms: Cash,Conventional,FHA,Other
    • Electric utility on property: Yes

    Price history

    DateEventPrice
    3/19/2025Sold$427,500-2.8%$350/sqft
    Source: GAMLS #10443530 Report a problem
    2/19/2025Price change$440,000-2.2%$360/sqft
    Source: FMLS GA #7509071 Report a problem
    1/23/2025Listed for sale$450,000+18.4%$368/sqft
    Source: GAMLS #10443530 Report a problem
    4/30/2019Sold$380,000+6.4%$311/sqft
    Source: FMLS GA #6505768 Report a problem
    11/22/2016Sold$357,000-3.3%$292/sqft
    Source: FMLS GA #5661731 Report a problem
    9/7/2016Price change$369,000-1.6%$302/sqft
    Source: Harry Norman, REALTORS� #5661731 Report a problem
    8/22/2016Listed for sale$375,000$307/sqft
    Source: Harry Norman, REALTORS� #5661731 Report a problem
    8/15/2016Pending sale$375,000$307/sqft
    Source: Harry Norman, REALTORS� #5661731 Report a problem
    7/12/2016Price change$375,000-3.6%$307/sqft
    Source: Harry Norman, REALTORS� #5661731 Report a problem
    6/7/2016Price change$389,000-2.5%$318/sqft
    Source: Harry Norman, REALTORS� #5661731 Report a problem
    3/18/2016Listed for sale$399,000+81.8%$326/sqft
    Source: Harry Norman Realtors #5661731 Report a problem
    7/21/2011Listing removed$219,500$179/sqft
    Source: Dorsey Alston #4204038 Report a problem
    5/4/2011Price change$219,500-6%$179/sqft
    Source: Dorsey Alston #4204038 Report a problem
    3/17/2011Price change$233,500-2.3%$191/sqft
    Source: Dorsey Alston #4020989 Report a problem
    9/25/2010Price change$239,000-7.7%$195/sqft
    Source: Dorsey Alston #4020989 Report a problem
    9/17/2010Listed for sale$259,000$212/sqft
    Source: Dorsey Alston, Realtors #4020989 Report a problem
    7/24/2010Listing removed$259,000$212/sqft
    Source: Dorsey Alston #4020989 Report a problem
    5/27/2010Price change$259,000-13.4%$212/sqft
    Source: Dorsey Alston #4020989 Report a problem
    2/13/2010Listed for sale$299,000$244/sqft
    Source: Dorsey Alston, Realtors #4020989 Report a problem

    Public tax history

    YearProperty taxesTax assessment
    2025$5,256 -6.7%$167,760 -5.2%
    2024$5,634 +59.6%$176,880 +4.8%
    2023$3,531 -19.1%$168,720 +15.2%
    2022$4,363 +4.1%$146,400 +3%
    2021$4,190 -30.9%$142,120 -2.9%
    2020$6,061 +28.9%$146,400 -7.5%
    2019$4,702 $158,280 +7.4%
    2018$4,702 $147,440 +21.1%
    2017$4,702 -11.2%$121,720
    2016$5,296 +44.6%$121,720
    2015$3,663 +8.7%$121,720 +9.9%
    2014$3,368 $110,720 +55.3%
    2013-- $71,280
    2012$3,167 $71,280 -9.6%
    2011-- $78,880 -28.9%
    2010$3,096 +274.8%$110,880 -3.8%
    2009$826 $115,280 -7.9%
    2008-- $125,120 -0.1%
    2007$1,080 $125,280
    Find assessor info on the county website

    Neighborhood: North Buckhead

    Nearby schools

    GreatSchools rating
    Schools provided by the listing agent
    • Elementary: Garden Hills
    • Middle: Sutton
    • High: North Atlanta

    Source: GAMLS. This data may not be complete. We recommend contacting the local school district to confirm school assignments for this home.

    Get a cash offer in 3 minutes
    Find out how much your home could sell for in as little as 3 minutes with a no-obligation cash offer.
    Estimated market value
    $415,400
    Get a cash offer in 3 minutes
    Find out how much your home could sell for in as little as 3 minutes with a no-obligation cash offer.
    Estimated market value
    $415,400