Skip main navigation
Off market
  • Price Unknown

    33244 Range Road 50, Mountain View County, AB T0M 1X0

    4beds
    1,606sqft
    Single Family Residence
    Built in 1983
    2.99 Acres Lot
    $-- Zestimate®
    C$--/sqft
    C$2,411 Estimated rent

    Home value

    Not available

    Estimated sales range

    Not available

    Not available

    Loading
    Loading...

    Owner options

    List your home for rent

    C$2,411/mo

    Rent Zestimate®

    Find your next renter with Zillow Rental Manager. Plus, with online applications, you can quickly screen prospective tenants – for free.

    Learn more

    C$2,411/mo

    Rent Zestimate®

    Refinance and save

    Refinancing to a lower rate could help reduce your monthly payments and save thousands over the life of the loan.

    See today's rates

    Explore your selling options

    Work with a Zillow partner agent

    Leverage their expertise and Zillow's premium Showcase listings to get your home seen by more buyers.

    Get started

    List with your own agent

    Get your home in front of millions of buyers by listing it on Zillow.

    Learn how to do it

    Sell it yourself

    Take full control of how buyers see your home on Zillow by listing For Sale by Owner (FSBO).

    List your home

    What's special

    Unmatched privacyTranquil natural settingSurrounded by mature treesPrivate retreatSpacious open foyerLarge windowsUpper loft space

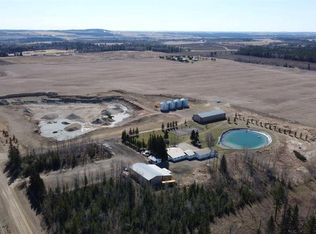
    Nestled on 2.99 acres of beautifully treed land, this 1,606.4 sq ft home offers unmatched privacy and a tranquil natural setting. Surrounded by mature trees, the property feels like a private retreat while still providing all the comforts of modern living. Step into a spacious open foyer that leads to a bright, airy kitchen filled with natural light from large windows. The layout flows effortlessly from the kitchen to a warm, inviting living room and an upper loft space. The loft includes a flexible area that opens onto a charming covered balcony. The main level also features a cozy bedroom and a well-designed 4-piece bathroom. The basement adds functionality, with a dedicated laundry room, three spacious bedrooms, and a luxurious 5-piece bath—perfect for guests or family living. Outdoor living is equally appealing, highlighted by a large rear deck ideal for relaxing, entertaining, or BBQs. You'll also find a 24x28 heated detached garage with solar panels and an upper loft—ideal for hobbies or extra storage. This acreage has benefited from extensive upgrades over the years. In 2017, a full solar system and energy-saving LED lighting were installed. A major 2014 addition included a new basement renovation, front entry, updated shingles, furnace, in-floor heating, on-demand water heater, upgraded electrical panel, and new eavestroughs on both the house and garage. In 2013, the home was updated with Certianteed siding and metal window cladding. Between 2012–2013, the garage was newly constructed, complete with siding and a new boiler. A state-of-the-art Singulair Green Bio-Kinetic septic system was added in 2012. In 2011, the main level saw new interior/exterior doors, baseboards, casings, refinished hardwood floors, staircases and railing, plus modernized switches, outlets, and lighting fixtures. This stunning acreage is perfect for raising a family or embracing a peaceful lifestyle that feels like a year-round getaway. You're just minutes from golf and all the conveniences of Sundre. If you're after privacy, room to roam, or a deeper connection with nature—this property is the one. Book your private showing today!

    This property is off market, which means it's not currently listed for sale or rent on Zillow. This may be different from what's available on other websites or public sources.

    Zillow last checked:

    Source: Century 21 Canada,MLS®#: A2253276MLS Logo

    Facts & features

    Interior

    Bedrooms & bathrooms
    • Bedrooms: 4
    • Bathrooms: 2
    • Full bathrooms: 2
    Heating
    • Has Heating (Unspecified Type)
    Features
    • Basement: yes
    • Has fireplace: Yes
    Interior area
    • Total structure area: 1,606
    • Total interior livable area: 1,606 sqft

    Property

    Parking
    • Parking features: DOUBLE GARAGE DETACHED
    • Has garage: Yes
    Lot
    • Size: 2.99 Acres

    Construction

    Type & style
    • Home type: SingleFamily
    • Property subtype: Single Family Residence
    Condition
    • Year built: 1983

    Community & HOA

    Location
    • Region: Mountain View County

    Financial & listing details

    • Date on market: 9/4/2025
    • Lease term: Contact For Details

    Price history

    Price history is unavailable.

    Public tax history

    Tax history is unavailable.

    Neighborhood: T0M

    Nearby schools

    GreatSchools rating

    No schools nearby

    We couldn't find any schools near this home.