You must stop by and see "in person" this wonderful 3-bedroom ranch (with full basement) - sitting on almost a 1/2 acre lot - located in the of much sought after Avon School District. This brick ranch has many updates/improvements including Champion Bay Window in Living Room, Central Air Conditioning, New Boiler, New Awning over Rear Deck, Full Kitchen Remodel with New Cabinets/Hardware, Quartz Countertops, Garbage Disposal and SS Appliances. Luxury Vinyl Plank Flooring has been installed in ALL living spaces, and many Light Fixtures/Ceiling Fans have been added as well! As soon as you pull up... you will notice the curb appeal of the New Gutters, New Modern 'Stylish' Entry Doors (also added to back of house) and the New Concrete Driveway and Sidewalks. The new WiFi Programmable Garage Opener was also recently installed, and the Washer and Dryer were replaced in 2024. This house is in a Great Location - close to I-90, Schools, Parks, and just minutes away from the Heart of Avon with great Restaurants and Shopping. Besides a Full Basement - there is lots of storage in the attached 2-Car Garage and the 32x24 ft. Outbuilding (with garage door) that can be used as an office, workshop, or whatever you desire. Being on a large lot there is plenty of room for kids, pets, barbeques, parties and more. This solid 3-bedroom brick ranch has an inviting floor plan with a spacious living room with a new electric insert - perfect for snuggling up on those chilly evenings. Be sure to stop and see for yourself all this "move in ready" home truly has to offer. Perfect for those first-time home buyers and also for those looking to downsize into 1-level living. Stop by before it is gone... still time left to get into your new home before the holidays!
Active
$310,000
3325 Long Rd, Avon, OH 44011
3beds
1,264sqft
Single Family Residence
Built in 1966
0.49 Acres Lot
$-- Zestimate®
$245/sqft
$-- HOA
What's special
Inviting floor planSs appliancesFull basementCentral air conditioningGarbage disposalQuartz countertops
- 11 hours
- 265
- 28
Zillow last checked:
Listing updated:
Listed by:
Vicki D Lucarelli 440-225-6518 vickilucarelli.asacoxhomes@gmail.com,
Glasshouse Realty Group, LLC
Source: MLS Now,MLS#: 5258396 Originating MLS: Lake Geauga Area Association of REALTORS
Facts & features
Interior
Bedrooms & bathrooms
- Bedrooms: 3
- Bathrooms: 2
- Full bathrooms: 1
- 1/2 bathrooms: 1
- Main level bathrooms: 2
- Main level bedrooms: 3
Heating
- Baseboard, Hot Water, Steam
Cooling
- Central Air, Ceiling Fan(s)
Appliances
- Included: Dryer, Dishwasher, Disposal, Microwave, Range, Refrigerator, Washer
- Laundry: Washer Hookup, Electric Dryer Hookup, Inside, In Basement, Lower Level, Laundry Room, Laundry Tub, Sink
Features
- Ceiling Fan(s), Eat-in Kitchen, Granite Counters
- Windows: Bay Window(s)
- Basement: Full,Concrete,Storage Space,Unfinished,Sump Pump
- Number of fireplaces: 2
- Fireplace features: Electric, Insert
Interior area
- Total structure area: 1,264
- Total interior livable area: 1,264 sqft
- Finished area above ground: 1,264
- Finished area below ground: 0
Video & virtual tour
Property
Parking
- Total spaces: 2
- Parking features: Attached, Direct Access, Garage Faces Front, Garage, Garage Door Opener
- Attached garage spaces: 2
Accessibility
- Accessibility features: None
Features
- Levels: One
- Stories: 1
- Patio & porch: Awning(s), Rear Porch, Covered, Deck, Patio
- Pool features: None
- Fencing: None
- Has view: Yes
- View description: Neighborhood
Lot
- Size: 0.49 Acres
- Dimensions: 100 x 211
- Features: City Lot, Few Trees
Details
- Additional structures: Outbuilding
- Parcel number: 0400011107059
Construction
Type & style
- Home type: SingleFamily
- Architectural style: Ranch
- Property subtype: Single Family Residence
Materials
- Brick, Masonite
- Foundation: Brick/Mortar, Block
- Roof: Asphalt
Condition
- Updated/Remodeled
- Year built: 1966
Utilities & green energy
- Sewer: Mound Septic
- Water: Public
Community & HOA
Community
- Features: None
HOA
- Has HOA: No
Location
- Region: Avon
Financial & listing details
- Price per square foot: $245/sqft
- Tax assessed value: $259,100
- Annual tax amount: $4,243
- Date on market: 11/7/2026
- Cumulative days on market: 1 day
- Listing terms: Cash,Conventional,FHA,VA Loan
Estimated market value
Not available
Estimated sales range
Not available
Not available
Price history
| Date | Event | Price |
|---|---|---|
| 11/7/2026 | Listed for sale | $310,000+138.5%$245/sqft |
Source:  MLS Now #5258396 Report a problem | ||
| 12/18/2012 | Sold | $130,000$103/sqft |
Source: MLS Now #3332535 Report a problem | ||
| 8/1/2012 | Price change | $130,000-3.7%$103/sqft |
Source: Re/Max Crossroads Properties #3332535 Report a problem | ||
| 7/4/2012 | Listed for sale | $135,000-6.6%$107/sqft |
Source: RE/MAX Crossroads #3332535 Report a problem | ||
| 10/25/2011 | Listing removed | $144,500$114/sqft |
Source: Howard Hanna - Avon Lake #3176614 Report a problem | ||
| 6/29/2011 | Listed for sale | $144,500-3.6%$114/sqft |
Source: Howard Hanna - Avon Lake #3176614 Report a problem | ||
| 10/17/2010 | Listed for sale | $149,900$119/sqft |
Source: Howard Hanna - Avon Lake #3176614 Report a problem | ||
Public tax history
| Year | Property taxes | Tax assessment |
|---|---|---|
| 2025 | $4,243 -4.8% | $90,690 |
| 2024 | $4,458 +20.2% | $90,690 +35.2% |
| 2023 | $3,710 +2.6% | $67,070 +1.7% |
| 2022 | $3,616 -0.2% | $65,980 |
| 2021 | $3,623 +8.2% | $65,980 +15.3% |
| 2020 | $3,347 +2.1% | $57,210 |
| 2019 | $3,279 +7.9% | $57,210 0% |
| 2018 | $3,038 +3.2% | $57,220 +10.6% |
| 2017 | $2,943 -1.1% | $51,750 |
| 2016 | $2,977 -1% | $51,750 |
| 2015 | $3,006 +4.8% | $51,750 +4.2% |
| 2014 | $2,869 -0.5% | $49,680 |
| 2013 | $2,885 -1.2% | $49,680 |
| 2012 | $2,920 | $49,680 -66.9% |
| 2011 | -- | $150,000 |
| 2010 | -- | -- |
| 2009 | -- | -- |
| 2008 | $2,348 +1.3% | -- |
| 2007 | $2,317 -11.3% | -- |
| 2006 | $2,612 +6.5% | -- |
| 2005 | $2,452 +2.3% | -- |
| 2004 | $2,398 +6.1% | -- |
| 2003 | $2,260 +7.6% | -- |
| 2002 | $2,101 +1.1% | -- |
| 2001 | $2,078 +2.5% | -- |
| 2000 | $2,028 | -- |
Find assessor info on the county website
Monthly payment
Est. payment
Payment breakdown
Explore the cost of this home by adjusting the details. Changes won't be saved.Climate risks
Neighborhood: 44011
Nearby schools
Schools provided by the listing agent
- District: Avon LSD - 4703
Source: MLS Now. This data may not be complete. We recommend contacting the local school district to confirm school assignments for this home.

Similar homes
- $295,0003 bd2 ba1.1k sqft36500 Kinzel Rd, Avon, OH 44011For Sale
 MLS ID #5255477, James G Rieth CRB, Rieth Realty, Inc.. MLS Now
- $425,0004 bd3 ba1.8k sqft33381 Detroit Rd, Avon, OH 44011For Sale By Owner
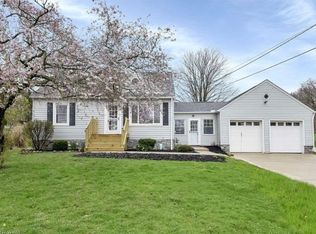
- $350,0003 bd2 ba1.6k sqft2067 Ridgeland Dr, Avon, OH 44011For Sale
 MLS ID #5225147, Tammy J Koleski, Howard Hanna. MLS Now
- $310,0004 bd2 ba1.8k sqft4985 Mills Creek Ln, North Ridgeville, OH 44039For Sale
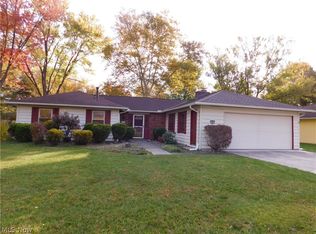 MLS ID #5256965, Jodi Kidd, Russell Real Estate Services. MLS Now
