Welcome to 4661 French Creek Road in Sheffield Village! This beautifully remodeled 3-bedroom, 2-full-bath home sits on 2 peaceful acres, offering country living with the convenience of being just five minutes from I-90.
The main level features two bedrooms, a full bathroom, first-floor laundry, newer windows and electrical panel, engineered wood flooring, and a completely updated kitchen with quartz countertops and all-new appliances. A spacious three-season room and huge rear deck provide the perfect places to relax and enjoy the quiet, wooded surroundings.
The home also includes a generator hookup and a gas generator that stays with the property, providing added peace of mind and backup power when needed.
The finished basement offers a third bedroom, second full bathroom, private office, new carpeting, additional living space, and a second washer-and-dryer hookup.
Outside, the property includes an oversized two-car detached garage with new garage doors and openers, plus an attached 336-square-foot workshop. There is also a 14-by-30-foot barn, providing plenty of room for storage, hobbies, equipment, or recreational vehicles.
This unique property combines space, privacy, modern updates, backup-power capability, and city convenience—all on 2 beautiful acres. A rare opportunity in Sheffield Village!
Buyers are welcome to bring their real estate agent.
For sale by owner
$399,900
4661 French Creek Rd, Sheffield Village, OH 44054
3beds
1,464sqft
SingleFamily
Built in 1957
2 Acres Lot
$-- Zestimate®
$273/sqft
$-- HOA
What's special
Huge rear deckSpacious three-season roomQuiet wooded surroundingsEngineered wood flooringNewer windows
What the owner loves about this home
What I love most about this home is that it truly feels like country living while still being close to everything. Sitting on 2 acres with peaceful wooded surroundings, you can relax on the huge back deck and enjoy the privacy and wildlife, yet still be only five minutes from I-90. The oversized garage, attached workshop, and barn provide plenty of space for hobbies, storage, or outdoor equipment. Inside, the remodeled living areas, finished basement, home office, three-season room, and first-floor laundry make the house comfortable, functional, and easy to enjoy.
- 5 days
- 694
- 22
Listed by:
Property Owner (216) 314-1840
Facts & features
Interior
Bedrooms & bathrooms
- Bedrooms: 3
- Bathrooms: 2
- Full bathrooms: 2
Heating
- Other, Gas
Cooling
- Central
Appliances
- Included: Dishwasher, Dryer, Microwave, Range / Oven, Refrigerator, Washer
Features
- Flooring: Other, Carpet
- Basement: Finished
- Has fireplace: No
Interior area
- Total interior livable area: 1,464 sqft
Property
Parking
- Parking features: Garage - Detached
Features
- Exterior features: Brick
- Has view: Yes
- View description: Park
Lot
- Size: 2 Acres
Details
- Parcel number: 0300066103042
Construction
Type & style
- Home type: SingleFamily
Materials
- masonry
Condition
- New construction: No
- Year built: 1957
Community & HOA
Location
- Region: Sheffield Village
Financial & listing details
- Price per square foot: $273/sqft
- Tax assessed value: $209,110
- Annual tax amount: $2,508
- Date on market: 8/27/2026
Estimated market value
Not available
Estimated sales range
Not available
$1,491/mo
Price history
| Date | Event | Price |
|---|---|---|
| 8/27/2026 | Listed for sale | $399,900+98%$273/sqft |
Source: Owner Report a problem | ||
| 5/28/2026 | Sold | $202,000+43.3%$138/sqft |
Source: Public Record Report a problem | ||
| 3/1/2007 | Sold | $141,000-0.7%$96/sqft |
Source: Public Record Report a problem | ||
| 6/11/2001 | Sold | $142,000$97/sqft |
Source:  MLS Now #1046647 Report a problem MLS Now #1046647 Report a problem | ||
Public tax history
| Year | Property taxes | Tax assessment |
|---|---|---|
| 2025 | $2,508 -19% | $73,190 |
| 2024 | $3,097 +38.8% | $73,190 +46.5% |
| 2023 | $2,232 +0.1% | $49,970 |
| 2022 | $2,230 -0.7% | $49,970 |
| 2021 | $2,245 +14.8% | $49,970 +19.5% |
| 2020 | $1,956 +0.6% | $41,810 |
| 2019 | $1,944 -0.5% | $41,810 |
| 2018 | $1,953 -14.9% | $41,810 -5.4% |
| 2017 | $2,294 -1% | $44,190 |
| 2016 | $2,317 -9.5% | $44,190 |
| 2015 | $2,559 +14.4% | $44,190 +3.7% |
| 2014 | $2,237 +0.4% | $42,620 |
| 2013 | $2,227 +2.5% | $42,620 |
| 2012 | $2,172 | $42,620 -66.1% |
| 2011 | -- | $125,800 |
| 2010 | -- | -- |
| 2009 | -- | -- |
| 2008 | $1,708 -18.2% | -- |
| 2007 | $2,089 +1.4% | -- |
| 2006 | $2,060 +3.7% | -- |
| 2005 | $1,986 +16% | -- |
| 2004 | $1,712 +0.2% | -- |
| 2003 | $1,709 +12.2% | -- |
| 2002 | $1,523 -0.6% | -- |
| 2001 | $1,532 +5% | -- |
| 2000 | $1,460 | -- |
Find assessor info on the county website
Monthly payment
Est. payment
Payment breakdown
Explore the cost of this home by adjusting the details. Changes won't be saved.Climate risks
Neighborhood: 44054
- $321,6003 bd2 ba1.7k sqft4617 French Creek Rd, Sheffield Village, OH 44054Off Market
- $517,3004 bd2 ba2.4k sqft4611 French Creek Rd, Sheffield Lake, OH 44054Off Market
- $137,2002 bd1 ba1k sqft4597 French Creek Rd, Sheffield Village, OH 44054Off Market
- $14,120-- bd-- ba-- sqft4597 French Creek Rd, Sheffield Lake, OH 44054Off Market
Similar homes
- $394,0004 bd3 ba1.9k sqft3006 Abbe Rd, Sheffield Lake, OH 44054For Sale
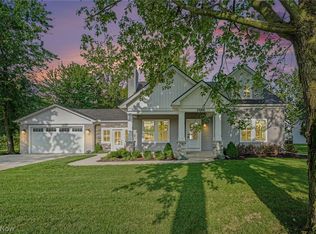 MLS ID #5240196, Tarina M Sidoti, Berkshire Hathaway HomeServices Professional Realty. MLS Now
 - $394,0004 bd3 ba1.9k sqft3006 Abbe Rd, Sheffield Village, OH 44054For Sale
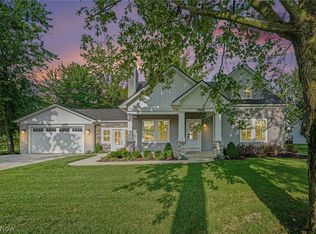 BHHS broker feed
 - $290,0003 bd1 ba1.1k sqft839 Sheffield Rd, Sheffield Lake, OH 44054For Sale
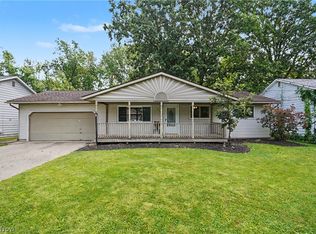 MLS ID #5239229, Christine Dessoffy, Keller Williams Chervenic Rlty. MLS Now
 - $450,0003 bd2 ba1.6k sqft4951 E Lake Rd, Sheffield Lake, OH 44054For Sale
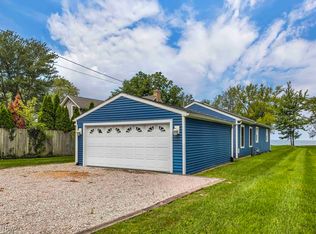 MLS ID #5239912, Peggy Auble, Howard Hanna. MLS Now
