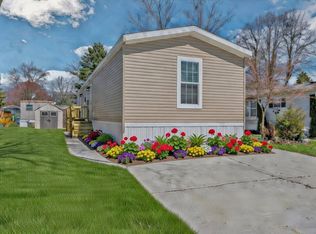
Looking for a low maintenance home that offers lots of community activities, then welcome home to this open and spacious 3-bedroom, 2-bath manufactured home located in the desirable Stratford Villa community in Wixom! Offering approximately 1,456 square feet, this well-maintained, 2001 Skyline home provides plenty of room to spread out and enjoy comfortable everyday living. Inside you'll find a functional layout featuring a walk-in closet, dedicated laundry room, and full appliance package including refrigerator, stove, microwave, dishwasher, washer and dryer. Many of the appliances are only years old, and the house has benefited from several important updates, including a newer roof replacement in 2020, underbelly replacement in 2021, added custom over-sized deck and custom door. Outside, enjoy a well-kept homesite with a deck and convenient storage shed. Stratford Villa offers an impressive selection of community amenities, including a heated swimming pool, clubhouse, fitness center, basketball court, playground, mature landscape, planned community events and professional management. Located within the Huron Valley School District and conveniently situated near shopping, dining, parks, golf, Kensington Metropark, Proud Lake State Recreation Area, and major roadways, this home offers an affordable opportunity to enjoy everything the Wixom area has to offer.
Pending
$48,000
3326 Abbey Ln, Wixom, MI 48393
3beds
1,456sqft
Manufactured Home
Built in 2001
-- sqft lot
$-- Zestimate®
$33/sqft
$850/mo HOA
What's special
- 34 days
- 7
- 0
Zillow last checked:
Listing updated:
Listed by:
Jacqueline Drahman 575-693-9201,
KW Showcase Realty 248-360-2900
Source: Realcomp II,MLS#: 20261073248
Facts & features
Interior
Bedrooms & bathrooms
- Bedrooms: 3
- Bathrooms: 2
- Full bathrooms: 2
Primary bedroom
- Level: Entry
- Area: 144
- Dimensions: 12 X 12
Bedroom
- Level: Entry
- Area: 120
- Dimensions: 12 X 10
Bedroom
- Level: Entry
- Area: 108
- Dimensions: 12 X 9
Primary bathroom
- Level: Entry
- Area: 56
- Dimensions: 8 X 7
Other
- Level: Entry
- Area: 40
- Dimensions: 8 X 5
Dining room
- Level: Entry
- Area: 108
- Dimensions: 12 X 9
Kitchen
- Level: Entry
- Area: 168
- Dimensions: 14 X 12
Laundry
- Level: Entry
- Area: 45
- Dimensions: 9 X 5
Living room
- Level: Entry
- Area: 264
- Dimensions: 22 X 12
Heating
- Forced Air, Natural Gas
Cooling
- Ceiling Fans, Central Air
Appliances
- Included: Dishwasher, Disposal, Dryer, Free Standing Gas Oven, Free Standing Refrigerator, Gas Cooktop, Microwave, Washer
- Laundry: Laundry Room
Features
- Has basement: No
- Has fireplace: No
Interior area
- Total interior livable area: 1,456 sqft
- Finished area above ground: 1,456
Video & virtual tour
Property
Parking
- Parking features: Assigned 2 Spaces, No Garage
Features
- Levels: One
- Stories: 1
- Entry location: GroundLevelwSteps
- Patio & porch: Deck
- Pool features: Community, In Ground, Outdoor Pool
Details
- Additional structures: Sheds
- Parcel number: NA
- Special conditions: Short Sale No,Standard
Construction
Type & style
- Home type: MobileManufactured
- Architectural style: Manufacturedwo Land
- Property subtype: Manufactured Home
Materials
- Vinyl Siding
- Foundation: Block, Crawl Space
Condition
- New construction: No
- Year built: 2001
Utilities & green energy
- Sewer: Public Sewer
- Water: Community
Community & HOA
Community
- Features: Clubhouse, Fitness Center
HOA
- Has HOA: Yes
- Services included: Maintenance Grounds, Sewer, Snow Removal, Trash, Water
- HOA fee: $850 monthly
- HOA phone: 248-685-9068
Location
- Region: Wixom
Financial & listing details
- Price per square foot: $33/sqft
- Date on market: 9/11/2026
- Cumulative days on market: 118 days
- Listing agreement: Exclusive Right To Sell
- Listing terms: Cash,Conventional
- Exclusions: Exclusion(s) Do Not Exist
Estimated market value
Not available
Estimated sales range
Not available
Not available
Price history
| Date | Event | Price |
|---|---|---|
| 9/14/2026 | Pending sale | $48,000$33/sqft |
Source:  Realcomp II #20261073248 Report a problem | ||
| 9/11/2026 | Listed for sale | $48,000$33/sqft |
Source: Realcomp II #20261073248 Report a problem | ||
Public tax history
Tax history is unavailable.
Monthly payment
Climate risks
Neighborhood: 48393
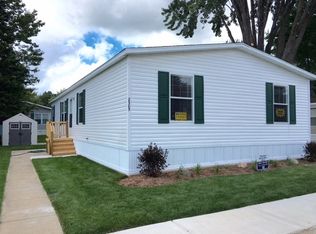
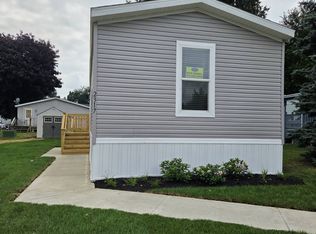
Similar homes
- $49,9993 bd2 ba1k sqft2402 Carl Ct #81, Wixom, MI 48393New Construction
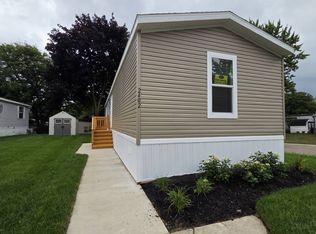 MLS ID #11834896, Kristen Sobieray, Stratford Villa. My State MLS
- $49,9993 bd2 ba1k sqft2272 Hall Ln #401, Wixom, MI 48393New Construction
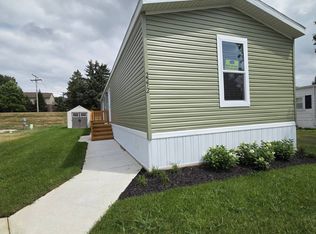 MLS ID #11834920, Kristen Sobieray, Stratford Villa. My State MLS
- $49,9993 bd2 ba1k sqft6508 Gage #50, Wixom, MI 48393New Construction
 MLS ID #11834872, Kristen Sobieray, Stratford Villa. My State MLS
- $49,9993 bd2 ba1k sqft190 Pepperidge #190, Wixom, MI 48393New Construction
 MLS ID #11855462, Kristen Sobieray, Commerce Meadows. My State MLS
- $49,9003 bd2 ba1k sqft1567 Ocher St, Novi, MI 48374For Sale
 MLS ID #20261050532, Anthony Bosio, Power House Group Realty. Realcomp II
- $49,9002 bd2 ba1k sqft29691 Carousel St, Novi, MI 48377For SaleMLS ID #20261075055, Tricia Kortes, Berkshire Hathaway HomeServices Kee Realty Clinton. Realcomp II
- $49,9003 bd2 ba1.4k sqft6036 Chestnut Trl, White Lake, MI 48383For SaleMLS ID #20261058843, Garrett Schulte, Golden Key Realty Group LLC. Realcomp II
