Charming 3 bedroom and 2 bath home. Den has vaulted ceiling fan, fireplace, energy efficient windows, Ceilings fans throughout. Installed new kitchen Island, Utility room in Garage.
BACKYARD: Patio shed and storage, new slab has been installed in the backyard, with plenty yard space.
For sale
$220,000
3326 Chalfont Dr, Houston, TX 77066
3beds
1,656sqft
Single Family Residence
Built in 1980
6,298 Square Feet Lot
$213,100 Zestimate®
$133/sqft
$-- HOA
What's special
Utility room in garagePlenty yard spacePatio shed and storageEnergy efficient windowsNew kitchen island
- 5 days
- 233
- 19
Likely to sell faster than
Zillow last checked:
Listing updated:
Listed by:
Paula Brooks TREC #0553475 346-493-3076,
HomeSmart
Source: HAR,MLS#: 40274382
Facts & features
Interior
Bedrooms & bathrooms
- Bedrooms: 3
- Bathrooms: 2
- Full bathrooms: 2
Primary bedroom
- Level: First
- Area: 168
- Dimensions: 14X12
Bedroom
- Level: First
- Area: 121
- Dimensions: 11X11
Bedroom
- Level: First
- Area: 100
- Dimensions: 10x10
Primary bathroom
- Level: First
Bathroom
- Level: First
Den
- Level: First
- Area: 414
- Dimensions: 23X18
Dining room
- Level: First
- Area: 165
- Dimensions: 11x15
Kitchen
- Level: First
- Area: 168
- Dimensions: 12X14
Heating
- Electric
Cooling
- Electric
Appliances
- Included: Electric Range
Features
- Number of fireplaces: 1
- Fireplace features: Wood Burning
Interior area
- Total structure area: 1,656
- Total interior livable area: 1,656 sqft
Property
Parking
- Total spaces: 2
- Parking features: Attached, Garage Door Opener
- Attached garage spaces: 2
Features
- Stories: 1
Lot
- Size: 6,298 Square Feet
- Features: Subdivided, 0 Up To 1/4 Acre
Details
- Parcel number: 1145730010062
Construction
Type & style
- Home type: SingleFamily
- Architectural style: Traditional
- Property subtype: Single Family Residence
Materials
- Brick
- Foundation: Slab
- Roof: Composition
Condition
- New construction: No
- Year built: 1980
Utilities & green energy
- Water: Water District
Community & HOA
Community
- Subdivision: Greenfield Village Sec 01
HOA
- Has HOA: Yes
Location
- Region: Houston
Financial & listing details
- Price per square foot: $133/sqft
- Tax assessed value: $199,354
- Annual tax amount: $4,862
- Date on market: 11/15/2026
- Exclusions: Refrigerator
Estimated market value
$213,100
$202,000 - $224,000
$1,692/mo
Price history
| Date | Event | Price |
|---|---|---|
| 11/15/2026 | Listed for sale | $220,000+44.7%$133/sqft |
Source:  HAR #40274382 Report a problem | ||
| 2/5/2021 | Listing removed | -- |
Source: HAR #52476440 Report a problem | ||
| 7/30/2020 | Pending sale | $152,000$92/sqft |
Source: Greenwood King Properties #52476440 Report a problem | ||
| 7/27/2020 | Listed for sale | $152,000$92/sqft |
Source: Greenwood King Properties #52476440 Report a problem | ||
| 7/23/2020 | Pending sale | $152,000$92/sqft |
Source: Greenwood King Properties #52476440 Report a problem | ||
| 7/16/2020 | Price change | $152,000+5.6%$92/sqft |
Source: Greenwood King Properties #52476440 Report a problem | ||
| 4/28/2020 | Pending sale | $144,000$87/sqft |
Source: Greenwood King Properties #52476440 Report a problem | ||
| 4/24/2020 | Listed for sale | $144,000+10.8%$87/sqft |
Source: Greenwood King Properties #52476440 Report a problem | ||
| 5/17/2017 | Listing removed | $1,275$1/sqft |
Source: Heritage Texas Properties #85353847 Report a problem | ||
| 5/6/2017 | Listed for rent | $1,275$1/sqft |
Source: Heritage Texas Properties #85353847 Report a problem | ||
| 4/25/2017 | Sold | -- |
Source: Agent Provided Report a problem | ||
| 3/15/2017 | Pending sale | $130,000$79/sqft |
Source: Fast Homes #45836456 Report a problem | ||
| 2/13/2017 | Listed for sale | $130,000$79/sqft |
Source: Fast Homes #45836456 Report a problem | ||
| 12/14/2012 | Sold | -- |
Source: Public Record Report a problem | ||
Public tax history
| Year | Property taxes | Tax assessment |
|---|---|---|
| 2025 | $449 +0.9% | $199,354 +0.8% |
| 2024 | $445 | $197,711 -4.5% |
| 2023 | -- | $206,987 +11.9% |
| 2022 | $1,543 | $184,955 +23.4% |
| 2021 | -- | $149,907 +12.5% |
| 2020 | $1,212 +8.4% | $133,296 +10.2% |
| 2019 | $1,118 -55.8% | $120,925 +4.6% |
| 2018 | $2,528 | $115,582 +39.3% |
| 2017 | $2,528 +0.7% | $83,000 |
| 2016 | $2,512 +3.7% | $83,000 -7.4% |
| 2015 | $2,422 | $89,593 +15.2% |
| 2014 | $2,422 | $77,756 +5.1% |
| 2013 | -- | $74,017 |
| 2012 | -- | $74,017 |
| 2011 | -- | $74,017 -5.3% |
| 2010 | -- | $78,177 -9.1% |
| 2009 | -- | $86,001 -2.4% |
| 2008 | -- | $88,080 -8.9% |
| 2007 | -- | $96,651 +9.7% |
| 2006 | -- | $88,100 |
| 2005 | -- | $88,100 -1.7% |
| 2004 | -- | $89,600 +9.4% |
| 2003 | -- | $81,900 +9.9% |
| 2002 | -- | $74,500 +2.6% |
| 2001 | -- | $72,600 +10% |
| 2000 | -- | $66,000 |
Find assessor info on the county website
Monthly payment
Est. payment
Payment breakdown
Explore the cost of this home by adjusting the details. Changes won't be saved.Climate risks
Neighborhood: 77066
Nearby schools
Schools provided by the listing agent
- Elementary: Stehlik Elementary School
- Middle: Plummer Middle School
- High: Davis High School (Aldine)
Source: HAR. This data may not be complete. We recommend contacting the local school district to confirm school assignments for this home.
Similar homes
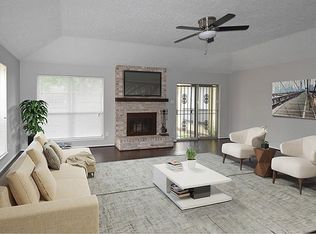
- $220,0003 bd2 ba1.6k sqft3607 Cheaney Dr, Houston, TX 77066For Sale
 MLS ID #14603526, Jay Bustos, Keller Williams Realty Metropolitan. HAR
- $215,0003 bd3 ba1.9k sqft11529 Champions Green Dr, Houston, TX 77066For Sale
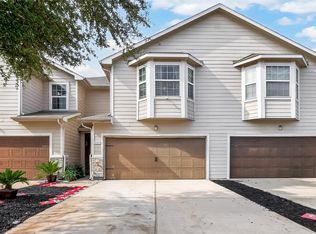 MLS ID #37070033, Yvonne Rouamba, LPT Realty, LLC. HAR
- $224,9003 bd2 ba1.6k sqft3446 Cheaney Dr, Houston, TX 77066For Sale
 MLS ID #82053524, Brian Clark, ABC Capital Group , LLC. HAR
- $215,0003 bd2 ba1.7k sqft11939 Paramount Ln, Houston, TX 77067For Sale
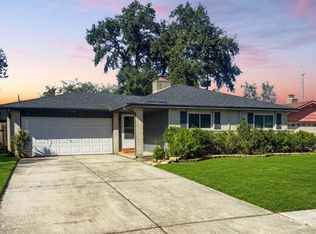 MLS ID #21239319, Bruce Ham, Real Broker, LLC. HAR
