Welcome to the affordable home if you are looking for! This home offered pricing affordable compare to local area, couple upgrades in master bathroom, countertop, traditional Oak Wood Cabinetry, this home located near the Beltway 8 and just 18 mins to the George Bush Airport, Thang Hung supermarket is right around the corner. Come check this out and make it you home or investment plan before it gone! Thank you for showing!
For sale
Price cut: $4K (9/2)
$237,990
11414 Chelsea Walk Dr, Houston, TX 77066
3beds
1,745sqft
Single Family Residence
Built in 1984
6,298 Square Feet Lot
$233,200 Zestimate®
$136/sqft
$33/mo HOA
What's special
Traditional oak wood cabinetryUpgrades in master bathroom
- 83 days
- 72
- 6
Zillow last checked:
Listing updated:
Listed by:
Duc Luu TREC #0781893 713-679-9129,
Keller Williams Signature
Source: HAR,MLS#: 42860716
Facts & features
Interior
Bedrooms & bathrooms
- Bedrooms: 3
- Bathrooms: 2
- Full bathrooms: 2
Primary bedroom
- Level: First
- Area: 192
- Dimensions: 16x12
Bedroom
- Level: First
- Area: 143
- Dimensions: 13x11
Bedroom
- Level: First
- Area: 132
- Dimensions: 12x11
Heating
- Natural Gas
Cooling
- Electric
Appliances
- Included: Disposal, Microwave, Dishwasher
Features
- Number of fireplaces: 1
Interior area
- Total structure area: 1,745
- Total interior livable area: 1,745 sqft
Property
Parking
- Total spaces: 2
- Parking features: Attached
- Attached garage spaces: 2
Features
- Stories: 1
Lot
- Size: 6,298 Square Feet
- Features: Other, 0 Up To 1/4 Acre
Details
- Parcel number: 1148730040004
Construction
Type & style
- Home type: SingleFamily
- Architectural style: Traditional
- Property subtype: Single Family Residence
Materials
- Brick
- Foundation: Slab
- Roof: Composition
Condition
- New construction: No
- Year built: 1984
Utilities & green energy
- Water: Public, Water District
Community & HOA
Community
- Subdivision: Greenfield Village Sec 02
HOA
- Has HOA: Yes
- HOA fee: $400 annually
Location
- Region: Houston
Financial & listing details
- Price per square foot: $136/sqft
- Tax assessed value: $207,540
- Annual tax amount: $5,062
- Date on market: 8/4/2026
- Listing terms: Cash,Conventional,FHA,VA Loan
Estimated market value
$233,200
$222,000 - $245,000
$1,835/mo
Price history
| Date | Event | Price |
|---|---|---|
| 9/2/2026 | Price change | $237,990-1.7%$136/sqft |
Source:  HAR #42860716 Report a problem HAR #42860716 Report a problem | ||
| 8/4/2026 | Listed for sale | $242,000-2.8%$139/sqft |
Source: HAR #42860716 Report a problem | ||
| 7/29/2026 | Listing removed | $249,000$143/sqft |
Source: HAR #26971622 Report a problem | ||
| 3/12/2026 | Listed for sale | $249,000+46.5%$143/sqft |
Source: HAR #26971622 Report a problem | ||
| 9/26/2020 | Listing removed | $169,999$97/sqft |
Source: Las Lomas Realty Elite #12536310 Report a problem | ||
| 8/28/2020 | Pending sale | $169,999$97/sqft |
Source: Las Lomas Realty Elite #12536310 Report a problem | ||
| 8/22/2020 | Listed for sale | $169,999$97/sqft |
Source: Las Lomas Realty Elite #12536310 Report a problem | ||
| 9/13/2004 | Sold | -- |
Source: Public Record Report a problem | ||
| 2/12/2001 | Sold | -- |
Source: Public Record Report a problem | ||
Public tax history
| Year | Property taxes | Tax assessment |
|---|---|---|
| 2025 | $1,909 +13.9% | $207,540 -4.7% |
| 2024 | $1,676 -7% | $217,677 -4.5% |
| 2023 | $1,801 +23.2% | $227,950 +11.4% |
| 2022 | $1,462 | $204,691 +23.8% |
| 2021 | -- | $165,349 +11.6% |
| 2020 | $1,347 +7.2% | $148,192 +9% |
| 2019 | $1,256 -66.3% | $135,899 +11% |
| 2018 | $3,730 | $122,438 |
| 2017 | $3,730 +17.7% | $122,438 +16.9% |
| 2016 | $3,169 +22.4% | $104,713 +26% |
| 2015 | $2,588 | $83,096 |
| 2014 | $2,588 | $83,096 +41.3% |
| 2013 | -- | $58,799 +5.5% |
| 2012 | -- | $55,727 -21.8% |
| 2011 | -- | $71,286 -14% |
| 2010 | -- | $82,898 |
| 2009 | -- | $82,898 -12.8% |
| 2008 | -- | $95,078 -8.3% |
| 2007 | -- | $103,667 +9.8% |
| 2006 | -- | $94,400 |
| 2005 | -- | $94,400 |
| 2004 | -- | $94,400 +5.9% |
| 2003 | -- | $89,100 +12.9% |
| 2001 | -- | $78,900 +9.9% |
| 2000 | -- | $71,800 |
Find assessor info on the county website
Monthly payment
Est. payment
Payment breakdown
Explore the cost of this home by adjusting the details. Changes won't be saved.Climate risks
Neighborhood: 77066
Nearby schools
Schools provided by the listing agent
- Elementary: Stehlik Elementary School
- Middle: Plummer Middle School
- High: Davis High School (Aldine)
Source: HAR. This data may not be complete. We recommend contacting the local school district to confirm school assignments for this home.
Similar homes
- $224,9003 bd2 ba1.6k sqft3446 Cheaney Dr, Houston, TX 77066For Sale
 MLS ID #82053524, Brian Clark, ABC Capital Group , LLC. HAR
 - $205,0003 bd2 ba1k sqft12035 W Marsham Cir, Houston, TX 77066For Sale
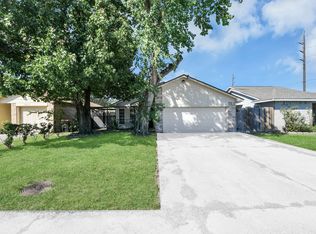 MLS ID #63255212, Roxan Gonzalez, LPT Realty, LLC. HAR
 - $239,9003 bd3 ba1.9k sqft2447 Brush Hollow Rd, Houston, TX 77067For Sale
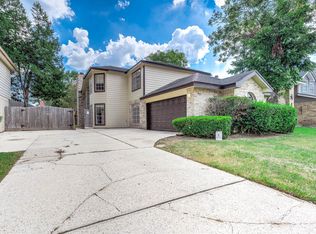 MLS ID #36064842, Aaron Greeley, CB&A, Realtors-Katy. HAR
 - $260,0003 bd2 ba1.9k sqft5610 Longforest Dr, Houston, TX 77088For Sale
 MLS ID #2433826, Melissa Pompa, Keller Williams Summit. HAR
