Welcome home to this cozy and beautifully updated 4-bedroom, 2-bath residence featuring new carpet, fresh interior paint, and updated light fixtures throughout. The flexible floor plan offers a spacious main-floor bedroom, while three additional upstairs bedrooms are ideal for family, guests, a home office, or extra storage. With two full bathrooms, the layout provides added comfort and convenience for everyday living. The bright, inviting interior is move-in ready, and the washer and dryer are included. Step outside to enjoy the fully fenced backyard with a privacy fence—perfect for entertaining, pets, or relaxing outdoors. Conveniently located near shopping, dining, parks, schools, and major highways, this charming home is ready for its next owner.
American Preferred Home Warranty is included.
Pending
$194,900
3326 Lincoln Ave, Parma, OH 44134
4beds
1,231sqft
:
Get pre-qualified$1,479/mo
Single Family Residence
Built in 1935
5,719 Square Feet Lot
$-- Zestimate®
$158/sqft
$-- HOA
What's special
Spacious main-floor bedroomFlexible floor planBright inviting interiorUpdated light fixtures throughoutFresh interior paintNew carpet
- 37 days |
- 243 |
- 5 |
Likely to sell faster than
Zillow last checked:
Listing updated:
Listed by:
Roxana Rodriguez 216-526-8866 roxanasellsre@gmail.com,
RE/MAX Transitions
Source: MLS Now,MLS#: 5220085 Originating MLS: Akron Cleveland Association of REALTORS
Originating MLS: Akron Cleveland Association of REALTORSFacts & features
Interior
Bedrooms & bathrooms
- Bedrooms: 4
- Bathrooms: 2
- Full bathrooms: 2
- Main level bathrooms: 1
- Main level bedrooms: 1
Bedroom
- Level: First
- Dimensions: ND x ND
Bedroom
- Level: Second
- Dimensions: ND x ND
Bedroom
- Level: Second
- Dimensions: ND x ND
Bedroom
- Level: Second
- Dimensions: ND x ND
Bathroom
- Level: First
- Dimensions: ND x ND
Bathroom
- Level: Basement
- Dimensions: ND x ND
Eat in kitchen
- Level: First
- Dimensions: ND x ND
Laundry
- Level: Basement
- Dimensions: ND x ND
Living room
- Level: First
- Dimensions: ND x ND
Recreation
- Level: Basement
- Dimensions: ND x ND
Heating
- Hot Water, Radiator(s), Steam
Cooling
- Ceiling Fan(s), Window Unit(s)
Appliances
- Included: Dryer, Range, Refrigerator, Washer
Features
- Ceiling Fan(s), Entrance Foyer, Eat-in Kitchen, Recessed Lighting
- Basement: Full,Partially Finished,Storage Space
- Number of fireplaces: 1
Interior area
- Total structure area: 1,231
- Total interior livable area: 1,231 sqft
- Finished area above ground: 1,231
Video & virtual tour
Property
Parking
- Total spaces: 2
- Parking features: Detached, Garage
- Garage spaces: 2
Features
- Levels: One and One Half,Two
- Stories: 2
- Fencing: Full,Privacy
Lot
- Size: 5,719 Square Feet
Details
- Additional structures: Shed(s)
- Parcel number: 44409074
- Special conditions: Standard
Construction
Type & style
- Home type: SingleFamily
- Architectural style: Bungalow,Cape Cod
- Property subtype: Single Family Residence
Materials
- Frame, Vinyl Siding
- Foundation: Concrete Perimeter
- Roof: Asphalt,Fiberglass
Condition
- Year built: 1935
Details
- Warranty included: Yes
Utilities & green energy
- Sewer: Public Sewer
- Water: Public
Community & HOA
Community
- Subdivision: J A Kuchles
HOA
- Has HOA: No
Location
- Region: Parma
Financial & listing details
- Price per square foot: $158/sqft
- Tax assessed value: $146,500
- Annual tax amount: $2,475
- Date on market: 6/18/2026
- Cumulative days on market: 37 days
- Listing terms: Cash,Conventional,FHA,VA Loan
Estimated market value
Not available
Estimated sales range
Not available
Not available
Price history
| Date | Event | Price |
|---|---|---|
| 6/22/2026 | Pending sale | $194,900$158/sqft |
Source:  MLS Now #5220085 Report a problem MLS Now #5220085 Report a problem | ||
| 6/18/2026 | Listed for sale | $194,900+91.1%$158/sqft |
Source: MLS Now #5220085 Report a problem | ||
| 8/15/2002 | Sold | $102,000+7.5%$83/sqft |
Source: Public Record Report a problem | ||
| 7/30/1997 | Sold | $94,900$77/sqft |
Source: Public Record Report a problem | ||
Public tax history
| Year | Property taxes | Tax assessment |
|---|---|---|
| 2025 | $2,085 -8.2% | $51,280 |
| 2024 | $2,272 +13.3% | $51,280 +26.4% |
| 2023 | $2,005 -0.7% | $40,570 |
| 2022 | $2,019 -3.2% | $40,570 |
| 2021 | $2,087 +26.3% | $40,570 +30.1% |
| 2020 | $1,653 -27.6% | $31,190 +0% |
| 2019 | $2,284 +24.4% | $31,180 0% |
| 2018 | $1,836 -23.7% | $31,190 +13.6% |
| 2017 | $2,408 +7.2% | $27,450 |
| 2016 | $2,246 | $27,450 |
| 2015 | $2,246 -1.5% | $27,450 -2% |
| 2014 | $2,281 +2.1% | $28,000 |
| 2013 | $2,234 +4.3% | $28,000 |
| 2012 | $2,141 -16.3% | $28,000 -21.2% |
| 2011 | $2,558 +9.5% | $35,530 |
| 2010 | $2,336 +0.8% | $35,530 |
| 2009 | $2,317 -4.6% | $35,530 -11% |
| 2008 | $2,429 +6.9% | $39,910 |
| 2007 | $2,272 +6.2% | $39,910 |
| 2006 | $2,139 +6.3% | $39,910 +11.8% |
| 2005 | $2,013 +11.1% | $35,710 |
| 2004 | $1,811 +1.6% | $35,710 |
| 2003 | $1,782 +5% | $35,710 +7.5% |
| 2002 | $1,697 -39.7% | $33,220 |
| 2001 | $2,814 -0.1% | $33,220 |
| 2000 | $2,817 | $33,220 |
Find assessor info on the county website
Monthly payment
Est. payment
Payment breakdown
Explore the cost of this home by adjusting the details. Changes won't be saved.Climate risks
Neighborhood: 44134
Nearby schools
GreatSchools rating
- 6/10John Muir Elementary SchoolGrades: K-4Distance: 0.6 mi
- 4/10Shiloh Middle SchoolGrades: 5-8Distance: 1.4 mi
- 6/10Normandy High SchoolGrades: 9-12Distance: 3.6 mi
Schools provided by the listing agent
- District: Parma CSD - 1824
Source: MLS Now. This data may not be complete. We recommend contacting the local school district to confirm school assignments for this home.
- $195,0003 bd2 ba1.7k sqft3330 Lincoln Ave, Parma, OH 44134Sold
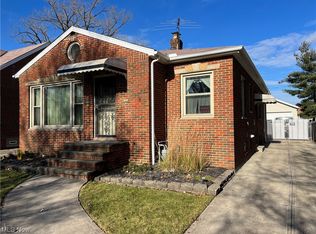
- $145,2003 bd1 ba1.1k sqft3322 Lincoln Ave, Parma, OH 44134Off Market
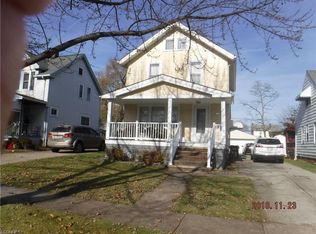
- $188,6003 bd2 ba1.1k sqft3318 Lincoln Ave, Parma, OH 44134Off Market
- $198,1003 bd2 ba1.1k sqft3334 Lincoln Ave, Parma, OH 44134Off Market
- $199,9003 bd1 ba2k sqft3314 Lincoln Ave, Parma, OH 44134Pending
- $175,5003 bd1 ba1k sqft3338 Lincoln Ave, Parma, OH 44134Off Market
- $206,2003 bd2 ba978 sqft3308 Lincoln Ave, Parma, OH 44134Off Market
- $140,0003 bd1 ba1.2k sqft3319 Russell Ave, Parma, OH 44134Sold
A local agent can set up tours, give advice and negotiate with sellers.
Similar homes
- $199,9003 bd2 ba1.2k sqft2703 Fortune Ave, Parma, OH 44134For Sale
 MLS ID #5222064, Ben Murphy, EXP Realty, LLC.. MLS Now
 - $195,0003 bd1 ba1.2k sqft2303 Tuxedo Ave, Parma, OH 44134For Sale
 MLS ID #5209962, Michael Azzam, RE/MAX Haven Realty. MLS Now
 - $199,9994 bd2 ba1.6k sqft2702 Saratoga Ave, Cleveland, OH 44109For Sale
 MLS ID #5220384, James E Foley, Howard Hanna. MLS Now
 - $184,9003 bd1 ba1.3k sqft3014 Oak Park Ave, Cleveland, OH 44109For Sale
 MLS ID #5222890, Anthony Dente, Plum Tree Realty, LLC. MLS Now
 - $170,0003 bd2 ba1.2k sqft12904 Brookfield Ave, Cleveland, OH 44135For SaleMLS ID #5207595, Vince Senauskas, Gentile Real Estate LLC. MLS Now
- $199,5004 bd3 ba1.6k sqft17917 McCracken Rd, Maple Heights, OH 44137For SaleMLS ID #5216447, Larry R Wanke, Keller Williams Greater Metropolitan. MLS Now
- $199,9003 bd2 ba1.2k sqft11709 Guardian Blvd, Cleveland, OH 44135For SaleMLS ID #5215519, Joel Rodriguez Velez, Keller Williams Citywide. MLS Now
- $169,0003 bd2 ba1.3k sqft3005 Colburn Ave, Cleveland, OH 44109For SaleMLS ID #5224170, Chelsea Soyko, RE/MAX Above & Beyond. MLS Now
- $215,0003 bd1 ba1.4k sqft4728 Brookhigh Dr, Brooklyn, OH 44144For SaleMLS ID #5227412, Joe Vaccaro, EXP Realty, LLC.. MLS Now
- $199,9003 bd1 ba1.2k sqft13101 Tyler Ave, Cleveland, OH 44111For SaleMLS ID #5218738, Eric Tepfenhart, JMG Ohio. MLS Now
- $204,9003 bd2 ba1.8k sqft19808 Kings Hwy, Warrensville Heights, OH 44122For SaleMLS ID #5229131, Adriane D Jones, Mia Brown Realty. MLS Now
- $199,9004 bd2 ba1.4k sqft3146 W 90th St, Cleveland, OH 44102For SaleMLS ID #5204743, Daniel Josselson, Real of Ohio. MLS Now
- $199,9994 bd1 ba1.6k sqft2221 E 97th St, Cleveland, OH 44106For SaleMLS ID #5227893, Daniel Cusick, HomeSmart Real Estate Momentum LLC. MLS Now
- $189,9003 bd1 ba1.2k sqft3579 Lloyd Rd, Cleveland, OH 44111For SaleMLS ID #5208992, Marcus Ezzone, McDowell Homes Real Estate Services. MLS Now
- $259,9003 bd2 ba1.6k sqft5510 Luelda Ave, Parma, OH 44129For SaleMLS ID #5226193, William E Davis, CENTURY 21 DePiero & Associates, Inc.. MLS Now
- $229,0004 bd3 ba1.7k sqft3249 W 100th St, Cleveland, OH 44111For SaleMLS ID #5223127, Chad Schneider, Russell Real Estate Services. MLS Now
- $205,0003 bd3 ba1.1k sqft3056 W 115th St, Cleveland, OH 44111For SaleMLS ID #5224260, Zeyad Nooman, Keller Williams Citywide. MLS Now
- $169,9003 bd1 ba1.1k sqft3790 W 116th St, Cleveland, OH 44111For SaleMLS ID #5223958, Michael Azzam, RE/MAX Haven Realty. MLS Now
- $159,9003 bd1 ba1.1k sqft13311 Bellaire Rd, Cleveland, OH 44135For SaleMLS ID #5216613, Jaclyn P Cesaratto, Assad & Crea Realty Group. MLS Now
- $179,9003 bd2 ba1.2k sqft3429 W 126th St, Cleveland, OH 44111For SaleMLS ID #5217991, Laurie C Mireiter, Real Estate Quest, Inc.. MLS Now
