Welcome home to this beautifully maintained 3-bedroom, 1-bath Cape Cod that perfectly blends charm, comfort, and modern updates. Featuring beautiful original hardwood floors and fresh interior paint, this inviting home offers an open kitchen with stainless steel appliances, ample cabinet space, a subway tile backsplash, and durable flooring that flows seamlessly into a spacious dining room. Sliding glass doors lead to an expansive deck spanning the entire back of the home—perfect for entertaining, grilling, or relaxing while overlooking the fully fenced backyard with plenty of room for kids, pets, and outdoor gatherings.
The spacious second-floor primary bedroom provides a private retreat, offering the perfect place to relax and unwind. The partially finished basement adds valuable living space ideal for a family room, home office, playroom, or home gym, while the unfinished area offers a dedicated laundry space and ample storage.
Outside, you'll appreciate the extra-wide driveway with plenty of parking, an oversized 2.5-car garage, and a spacious, fully fenced backyard. Recent improvements include the roof, whole-home insulation, most windows, HVAC, and fresh interior paint, providing added peace of mind. A 1-year home warranty is included for added confidence.
Conveniently located just minutes from I-480, The Shoppes at Parma, restaurants, parks, and Downtown Cleveland, this move-in-ready home offers the perfect combination of updates, outdoor living, and an unbeatable location. Schedule your private showing today!
Pending
$199,900
3314 Lincoln Ave, Parma, OH 44134
3beds
2,010sqft
:
Get pre-qualified$1,517/mo
Single Family Residence
Built in 1952
5,719 Square Feet Lot
$-- Zestimate®
$99/sqft
$-- HOA
What's special
Open kitchenSubway tile backsplashSliding glass doorsStainless steel appliancesFresh interior paintSpacious fully fenced backyardSpacious dining room
- 16 days |
- 394 |
- 70 |
Zillow last checked:
Listing updated:
Listed by:
Danielle K Kilbane 216-258-8884 danielle.kilbane@exprealty.com,
EXP Realty, LLC.
Source: MLS Now,MLS#: 5225743 Originating MLS: Akron Cleveland Association of REALTORS
Originating MLS: Akron Cleveland Association of REALTORSFacts & features
Interior
Bedrooms & bathrooms
- Bedrooms: 3
- Bathrooms: 1
- Full bathrooms: 1
- Main level bathrooms: 1
- Main level bedrooms: 3
Bedroom
- Description: Flooring: Hardwood
- Level: First
- Dimensions: 13 x 10
Bedroom
- Description: Flooring: Hardwood
- Level: Second
- Dimensions: 14 x 15
Bedroom
- Description: Flooring: Hardwood
- Level: First
- Dimensions: 12 x 12
Bathroom
- Description: Flooring: Tile
- Level: First
- Dimensions: 8 x 7
Basement
- Description: Flooring: Carpet
- Level: Basement
- Dimensions: 26 x 11
Dining room
- Description: Flooring: Laminate
- Level: First
- Dimensions: 12 x 10
Kitchen
- Description: Flooring: Laminate
- Level: First
- Dimensions: 14 x 10
Laundry
- Description: Flooring: Concrete
- Level: Basement
- Dimensions: 27 x 14
Office
- Description: Flooring: Hardwood
- Level: Second
- Dimensions: 9 x 8
Heating
- Forced Air
Cooling
- Central Air
Appliances
- Included: Dryer, Dishwasher, Washer
Features
- Basement: Full,Partially Finished
- Has fireplace: No
Interior area
- Total structure area: 2,010
- Total interior livable area: 2,010 sqft
- Finished area above ground: 1,254
- Finished area below ground: 756
Video & virtual tour
Property
Parking
- Total spaces: 2.5
- Parking features: Detached, Garage
- Garage spaces: 2.5
Features
- Levels: One and One Half
- Patio & porch: Rear Porch, Deck
- Fencing: Back Yard,Chain Link
Lot
- Size: 5,719 Square Feet
Details
- Parcel number: 44409071
Construction
Type & style
- Home type: SingleFamily
- Architectural style: Bungalow,Cape Cod
- Property subtype: Single Family Residence
Materials
- Wood Siding
- Roof: Asphalt
Condition
- Year built: 1952
Details
- Warranty included: Yes
Utilities & green energy
- Sewer: Public Sewer
- Water: Public
Community & HOA
Community
- Subdivision: Gebhard & J A Kuchles 02
HOA
- Has HOA: No
Location
- Region: Parma
Financial & listing details
- Price per square foot: $99/sqft
- Tax assessed value: $135,000
- Annual tax amount: $2,783
- Date on market: 7/10/2026
- Cumulative days on market: 16 days
- Listing terms: Cash,Conventional,FHA
Estimated market value
Not available
Estimated sales range
Not available
Not available
Price history
| Date | Event | Price |
|---|---|---|
| 7/12/2026 | Pending sale | $199,900$99/sqft |
Source:  MLS Now #5225743 Report a problem MLS Now #5225743 Report a problem | ||
| 7/10/2026 | Listed for sale | $199,900+68.7%$99/sqft |
Source: MLS Now #5225743 Report a problem | ||
| 10/20/2004 | Sold | $118,500$59/sqft |
Source: MLS Now #2168368 Report a problem | ||
Public tax history
| Year | Property taxes | Tax assessment |
|---|---|---|
| 2025 | $2,396 -7.4% | $47,250 |
| 2024 | $2,589 +2.6% | $47,250 +19.6% |
| 2023 | $2,524 +0.6% | $39,520 |
| 2022 | $2,508 -3.2% | $39,520 |
| 2021 | $2,592 +15.8% | $39,520 +30.1% |
| 2020 | $2,237 +0.6% | $30,380 |
| 2019 | $2,225 -10.5% | $30,380 |
| 2018 | $2,486 +6.6% | $30,380 +14.6% |
| 2017 | $2,332 +7.4% | $26,500 |
| 2016 | $2,171 | $26,500 |
| 2015 | $2,171 -1.5% | $26,500 -1.9% |
| 2014 | $2,204 +2.1% | $27,020 |
| 2013 | $2,159 +4.3% | $27,020 |
| 2012 | $2,069 +737.6% | $27,020 -21.2% |
| 2011 | $247 -89.1% | $34,270 |
| 2010 | $2,256 +3.6% | $34,270 |
| 2009 | $2,178 -4.7% | $34,270 -11% |
| 2008 | $2,285 +7.1% | $38,510 |
| 2007 | $2,132 +3.3% | $38,510 |
| 2006 | $2,064 +0.8% | $38,510 +6% |
| 2005 | $2,048 +11.1% | $36,340 |
| 2004 | $1,843 +1.6% | $36,340 |
| 2003 | $1,813 +5% | $36,340 +7.5% |
| 2002 | $1,727 -39.7% | $33,810 |
| 2001 | $2,864 -0.1% | $33,810 |
| 2000 | $2,867 | $33,810 |
Find assessor info on the county website
Monthly payment
Est. payment
Payment breakdown
Explore the cost of this home by adjusting the details. Changes won't be saved.Climate risks
Neighborhood: 44134
Nearby schools
GreatSchools rating
- 6/10John Muir Elementary SchoolGrades: K-4Distance: 0.6 mi
- 4/10Shiloh Middle SchoolGrades: 5-8Distance: 1.4 mi
- 6/10Normandy High SchoolGrades: 9-12Distance: 3.6 mi
Schools provided by the listing agent
- District: Parma CSD - 1824
Source: MLS Now. This data may not be complete. We recommend contacting the local school district to confirm school assignments for this home.
- $206,2003 bd2 ba978 sqft3308 Lincoln Ave, Parma, OH 44134Off Market
- $188,6003 bd2 ba1.1k sqft3318 Lincoln Ave, Parma, OH 44134Off Market
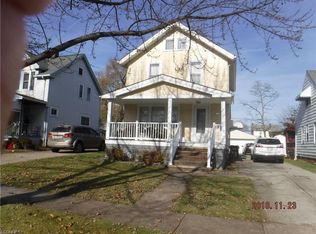
- $145,8003 bd1 ba1.1k sqft3322 Lincoln Ave, Parma, OH 44134Off Market
- $180,7003 bd1 ba1.4k sqft3304 Lincoln Ave, Parma, OH 44134Off Market
- $194,9004 bd2 ba1.2k sqft3326 Lincoln Ave, Parma, OH 44134Pending
- $140,0003 bd1 ba1.2k sqft3319 Russell Ave, Parma, OH 44134Sold
- $195,0003 bd2 ba1.7k sqft3330 Lincoln Ave, Parma, OH 44134Sold
- $202,1003 bd2 ba1.2k sqft3309 Russell Ave, Parma, OH 44134Off Market
A local agent can set up tours, give advice and negotiate with sellers.
Similar homes
- $199,9003 bd2 ba1.4k sqft2511 North Ave, Parma, OH 44134For Sale
 MLS ID #5215276, Robert L Rogers, Howard Hanna. MLS Now
 - $195,0003 bd1 ba1.2k sqft2303 Tuxedo Ave, Parma, OH 44134For Sale
 MLS ID #5209962, Michael Azzam, RE/MAX Haven Realty. MLS Now
 - $199,0003 bd2 ba1.9k sqft3323 Dellwood Dr, Parma, OH 44134For Sale
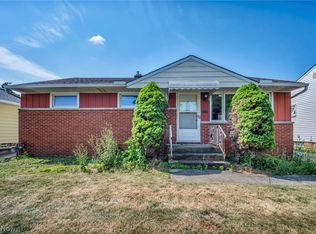 MLS ID #5207873, Noureddine Chehade, EXP Realty, LLC.. MLS Now
 - $239,9003 bd2 ba2.1k sqft3206 Torrington Ave, Parma, OH 44134For Sale
 MLS ID #5215683, Noureddine Chehade, EXP Realty, LLC.. MLS Now
 - $182,5003 bd1 ba1.9k sqft3419 Maplecrest Ave, Parma, OH 44134For SaleMLS ID #5217794, Michelle Green, Russell Real Estate Services. MLS Now
- $199,9003 bd1 ba2.1k sqft7101 Brownfield Dr, Parma, OH 44129For SaleMLS ID #5224116, Joseph A Medina, EXP Realty, LLC.. MLS Now
- $249,9003 bd2 ba1.3k sqft2313 Lorimer Rd, Parma, OH 44134For SaleMLS ID #5220166, Michael Azzam, RE/MAX Haven Realty. MLS Now
- $259,9004 bd1 ba2.2k sqft3710 W Pleasant Valley Rd, Parma, OH 44134For SaleMLS ID #5215667, Anthony R Latina, RE/MAX Crossroads Properties. MLS Now
- $225,0003 bd2 ba2k sqft6133 W 54th St, Cleveland, OH 44129For SaleMLS ID #5193387, Jeff T Steinberg, Fathom Realty. MLS Now
- $150,0003 bd1 ba1.1k sqft4318 Bucyrus Ave, Cleveland, OH 44109For SaleMLS ID #5229734, Sylvia Incorvaia, EXP Realty, LLC.. MLS Now
- $199,9003 bd1 ba1.2k sqft13101 Tyler Ave, Cleveland, OH 44111For SaleMLS ID #5218738, Eric Tepfenhart, JMG Ohio. MLS Now
- $199,9004 bd2 ba1.8k sqft4608 Bucyrus Ave, Cleveland, OH 44109For SaleMLS ID #5224720, Summer L Mayhugh, Berkshire Hathaway HomeServices Professional Realty. MLS Now
- $220,0003 bd3 ba1.6k sqft6876 Greenleaf Ave, Parma Heights, OH 44130For SaleMLS ID #5217899, Sharon A Holderbaum, Berkshire Hathaway HomeServices Stouffer Realty. MLS Now
- $199,9002 bd1 ba1.4k sqft14410 Alger Rd, Cleveland, OH 44111For SaleMLS ID #5225447, Sara Troyer, Keller Williams Greater Metropolitan. MLS Now
- $178,5003 bd2 ba2.4k sqft4735 Lawrence Ave, Garfield Heights, OH 44125For SaleMLS ID #5220340, Christopher A Frederick, Coldwell Banker Schmidt Realty. MLS Now
- $210,0006 bd2 ba2.4k sqft3316 Tampa Ave, Cleveland, OH 44109For SaleMLS ID #5224086, Michael L Anter, JAMM Real Estate Co.. MLS Now
- $190,0004 bd1 ba1.4k sqft14357 Turney Rd, Maple Hts, OH 44137For SaleMLS ID #5180564, Medeana Hobar, Howard Hanna. MLS Now
- $242,0003 bd1 ba1.5k sqft4579 Memphis Villas S, Brooklyn, OH 44144For SaleMLS ID #5226282, Eric R Lowrey, Berkshire Hathaway HomeServices Lucien Realty. MLS Now
- $174,9003 bd1 ba1.8k sqft9303 S Highland Ave, Garfield Heights, OH 44125For SaleMLS ID #5222387, Claudine R Steinfurth, RE/MAX Above & Beyond. MLS Now
- $249,9003 bd2 ba1.6k sqft7906 Kenton Ave, Parma, OH 44129For SaleMLS ID #5218383, Jamie Proctor, Keller Williams Citywide. MLS Now
