Custom Luxury Home with Breathtaking Bay & City Views. Experience refined coastal luxury in this custom-designed 2,700 SF, 3-bedroom, 3-bath residence featuring breathtaking, unobstructed views of San Diego Bay, downtown, and the iconic Coronado Bridge. Designed for elegant living and entertaining, the home showcases graceful architectural arches, rich real wood flooring, abundant natural light, and warm contemporary finishes.The dramatic dining room features a see-through fireplace shared with the living room, while the gourmet kitchen boasts exquisite Taj Mahal countertops, an entertaining bar, wine cooler, and beverage refrigerator. Expansive glass doors open to a large deck, creating a seamless indoor-outdoor setting with spectacular views of the Bay, City and Coronado. The luxurious primary suite offers vaulted ceilings, bay views, direct deck access, and a spa-inspired bath with designer tile, oversized dual-head shower, freestanding soaking tub, and generous walk-in closet. Additional highlights include two beautifully appointed bathrooms, a spacious laundry room with abundant cabinetry, and a two-car garage.With extraordinary views, elevated design, exceptional entertaining spaces, and sophisticated finishes, this remarkable residence offers an unparalleled San Diego lifestyle.Rendering Disclaimer: Images are architectural renderings intended to illustrate the proposed design, finishes, and overall aesthetic. Renderings are conceptual and may differ from the completed home. Actual finishes, materials, fixtures, landscaping, dimensions, and other features may vary. Custom Luxury Home with Breathtaking Bay & City Views Experience refined coastal luxury in this exceptional custom-designed 2,700 sq. ft. residence, where sophisticated interiors, timeless architectural details, and extraordinary views come together against a backdrop of breathtaking, unobstructed vistas of San Diego Bay, the downtown skyline, and the iconic Coronado Bridge. Thoughtfully designed with an effortless sense of flow, this elegant 3-bedroom, 3-bathroom home balances beautifully appointed spaces for entertaining with inviting areas for everyday living. Graceful architectural arches add softness and character throughout, while rich real wood flooring brings warmth and natural beauty to the interiors. Abundant natural light enhances the home’s serene and sophisticated atmosphere. The inviting front living room offers an elegant setting for welcoming guests, while a second, more relaxed living room provides a comfortable space for everyday enjoyment. The spacious dining room is designed for memorable gatherings and features a striking see-through fireplace shared with the living room. Framed by unobstructed views beyond, the fireplace creates a dramatic focal point while complementing the spectacular San Diego scenery. At the heart of the home is a dream kitchen featuring exquisite Taj Mahal countertops and a beautifully designed entertaining bar with a wine cooler and beverage refrigerator. Large glass doors open to the expansive deck, creating a seamless connection between the interior and the breathtaking views beyond—an exceptional setting for morning coffee, intimate evenings, or larger celebrations. The luxurious primary suite is a private retreat featuring soaring vaulted ceilings, abundant natural light, and beautiful bay views. Direct access to the spacious deck provides an idyllic place to unwind and take in San Diego’s exceptional year-round climate. The spa-inspired primary bathroom delivers a sense of understated luxury with designer tile, an extra-large shower with dual shower heads, and a beautiful freestanding soaking tub. An oversized walk-in closet provides generous storage and flexibility to accommodate individual needs. The additional bathrooms continue the home’s elevated design. The second bathroom features a double vanity, stand-up shower, and custom-designed tilework. The third bathroom makes a distinctive statement with elevated wall finishes, two stunning alabaster sconces, and a full shower/tub combination. A beautifully appointed laundry room offers side-by-side washer and dryer hookups, abundant cabinetry, and ample storage. A two-car garage provides convenient parking and additional storage. Throughout the residence, carefully curated materials, refined finishes, graceful architectural arches, rich real wood flooring, and thoughtful detailing create a cohesive aesthetic of warm, contemporary sophistication. With extraordinary unobstructed views, elevated design, a versatile floor plan, and exceptional entertaining spaces, this remarkable residence represents a rare opportunity to experience luxury living in one of San Diego’s most desirable settings. Rendering Disclaimer: Images shown are architectural renderings intended to illustrate the proposed design, finishes and overall aesthetic of the residence. Renderings are conceptual and may differ from the completed home. Actual finishes, materials, fixtures, landscaping, dimensions, and other features may vary.
Coming soon
$3,699,000
3326 Trumbull St, San Diego, CA 92106
3beds
2,700sqft
Single Family Residence
Built in 1935
-- sqft lot
$2,118,700 Zestimate®
$1,370/sqft
$-- HOA
What's special
- 23 days
- 3,116
- 421
Zillow last checked:
Listing updated:
Listed by:
Nathan Winnett DRE #01320737 858-829-1204,
eXp Realty of California Inc
Source: SDMLS,MLS#: 260023523 Originating MLS: SDMLS
Facts & features
Interior
Bedrooms & bathrooms
- Bedrooms: 3
- Bathrooms: 3
- Full bathrooms: 3
Heating
- Forced Air Unit
Cooling
- Central Forced Air, Gas
Appliances
- Included: Dishwasher, Disposal, Dryer, Garage Door Opener, Microwave, Range/Oven, Refrigerator, Washer, 6 Burner Stove, Built In Range, Gas Oven, Gas Stove, Range/Stove Hood, Vented Exhaust Fan, Gas Range, Gas Cooking
- Laundry: Gas
Features
- Number of fireplaces: 1
- Fireplace features: FP in Dining Room, FP in Living Room
Interior area
- Total structure area: 2,700
- Total interior livable area: 2,700 sqft
Property
Parking
- Total spaces: 3
- Parking features: Attached
- Garage spaces: 2
Features
- Levels: 1 Story
- Patio & porch: Concrete, Porch - Front, Wrap Around
- Pool features: N/K
- Fencing: Full,Gate
- Has view: Yes
- View description: Bay, City, Evening Lights, Mountains/Hills, Ocean, Panoramic, City Lights
- Has water view: Yes
- Water view: Bay,Ocean
Details
- Parcel number: 5312121600
Construction
Type & style
- Home type: SingleFamily
- Property subtype: Single Family Residence
Materials
- Stone, Stucco, Wood
- Roof: Composition
Condition
- Year built: 1935
Utilities & green energy
- Sewer: Sewer Connected
- Water: Meter on Property
Community & HOA
Community
- Subdivision: POINT LOMA
Location
- Region: San Diego
Financial & listing details
- Price per square foot: $1,370/sqft
- Tax assessed value: $1,708,500
- Date on market: 9/26/2026
- Listing terms: Cash,Conventional,FHA,VA
Estimated market value
$2,118,700
$1.91M - $2.37M
$7,287/mo
Price history
| Date | Event | Price |
|---|---|---|
| 2/14/2025 | Sold | $1,675,000+14.8%$620/sqft |
Source:  SDMLS #250001136 Report a problem | ||
| 1/23/2025 | Pending sale | $1,459,000$540/sqft |
Source: SDMLS #250001136 Report a problem | ||
| 1/14/2025 | Listed for sale | $1,459,000+111.4%$540/sqft |
Source: SDMLS #250001136 Report a problem | ||
| 10/8/2010 | Sold | $690,000-11%$256/sqft |
Source: Public Record Report a problem | ||
| 2/20/2010 | Listing removed | $775,000$287/sqft |
Source: Prudential California Realty #090069547 Report a problem | ||
| 12/24/2009 | Listed for sale | $775,000-13.8%$287/sqft |
Source: Prudential California Realty #090069547 Report a problem | ||
| 10/22/2004 | Sold | $899,000+1.6%$333/sqft |
Source: Public Record Report a problem | ||
| 6/30/2004 | Sold | $885,000+247.1%$328/sqft |
Source: Public Record Report a problem | ||
| 8/23/1995 | Sold | $255,000-3.8%$94/sqft |
Source: Public Record Report a problem | ||
| 5/25/1995 | Sold | $265,000$98/sqft |
Source: Public Record Report a problem | ||
Public tax history
| Year | Property taxes | Tax assessment |
|---|---|---|
| 2026 | -- | $1,708,500 +93.3% |
| 2025 | $11,533 +8.9% | $883,997 +2% |
| 2024 | $10,592 +2.3% | $866,665 +2% |
| 2023 | $10,357 +2.7% | $849,673 +2% |
| 2022 | $10,080 +0.7% | $833,014 +2% |
| 2021 | $10,010 +1.2% | $816,681 +1% |
| 2020 | $9,888 +2.2% | $808,308 +2% |
| 2019 | $9,677 +6.6% | $792,460 +2% |
| 2018 | $9,076 +2.5% | $776,923 +2% |
| 2017 | $8,859 +1.6% | $761,690 +2% |
| 2016 | $8,717 +1.5% | $746,756 +1.5% |
| 2015 | $8,587 +22.3% | $735,540 +22.6% |
| 2014 | $7,022 | $600,000 +9.1% |
| 2013 | -- | $550,000 -21.9% |
| 2012 | -- | $703,800 +2% |
| 2011 | -- | $690,000 -11.5% |
| 2010 | -- | $780,000 |
| 2009 | -- | $780,000 -18.2% |
| 2008 | -- | $954,023 +2% |
| 2007 | -- | $935,318 +2% |
| 2006 | -- | $916,979 +2% |
| 2005 | -- | $899,000 +201.7% |
| 2004 | -- | $297,947 +1.9% |
| 2003 | -- | $292,487 +2% |
| 2002 | -- | $286,753 +2% |
| 2001 | -- | $281,131 |
Find assessor info on the county website
Monthly payment
Est. payment
Payment breakdown
Explore the cost of this home by adjusting the details. Changes won't be saved.Climate risks
Neighborhood: Roseville - Fleet Ridge
Similar homes
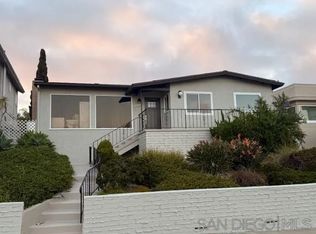
- $2,699,9003 bd3 ba2.4k sqft1155 Bangor St, San Diego, CA 92106For Sale
 MLS ID #260022379, Chad Dannecker, Compass. SDMLS
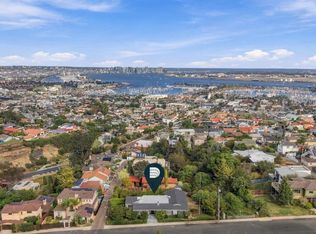
- $3,995,0004 bd3 ba3.1k sqft3252 Front St, San Diego, CA 92103For Sale
 MLS ID #260024937, Tyler T Jones, eXp Realty of Southern CA. SDMLS
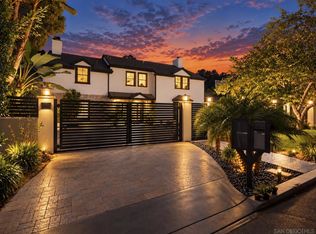
- $3,397,0004 bd6 ba3.7k sqft350 San Elijo St, San Diego, CA 92106For Sale
 MLS ID #260024176, Tami Fuller, Coldwell Banker West. SDMLS
- $3,499,0004 bd4 ba3.9k sqft1769 Plum St, San Diego, CA 92106For Sale
 MLS ID #260013608, Camille A Perna, Cypress View Properties, Inc.. SDMLS
Local buyer's agents are ready to help
