Welcome home to this charming 4-bedroom, 2-bath ranch offering comfortable one-level living with endless possibilities! Step inside to discover a spacious and functional floor plan featuring generously sized bedrooms, an inviting living area, and plenty of natural light throughout. The well-appointed kitchen provides ample cabinet and counter space, making meal preparation and entertaining a breeze. The full unfinished basement offers incredible potential to expand your living space, create a home gym, recreation room, workshop, or additional storage—tailor it to fit your lifestyle. Outside, enjoy a spacious yard perfect for relaxing, gardening, or hosting family and friends. This property is a HUD-owned property; HUD#201-731244; Sold as-is; FHA Insured Status: IE (Insured Escrow).
Pending
$158,000
3327 Algonquin Pkwy, Louisville, KY 40211
4beds
1,719sqft
Single Family Residence
Built in 1966
7,405 Square Feet Lot
$-- Zestimate®
$92/sqft
$-- HOA
What's special
Well-appointed kitchenComfortable one-level livingGenerously sized bedrooms
- 62 days |
- 90 |
- 1 |
Zillow last checked:
Listing updated:
Listed by:
Shantil Newton 502-417-5149,
Infinite Homes Realty,
DeeDee Bell 502-240-7702
Source: Metro Search Inc. LLC DBA Apex MLS,MLS#: 1721444
Facts & features
Interior
Bedrooms & bathrooms
- Bedrooms: 4
- Bathrooms: 2
- Full bathrooms: 2
Primary bedroom
- Level: First
Bedroom
- Level: First
Bedroom
- Level: First
Bedroom
- Level: First
Primary bathroom
- Level: First
Full bathroom
- Level: First
Kitchen
- Level: First
Living room
- Level: First
Heating
- Forced Air, Natural Gas
Cooling
- Central Air
Features
- Basement: Unfinished
- Has fireplace: No
Interior area
- Total structure area: 1,719
- Total interior livable area: 1,719 sqft
- Finished area above ground: 1,719
- Finished area below ground: 0
Property
Parking
- Parking features: Off Street, Driveway
- Has uncovered spaces: Yes
Features
- Stories: 1
- Patio & porch: Patio
- Fencing: Full,Chain Link
Lot
- Size: 7,405 Square Feet
- Features: Sidewalk
Details
- Parcel number: 06049K00380000
Construction
Type & style
- Home type: SingleFamily
- Architectural style: Ranch
- Property subtype: Single Family Residence
Materials
- Brick
- Roof: Shingle
Condition
- Year built: 1966
Utilities & green energy
- Sewer: Public Sewer
- Water: Public
- Utilities for property: Electricity Connected
Community & HOA
Community
- Subdivision: Algonquin Place
HOA
- Has HOA: No
Location
- Region: Louisville
Financial & listing details
- Price per square foot: $92/sqft
- Tax assessed value: $172,500
- Annual tax amount: $2,174
- Date on market: 7/1/2026
- Electric utility on property: Yes
Estimated market value
Not available
Estimated sales range
Not available
$1,783/mo
Price history
| Date | Event | Price |
|---|---|---|
| 8/15/2026 | Pending sale | $158,000$92/sqft |
Source:  Metro Search Inc. LLC DBA Apex MLS #1721444 Report a problem Metro Search Inc. LLC DBA Apex MLS #1721444 Report a problem | ||
| 7/24/2026 | Contingent | $158,000$92/sqft |
Source: Metro Search Inc. LLC DBA Apex MLS #1721444 Report a problem | ||
| 6/25/2026 | Listed for sale | $158,000+36.1%$92/sqft |
Source: Metro Search Inc. LLC DBA Apex MLS #1721444 Report a problem | ||
| 3/11/2026 | Sold | $116,100-32.7%$68/sqft |
Source: Public Record Report a problem | ||
| 3/6/2023 | Sold | $172,500-1.4%$100/sqft |
Source: Metro Search Inc. LLC DBA Apex MLS #1625867 Report a problem | ||
| 2/11/2023 | Pending sale | $174,990$102/sqft |
Source: Metro Search Inc. LLC DBA Apex MLS #1625867 Report a problem | ||
| 2/1/2023 | Listed for sale | $174,990$102/sqft |
Source: Metro Search Inc. LLC DBA Apex MLS #1625867 Report a problem | ||
| 12/29/2022 | Pending sale | $174,990$102/sqft |
Source: Metro Search Inc. LLC DBA Apex MLS #1625867 Report a problem | ||
| 12/10/2022 | Price change | $174,990-2.7%$102/sqft |
Source: Metro Search Inc. LLC DBA Apex MLS #1625867 Report a problem | ||
| 11/18/2022 | Price change | $179,900-4.8%$105/sqft |
Source: Metro Search Inc. LLC DBA Apex MLS #1625867 Report a problem | ||
| 11/10/2022 | Listed for sale | $189,000+80%$110/sqft |
Source: Metro Search Inc. LLC DBA Apex MLS #1625867 Report a problem | ||
| 8/26/2016 | Sold | $105,000-4.5%$61/sqft |
Source: Metro Search Inc. LLC DBA Apex MLS #1448323 Report a problem | ||
| 7/1/2016 | Pending sale | $109,900$64/sqft |
Source: About Choice Realty #1448323 Report a problem | ||
| 6/19/2016 | Listed for sale | $109,900$64/sqft |
Source: About Choice Realty #1448323 Report a problem | ||
| 6/7/2016 | Pending sale | $109,900$64/sqft |
Source: About Choice Realty #1448323 Report a problem | ||
| 5/23/2016 | Listed for sale | $109,900$64/sqft |
Source: About Choice Realty #1448323 Report a problem | ||
Public tax history
| Year | Property taxes | Tax assessment |
|---|---|---|
| 2025 | $2,174 -1.9% | $172,500 |
| 2024 | $2,215 +33.8% | $172,500 +39.8% |
| 2023 | $1,656 +15.5% | $123,360 +17.1% |
| 2022 | $1,433 -6.2% | $105,360 |
| 2021 | $1,527 +5.5% | $105,360 |
| 2020 | $1,448 | $105,360 |
| 2019 | $1,448 +4.1% | $105,360 +0.3% |
| 2018 | $1,391 | $105,000 |
| 2017 | $1,391 +253.6% | $105,000 +167% |
| 2013 | $393 -45.6% | $39,330 -45.6% |
| 2011 | $723 -8.5% | $72,300 -8.5% |
| 2010 | $790 | $79,000 |
| 2009 | $790 | $79,000 -17.5% |
| 2007 | -- | $95,750 |
| 2006 | -- | $95,750 |
| 2005 | -- | $95,750 +3.4% |
| 2004 | -- | $92,620 |
Find assessor info on the county website
Monthly payment
Est. payment
Payment breakdown
Explore the cost of this home by adjusting the details. Changes won't be saved.Climate risks
Neighborhood: Park Duvalle
Nearby schools
GreatSchools rating
- 2/10Cane Run Elementary SchoolGrades: PK-5Distance: 1.2 mi
- 4/10Carrithers Middle SchoolGrades: 6-8Distance: 13.3 mi
- 1/10Fairdale High School McaGrades: 9-12Distance: 8.5 mi
- $174,5003 bd2 ba1k sqft3325 Algonquin Pkwy, Louisville, KY 40211Off Market

- $132,200-- bd1 ba1.2k sqft3329 Algonquin Pkwy, Louisville, KY 40211Off Market
- $102,500-- bd1 ba1.1k sqft3323 Algonquin Pkwy, Louisville, KY 40211Off Market
- $108,0003 bd1 ba1k sqft3433 Algonquin Pkwy, Louisville, KY 40211Off Market

- $88,7002 bd1 ba852 sqft3435 Algonquin Pkwy, Louisville, KY 40211Off Market
- $95,000-- bd1 ba1.1k sqft3321 Algonquin Pkwy, Louisville, KY 40211Off Market
- $76,5002 bd1 ba852 sqft3437 Algonquin Pkwy, Louisville, KY 40211Off Market
- $94,000-- bd1 ba772 sqft3338 Algonquin Pkwy, Louisville, KY 40211Off Market
A local agent can set up tours, give advice and negotiate with sellers.
Similar homes
- $125,0005 bd2 ba1.5k sqft2701 W Madison St, Louisville, KY 40211For Sale

 MLS ID #1727249, Jason Gray, Totally About Houses. Metro Search Inc. LLC DBA Apex MLS
 - $157,5002 bd1 ba1.1k sqft1604 S 31st St, Louisville, KY 40211For Sale
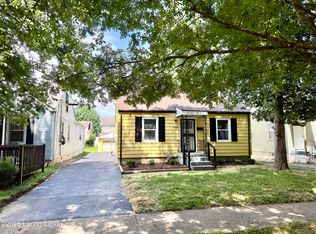 MLS ID #1720183, Jason P Ellison, Robinson Realty Services, LLC. Metro Search Inc. LLC DBA Apex MLS
 - $184,0003 bd2 ba1.8k sqft1347 S 28th St, Louisville, KY 40211For Sale
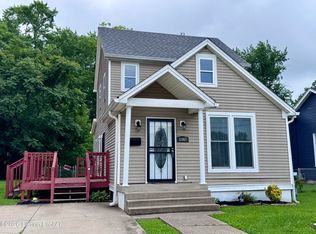 MLS ID #1721797, Deborah Love Martin, PML Real Estate Group LLC. Metro Search Inc. LLC DBA Apex MLS
 - $199,0004 bd3 ba1.8k sqft1624 Hemlock Ct, Louisville, KY 40211For Sale
 MLS ID #1725120, Antecia L Whitehead, Inclusive Realty, LLC. Metro Search Inc. LLC DBA Apex MLS
 - $149,3903 bd2 ba1.5k sqft809 Sutcliffe Ave, Louisville, KY 40211For SaleMLS ID #1714226, Maria C Perez, Real Estate Unlimited. Metro Search Inc. LLC DBA Apex MLS
- $195,0004 bd2 ba1.2k sqft1927 Dubourg Ave, Shively, KY 40216For SaleMLS ID #1727273, Yordanis Alba Elias, New Era Real Estate. Metro Search Inc. LLC DBA Apex MLS
- $150,0003 bd2 ba1.4k sqft2417 Bank St, Louisville, KY 40212For SaleMLS ID #1726709, Maria D Cruz, EXP Realty LLC. Metro Search Inc. LLC DBA Apex MLS
- $169,9003 bd2 ba1.7k sqft1721 Model Rd, Shively, KY 40216For SaleMLS ID #1721093, Michael Crombie, Exit Realty Crutcher. Metro Search Inc. LLC DBA Apex MLS
- $149,9004 bd2 ba1.2k sqft321 S 39th St, Louisville, KY 40212For SaleMLS ID #1716950, Julie M Dulaney, Real Estate Unlimited. Metro Search Inc. LLC DBA Apex MLS
- $99,0004 bd2 ba1.4k sqft633 S 41st St, Louisville, KY 40211For SaleMLS ID #1727111, John A Spetz, Spetz & Associates REALTORS. Metro Search Inc. LLC DBA Apex MLS
- $165,0002 bd1 ba860 sqft5534 Cartledge Ct, Louisville, KY 40214For SaleMLS ID #1727377, Stephen F Priest, S. G. Priest Company, REALTORS. Metro Search Inc. LLC DBA Apex MLS
- $174,0003 bd1 ba1.1k sqft4308 Lynnview Dr, Louisville, KY 40216For SaleMLS ID #1723968, Charlsie McNeely-Polston, THINK Real Estate LLC. Metro Search Inc. LLC DBA Apex MLS
- $135,0004 bd1 ba1k sqft3035 Linwood Ave, Louisville, KY 40210For SaleMLS ID #1713712, Telicia Wilson, United Real Estate Louisville. Metro Search Inc. LLC DBA Apex MLS
- $169,9004 bd1 ba1k sqft3748 Kahlert Ave, Louisville, KY 40215For SaleMLS ID #1726300, Sarah Jones Duffy, J. Michael Jones & Associates. Metro Search Inc. LLC DBA Apex MLS
- $120,0003 bd1 ba1.7k sqft676 Cecil Ave, Louisville, KY 40211For SaleMLS ID #1725590, Neal A Cox, Real Estate Go To. Metro Search Inc. LLC DBA Apex MLS
- $180,0004 bd1 ba1.3k sqft3724 Warren Ave, Louisville, KY 40215For SaleMLS ID #1719882, Lindsey Stewart, Pride Realty. Metro Search Inc. LLC DBA Apex MLS
- $174,9003 bd1 ba1k sqft2910 Garey Ln, Shively, KY 40216For SaleMLS ID #1725266, Christina F Woods, Family Realty LLC. Metro Search Inc. LLC DBA Apex MLS
- $124,9004 bd2 ba1.4k sqft2901 Montana Ave, Louisville, KY 40208For SaleMLS ID #1724507, George Green, Green Team Real Estate Services. Metro Search Inc. LLC DBA Apex MLS
- $124,0004 bd2 ba1k sqft100 Boston Ct, Louisville, KY 40212For SaleMLS ID #1722559, Craig Miller, Keller Williams Collective. Metro Search Inc. LLC DBA Apex MLS
- $147,9003 bd1 ba1.4k sqft905 Winkler Ave, Louisville, KY 40208For SaleMLS ID #1723962, Charlsie McNeely-Polston, THINK Real Estate LLC. Metro Search Inc. LLC DBA Apex MLS
