This year round lake community home in Eagle Lake Manor has been lovingly updated to its original charm. Owners have added cleverly designed built in storage cabinets throughout. Dinette seating and table convert to fold out full size bed for guests. Seasonal porch can accommodate additional sleeping bringing this home to total sleep capacity of 6. Patio overlooks the yard which has been beautifully cared for with many flowers and landscaping beds added. The outdoors is a welcome addition living/entertaining space seasonally.
Contingent
$189,000
3329 Harrison STREET, Kansasville, WI 53139
1beds
654sqft
Single Family Residence
Built in 1930
0.31 Acres Lot
$180,100 Zestimate®
$289/sqft
$7/mo HOA
What's special
- 37 days
- 22
- 0
Zillow last checked:
Listing updated:
Listed by:
John O'Brien PropertyInfo@shorewest.com,
Shorewest Realtors, Inc.
Source: WIREX MLS,MLS#: 1981526 Originating MLS: Metro MLS
Facts & features
Interior
Bedrooms & bathrooms
- Bedrooms: 1
- Bathrooms: 1
- Full bathrooms: 1
- Main level bedrooms: 1
Primary bedroom
- Level: Main
- Area: 99
- Dimensions: 11 x 9
Bathroom
- Features: Tub Only, Shower Over Tub
Dining room
- Level: Main
- Area: 72
- Dimensions: 9 x 8
Kitchen
- Level: Main
- Area: 88
- Dimensions: 11 x 8
Living room
- Level: Main
- Area: 121
- Dimensions: 11 x 11
Heating
- Natural Gas, Wall Furnace
Cooling
- Wall/Sleeve Air, Wall/Window Unit(s)
Appliances
- Included: Window A/C, Dishwasher, Dryer, Microwave, Range, Refrigerator, Washer
Features
- High Speed Internet
- Basement: None / Slab
Interior area
- Total structure area: 654
- Total interior livable area: 654 sqft
Video & virtual tour
Property
Parking
- Parking features: No Garage, 1 Space
Features
- Levels: One
- Stories: 1
- Patio & porch: Patio
- Fencing: Fenced Yard
- Waterfront features: Deeded Water Access, Water Access/Rights
- Body of water: Eagle Lake
Lot
- Size: 0.31 Acres
- Features: Wooded
Details
- Additional structures: Cabana/Gazebo, Garden Shed
- Parcel number: 006032021883007
- Zoning: Res
Construction
Type & style
- Home type: SingleFamily
- Architectural style: Bungalow
- Property subtype: Single Family Residence
Materials
- Wood Siding
Condition
- 21+ Years
- New construction: No
- Year built: 1930
Utilities & green energy
- Sewer: Public Sewer
- Water: Shared Well
- Utilities for property: Cable Available
Community & HOA
Community
- Subdivision: Eagle Lake Manor
HOA
- Has HOA: Yes
- HOA fee: $78 annually
Location
- Region: Kansasville
- Municipality: Dover
Financial & listing details
- Price per square foot: $289/sqft
- Tax assessed value: $93,600
- Annual tax amount: $1,698
- Date on market: 9/25/2026
- Inclusions: All Appliances Both Fixed And Movable Including 2 Refrigerators, Stove, W/D And D/W
- Exclusions: Owners Personal Possessions
Estimated market value
$180,100
$171,000 - $189,000
$1,083/mo
Price history
| Date | Event | Price |
|---|---|---|
| 9/30/2026 | Contingent | $189,000$289/sqft |
Source:  WIREX MLS #1981526 Report a problem | ||
| 9/25/2026 | Listed for sale | $189,000+191.2%$289/sqft |
Source: WIREX MLS #1981526 Report a problem | ||
| 10/22/2017 | Sold | $64,900$99/sqft |
Source: Agent Provided Report a problem | ||
| 6/8/2017 | Listed for sale | $64,900$99/sqft |
Source: RE/MAX Newport Realty #1533768 Report a problem | ||
Public tax history
| Year | Property taxes | Tax assessment |
|---|---|---|
| 2025 | $1,698 +7.6% | $93,600 |
| 2024 | $1,578 -2% | $93,600 |
| 2023 | $1,610 +58.2% | $93,600 |
| 2022 | $1,017 -1.6% | $93,600 +37.8% |
| 2021 | $1,034 | $67,900 +3.2% |
| 2020 | -- | $65,800 |
Find assessor info on the county website
Monthly payment
Est. payment
Payment breakdown
Explore the cost of this home by adjusting the details. Changes won't be saved.Climate risks
Neighborhood: 53139
Nearby schools
Schools provided by the listing agent
- Middle: Nettie E Karcher
- High: Burlington
- District: Burlington Area
Source: WIREX MLS. This data may not be complete. We recommend contacting the local school district to confirm school assignments for this home.
Similar homes
- $249,9002 bd1 ba880 sqft3500 Polk STREET, Kansasville, WI 53139Active
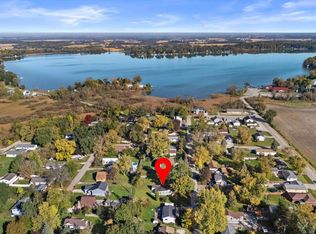 MLS ID #1986764, Tyrone Johnson Sr. WIREX MLS
- $139,9001 bd1 ba780 sqft24826 Wilson STREET, Kansasville, WI 53139Active
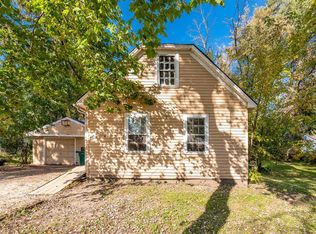 MLS ID #1986102, Christopher Clark. WIREX MLS
- $199,9001 bd1 ba914 sqftS90W22635 Loretto LANE, Big Bend, WI 53103Active
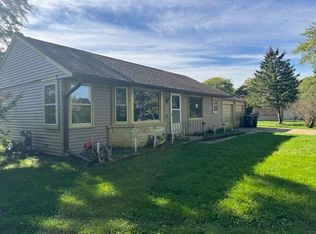 MLS ID #1986042, Tammy Lowney. WIREX MLS
- $186,0001 bd1 ba768 sqft1412 78th PLACE, Kenosha, WI 53143Active
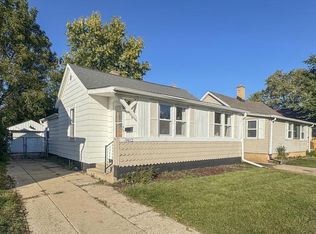 MLS ID #1986258, Steve Snarski. WIREX MLS
