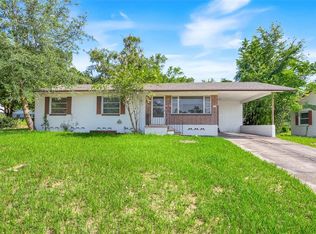
HOME BEING SOLD TO SETTLE ESTATE-- Home being sold AS IS Current Executrix is not aware of any issues with the house. The prior owners had work done to make the house HANDYCAP Accessible With Metal Access ramp at the front door as well as Metal Back patio with Ramp. Windows have been replaced and exterior repainted. At one time natural gas Electrical generator worked it is not warranted or hooked up. Lot partly fenced Home has a Metal Roof that appears to be in good condition. Wood Floors look nice and Attic Fan is in working condition. Tools in Garage do not stay however most of the remaining furniture is available at no cost. The Home appears to be structurally sound and in good repair. This would make a great starter home especially for someone with access issues. $250,000 Call Today To View
Pending
$190,000
333 BERESFORD AVENUE, DELAND, FL 32724
3beds
1,009sqft
:
Get pre-qualified$1,283/mo
Single Family Residence
Built in 1959
9,675 Square Feet Lot
$187,300 Zestimate®
$188/sqft
$-- HOA
What's special
- 676 days |
- 21 |
- 0 |
Zillow last checked:
Listing updated:
Listed by:
John MacDonald, III 386-216-3790,
SWANN REAL ESTATE INC 386-738-3688
Source: Stellar MLS,MLS#: V4938872 Originating MLS: West Volusia
Originating MLS: West Volusia
Facts & features
Interior
Bedrooms & bathrooms
- Bedrooms: 3
- Bathrooms: 2
- Full bathrooms: 1
- 1/2 bathrooms: 1
Rooms
- Room types: Great Room, Utility Room
Primary bedroom
- Features: Storage Closet
- Level: First
- Area: 130 Square Feet
- Dimensions: 10x13
Bathroom 1
- Level: First
- Area: 100 Square Feet
- Dimensions: 10x10
Bathroom 2
- Level: First
- Area: 130 Square Feet
- Dimensions: 10x13
Balcony porch lanai
- Level: First
- Area: 120 Square Feet
- Dimensions: 10x12
Dinette
- Level: First
- Area: 64 Square Feet
- Dimensions: 8x8
Great room
- Level: First
- Area: 180 Square Feet
- Dimensions: 12x15
Kitchen
- Level: First
- Area: 88 Square Feet
- Dimensions: 8x11
Laundry
- Level: First
- Area: 64 Square Feet
- Dimensions: 8x8
Laundry
- Level: First
- Area: 64 Square Feet
- Dimensions: 8x8
Heating
- Central, Electric
Cooling
- Central Air
Appliances
- Included: Exhaust Fan, Range, Range Hood, Refrigerator, Washer
- Laundry: Electric Dryer Hookup, Inside, Washer Hookup
Features
- Accessibility Features, Attic Fan, Ceiling Fan(s), Eating Space In Kitchen, Primary Bedroom Main Floor, Solid Surface Counters, Solid Wood Cabinets
- Flooring: Hardwood
- Windows: Window Treatments
- Has fireplace: No
Interior area
- Total structure area: 1,372
- Total interior livable area: 1,009 sqft
Video & virtual tour
Property
Parking
- Total spaces: 1
- Parking features: Driveway, Garage Door Opener, Ground Level
- Attached garage spaces: 1
- Has uncovered spaces: Yes
Accessibility
- Accessibility features: Accessible Stairway, Central Living Area, Customized Wheelchair Accessible
Features
- Levels: One
- Stories: 1
- Patio & porch: Deck
- Exterior features: Other, Private Mailbox
- Fencing: Chain Link,Fenced
- Has view: Yes
- View description: City
Lot
- Size: 9,675 Square Feet
- Dimensions: 75 x 129
- Features: City Lot, Near Public Transit
- Residential vegetation: Mature Landscaping
Details
- Parcel number: 16173040000400
- Zoning: RES
- Special conditions: None
Construction
Type & style
- Home type: SingleFamily
- Architectural style: Florida,Ranch
- Property subtype: Single Family Residence
Materials
- Block, Stucco
- Foundation: Crawlspace
- Roof: Metal
Condition
- Completed
- New construction: No
- Year built: 1959
Utilities & green energy
- Sewer: Public Sewer
- Water: Public
- Utilities for property: Cable Available, Electricity Connected, Phone Available, Public, Water Connected
Community & HOA
Community
- Pet fee: $0 monthly
- Subdivision: GOLFVIEW HEIGHTS
HOA
- Has HOA: No
Location
- Region: Deland
Financial & listing details
- Price per square foot: $188/sqft
- Tax assessed value: $130,724
- Annual tax amount: $512
- Date on market: 10/5/2024
- Cumulative days on market: 166 days
- Listing terms: Cash,Conventional,FHA,VA Loan
- Ownership: Fee Simple
- Total actual rent: 0
- Electric utility on property: Yes
- Road surface type: Paved, Asphalt
Estimated market value
$187,300
$161,000 - $212,000
$1,926/mo
Price history
| Date | Event | Price |
|---|---|---|
| 5/9/2025 | Pending sale | $190,000$188/sqft |
Source:  Stellar MLS #V4938872 Report a problem Stellar MLS #V4938872 Report a problem | ||
| 5/8/2025 | Price change | $190,000-24%$188/sqft |
Source: Stellar MLS #V4938872 Report a problem | ||
| 3/18/2025 | Pending sale | $250,000$248/sqft |
Source: Stellar MLS #V4938872 Report a problem | ||
| 10/5/2024 | Listed for sale | $250,000$248/sqft |
Source: Stellar MLS #V4938872 Report a problem | ||
Public tax history
| Year | Property taxes | Tax assessment |
|---|---|---|
| 2025 | $2,383 -1.7% | $130,724 -0.7% |
| 2024 | $2,425 +373.5% | $131,696 +127% |
| 2023 | $512 +0% | $58,015 +3% |
| 2022 | $512 | $56,325 +3% |
| 2021 | -- | $54,684 +1.4% |
| 2020 | $538 | $53,929 +2.3% |
| 2019 | $538 -3.2% | $52,717 +1.9% |
| 2018 | $556 -3% | $51,734 +2.1% |
| 2017 | $574 -2.3% | $50,670 +27.4% |
| 2016 | $587 -35.7% | $39,769 +0.4% |
| 2015 | $913 +7.1% | $39,626 +12.8% |
| 2014 | $853 | $35,129 +40.7% |
| 2013 | -- | $24,969 +1.7% |
| 2012 | -- | $24,552 -20.1% |
| 2011 | -- | $30,746 -7.7% |
| 2010 | -- | $33,293 -26.9% |
| 2009 | -- | $45,558 +3.1% |
| 2007 | -- | $44,186 -0.5% |
| 2006 | -- | $44,401 +6.1% |
| 2005 | -- | $41,852 +3% |
| 2004 | -- | $40,633 +1.9% |
| 2003 | -- | $39,875 +2.4% |
| 2002 | -- | $38,940 +1.6% |
| 2001 | -- | $38,327 +3% |
| 2000 | -- | $37,211 |
Find assessor info on the county website
Monthly payment
Est. payment
Payment breakdown
Explore the cost of this home by adjusting the details. Changes won't be saved.Climate risks
Neighborhood: 32724
Nearby schools
GreatSchools rating
- 5/10Freedom Elementary SchoolGrades: PK-5Distance: 2.1 mi
- 4/10Deland Middle SchoolGrades: 6-8Distance: 0.6 mi
- 6/10Deland High SchoolGrades: PK,9-12Distance: 2 mi
- $39,6263 bd1 ba1k sqft333 E Beresford Ave, Deland, FL 32724Off Market
- $393,9004 bd3 ba2k sqft339 E Beresford Ave, Deland, FL 32724Off Market
- $173,0003 bd1 ba868 sqft327 E Beresford Ave, Deland, FL 32724Off Market

- $311,9004 bd2 ba1.5k sqft332 E Chelsea St, Deland, FL 32724Off Market

- $203,1003 bd2 ba1.1k sqft345 E Beresford Ave, Deland, FL 32724Off Market
- $173,5002 bd2 ba1.1k sqft321 E Beresford Ave, Deland, FL 32724Off Market
- $227,3003 bd2 ba1.3k sqft326 E Chelsea St, Deland, FL 32724Off Market
- $313,5003 bd2 ba2.1k sqft338 E Chelsea St, Deland, FL 32724Off Market
A local agent can set up tours, give advice and negotiate with sellers.
Similar homes
- $239,9003 bd1 ba1k sqft316 S AMELIA AVENUE, DELAND, FL 32724For Sale

 MLS ID #V4950498, Caitlin Dean, GREENE REALTY OF FLORIDA LLC. Stellar MLS
 - $215,0003 bd2 ba1.1k sqft439 W WISCONSIN AVENUE, DELAND, FL 32720For Sale
 MLS ID #O6424954, Mark Ramey, EXP REALTY LLC. Stellar MLS
 - $267,0003 bd2 ba1.1k sqft451 S BLUE LAKE AVENUE, DELAND, FL 32724For Sale
 MLS ID #V4949874, Bee Powell, BEE REALTY CORP. Stellar MLS
 - $190,0002 bd2 ba1k sqft239 N HILL AVENUE #110, DELAND, FL 32724For Sale
 MLS ID #O6413021, Rick Brown, KELLER WILLIAMS ADVANTAGE 2 REALTY. Stellar MLS
 - $239,9903 bd2 ba1.1k sqft202 S BOSTON AVENUE, DELAND, FL 32724For SaleMLS ID #O6413412, Tere Alvarez, GLOBAL PROPERTY SERVICES REALTY & PROPERTY MANAGEM. Stellar MLS
- $209,0002 bd2 ba1.1k sqft820 S HILL AVENUE #40, DELAND, FL 32724For SaleMLS ID #V4949734, Tracy Snow, LIVELY REAL ESTATE. Stellar MLS
- $220,0003 bd2 ba1.2k sqft805 S STONE STREET, DELAND, FL 32720For SaleMLS ID #V4947808, Joseph La Rosa, LA ROSA REALTY CW PROPERTIES L. Stellar MLS
- $224,9002 bd1 ba947 sqft135 S ARLINGTON AVENUE, DELAND, FL 32724For SaleMLS ID #V4945463, Terrie White, GREENE REALTY OF FLORIDA LLC. Stellar MLS
- $186,5002 bd2 ba1k sqft249 N HILL AVENUE #30, DELAND, FL 32724For SaleMLS ID #V4946364, Jenny Varrasse, CHARLES RUTENBERG REALTY ORLANDO. Stellar MLS
- $274,9003 bd2 ba1.1k sqft812 W FRANKLIN AVENUE, DELAND, FL 32720For SaleMLS ID #V4950085, Brenda McGough, DASH REAL ESTATE COMPANY. Stellar MLS
- $214,9002 bd2 ba1.1k sqft720 S HILL AVENUE #8B, DELAND, FL 32724For SaleMLS ID #V4949623, Maureen Kemp, KEMP REALTY GROUP. Stellar MLS
- $284,5003 bd3 ba1.2k sqft1412 E VOORHIS AVENUE, DELAND, FL 32724For SaleMLS ID #O6390783, Gregory Alexander, TRIDENT REALTY. Stellar MLS
- $155,0002 bd2 ba979 sqft151 N HILL AVENUE #100, DELAND, FL 32724For SaleMLS ID #G5115465, Edalys Ramos, EXP REALTY LLC. Stellar MLS
- $249,0002 bd1 ba1.1k sqft322 N FRANKFORT AVENUE, DELAND, FL 32724For SaleMLS ID #O6297333, Monica Ramirez, URBAN NEST CLUB INC. Stellar MLS
- $179,9002 bd2 ba979 sqft241 N Hill Ave, Deland, FL 32724For SaleMLS ID #11618609, Jesus Garcia, YOUR HOME SOLD GUARANTEED REALTY LLC. My State MLS
- $229,9003 bd2 ba1.1k sqft44216 LAKE MACK DRIVE, DELAND, FL 32720For SaleMLS ID #O6410551, Safiya Bourne LLC, REALTY ONE GROUP EVOLVE. Stellar MLS
- $155,0002 bd2 ba979 sqft714 E MINNESOTA AVENUE #B, DELAND, FL 32724For SaleMLS ID #O6399371, Joshua Torres, LIFESTYLE INTERNATIONAL REALTY. Stellar MLS
- $234,9002 bd1 ba840 sqft497 W BERESFORD ROAD, DELAND, FL 32720For SaleMLS ID #O6421023, Renata Stare, PROPERTY OUTLET INTERNATIONAL. Stellar MLS
- $160,0002 bd2 ba979 sqft706 E MINNESOTA AVENUE #C, DELAND, FL 32724For SaleMLS ID #V4944013, Christie Roth, DASH REAL ESTATE COMPANY. Stellar MLS
- $275,0003 bd2 ba1.3k sqft1141 8TH AVENUE, DELAND, FL 32724For SaleMLS ID #V4949062, Pam Dean, LANE REALTY SERVICES, LLC. Stellar MLS
