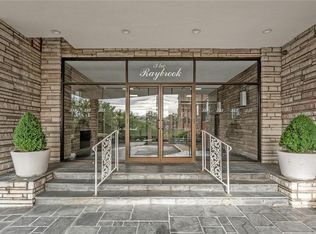
Lux living at The Raybrook! OWN this high-rise suite for as little as $486 / month •
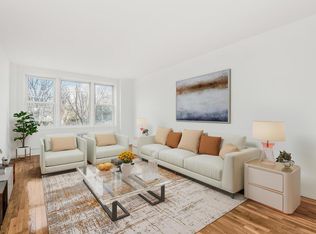
Welcome in to this oversized, sun-filled high-rise studio in the heart of East Yonkers, offering unobstructed treetop and SouthEast city views, modern upgrades, and unbeatable convenience. This move-in-ready suite features a smart open layout with separate dining and sleeping alcoves, creating the feel of ease. •
Superior location for the commuter. Ideally located just minutes to Metro-North, Subway, and local bus with direct access to NYC and White Plains in approximately 20 minutes. Enjoy nearby Bronx River Parkway trails for jogging and biking, plus parks. Just a short stroll to the famous Cross County Shopping Center Mall, dining, cafes, nightlife, and only minutes from Yonkers Raceway, Empire City Casino, Tibbets Water Park, and the Yonkers waterfront. •
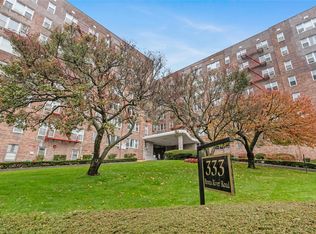
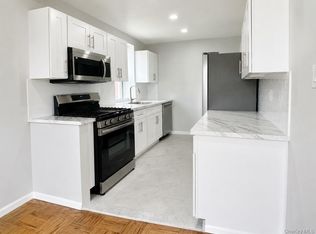
Enjoy oversized windows that flood the home with natural light, an updated kitchen and renovated bath, hardwood floors, generous closet space, and a bright open-concept living area perfect for relaxing or entertaining. Step outside to beautifully landscaped grounds with scenic lawns, onsite playground, and a picturesque atrium. •
This financially secure, well-managed elevator building offers keyless entry, upgraded mailroom, live-in super, onsite laundry room with SMART cardless machines, and garage/outdoor parking. •
Monthly maintenance includes heat and hot water, with SUPER LOW maintenance, further reduced by STAR savings up to $2,560 annually. Own for less than the cost of renting! Subletting may be permitted.
Experience comfort, convenience, and value in one exceptional East Yonkers residence. Schedule your private showing today!
Pending
$134,900
333 Bronx River Road #619, Yonkers, NY 10704
0beds
625sqft
Stock Cooperative, Residential
Built in 1966
-- sqft lot
$-- Zestimate®
$216/sqft
$-- HOA
What's special
- 33 days
- 28
- 0
Zillow last checked:
Listing updated:
Listed by:
Hollingsworth Real Estate Grp. 914-303-1879,
Ruth Burney 718-536-8209
Source: OneKey® MLS as distributed by MLS GRID,MLS#: 1003614
Facts & features
Interior
Bedrooms & bathrooms
- Bedrooms: 0
- Bathrooms: 1
- Full bathrooms: 1
Heating
- Hot Water
Cooling
- Wall/Window Unit(s)
Appliances
- Included: Exhaust Fan, Freezer, Gas Range, Microwave, Refrigerator
- Laundry: Common Area
Features
- Beamed Ceilings, Bidet, Built-in Features, Crown Molding, Elevator, Entertainment Cabinets, High Ceilings, Natural Woodwork, Open Floorplan, Primary Bathroom
- Windows: Insulated Windows, Oversized Windows
- Basement: Finished,Full,Walk-Out Access
- Common walls with other units/homes: 2+ Common Walls
Interior area
- Total structure area: 625
- Total interior livable area: 625 sqft
Property
Parking
- Total spaces: 210
- Parking features: Assigned, Attached, Common, Driveway, Garage, Private, Shared Driveway
- Garage spaces: 150
- Carport spaces: 60
- Has uncovered spaces: Yes
Details
- Special conditions: None
Construction
Type & style
- Home type: Cooperative
- Property subtype: Stock Cooperative, Residential
- Attached to another structure: Yes
Materials
- Brick
Condition
- Year built: 1966
- Major remodel year: 1982
Utilities & green energy
- Sewer: Public Sewer
- Water: Public
- Utilities for property: Cable Available, Cable Connected, Electricity Available, Electricity Connected, Natural Gas Available, Natural Gas Connected, Phone Available, Phone Connected, See Remarks, Sewer Connected, Trash Collection Private
Community & HOA
HOA
- Has HOA: No
Location
- Region: Yonkers
Financial & listing details
- Price per square foot: $216/sqft
- Date on market: 5/29/2026
- Cumulative days on market: 70 days
- Listing agreement: Exclusive Right To Sell
- Listing terms: 1031 Exchange,Cash,Conventional,Other,Private Financing Available,Seller Financing
- Inclusions: Kitchen fixtures, Light fixture, Furniture may convey
- Electric utility on property: Yes
Estimated market value
Not available
Estimated sales range
Not available
Not available
Price history
| Date | Event | Price |
|---|---|---|
| 8/15/2026 | Pending sale | $134,900$216/sqft |
Source:  OneKey® MLS as distributed by MLS GRID #1003614 Report a problem OneKey® MLS as distributed by MLS GRID #1003614 Report a problem | ||
| 7/5/2026 | Listing removed | $134,900$216/sqft |
Source: OneKey® MLS as distributed by MLS GRID #1003614 Report a problem | ||
| 5/29/2026 | Listed for sale | $134,900+49.9%$216/sqft |
Source: OneKey® MLS as distributed by MLS GRID #1003614 Report a problem | ||
| 11/12/2019 | Sold | $89,995$144/sqft |
Source: OneKey® MLS as distributed by MLS GRID #H4987620 Report a problem | ||
| 9/27/2019 | Pending sale | $89,995$144/sqft |
Source: RE/MAX Distinguished Homes & Properties #4987620 Report a problem | ||
| 7/12/2019 | Listed for sale | $89,995+80%$144/sqft |
Source: RE/MAX Distinguished Hms.? #4987620 Report a problem | ||
| 7/14/2010 | Listing removed | $50,000$80/sqft |
Source: Better Homes and Gardens Rand Realty #3017938 Report a problem | ||
| 6/3/2010 | Listed for sale | $50,000$80/sqft |
Source: Better Homes and Gardens Rand Realty #3017938 Report a problem | ||
Public tax history
Tax history is unavailable.
Monthly payment
Climate risks
Neighborhood: Wakefield Park
Nearby schools
Schools provided by the listing agent
- Elementary: Yonkers (School Choice)
- Middle: Yonkers (School Choice)
- High: Yonkers (School Choice)
Source: OneKey® MLS as distributed by MLS GRID. This data may not be complete. We recommend contacting the local school district to confirm school assignments for this home.

Similar homes
- $134,0001 bd1 ba750 sqft77 Bronx River Road #1E, Yonkers, NY 10704For Sale

 MLS ID #1015983, Rosaura Bollengier, Listing by: Coldwell Banker Realty. OneKey® MLS as distributed by MLS GRID
 - $159,9991 bd1 ba750 sqft333 Bronx River Road #712, Yonkers, NY 10704For Sale
 MLS ID #1015472, Samianul Chowdhury, Listing by: Emran Estates Realty. OneKey® MLS as distributed by MLS GRID
 - $165,0001 bd1 ba750 sqft333 Bronx River Road #602, Yonkers, NY 10704For Sale
 MLS ID #983854, Esperanza Estrella, Listing by: Locqube New York, Inc.. OneKey® MLS as distributed by MLS GRID
 - $160,0001 bd1 ba750 sqft101 Highland Avenue #3P, Yonkers, NY 10705For Sale
 MLS ID #1039876, Erika N. King, Listing by: YourHomeSold Guaranteed Realty. OneKey® MLS as distributed by MLS GRID
 - $165,0001 bd1 ba750 sqft485 Bronx River Road #A23, Yonkers, NY 10704For SaleMLS ID #966580, Eric Holland, Listing by: Five Corners Properties Inc. OneKey® MLS as distributed by MLS GRID
- $149,9991 bd1 ba712 sqft3410 De Reimer Avenue #7F, Bronx, NY 10475For SaleMLS ID #1022884, Patricia Badia, Listing by: Weichert Realtors. OneKey® MLS as distributed by MLS GRID
- $149,999-- bd1 ba650 sqft110 Dehaven Drive #120, Yonkers, NY 10703For SaleMLS ID #1027769, Deborah Valentino, Listing by: Houlihan Lawrence Inc.. OneKey® MLS as distributed by MLS GRID
- $149,0001 bd1 ba800 sqft491 Riverdale Avenue #6D, Yonkers, NY 10705For SaleMLS ID #1014712, Beverly Morris, Listing by: BHG Real Estate Choice Realty. OneKey® MLS as distributed by MLS GRID
- $105,000-- bd1 ba500 sqft611 Palmer Road #4Y, Yonkers, NY 10701For SaleMLS ID #1036824, Crystal Hawkins Syska, Listing by: Keller Williams NY Realty. OneKey® MLS as distributed by MLS GRID
- $155,0001 bd1 ba750 sqft465 E Lincoln Avenue #321, Mount Vernon, NY 10552For SaleMLS ID #1041865, Adrienne Riggs Stewart, Listing by: Sheridan Residential Group LLC. OneKey® MLS as distributed by MLS GRID
- $159,0001 bd1 ba800 sqft280 Collins Avenue #3i, Fleetwood, NY 10552For SaleMLS ID #1043777, Donell Oliver, Listing by: Keller Williams Realty Group. OneKey® MLS as distributed by MLS GRID
- $169,0001 bd1 ba810 sqft415 Gramatan Avenue #1C, Mount Vernon, NY 10552For SaleMLS ID #985823, Patti Kolman, Listing by: ERA Insite Realty Services. OneKey® MLS as distributed by MLS GRID
- $154,9001 bd1 ba700 sqft7 Balint Drive #521, Yonkers, NY 10710For SaleMLS ID #965030, Michele DeVito, Listing by: PLI Realty. OneKey® MLS as distributed by MLS GRID
- $139,900-- bd1 ba500 sqft2261 Palmer Avenue #4L, New Rochelle, NY 10801For SaleMLS ID #999990, Sally Ann Possidente, Listing by: Coldwell Banker Realty. OneKey® MLS as distributed by MLS GRID
- $164,9001 bd1 ba900 sqft50 White Oak Street #3G, New Rochelle, NY 10801For SaleMLS ID #841533, Anne Wiesel, Listing by: Howard Hanna Rand Realty. OneKey® MLS as distributed by MLS GRID
- $150,000-- bd1 ba550 sqft2 Overlook Road #2A3, White Plains, NY 10605For SaleMLS ID #1049373, Ralph R. Ragette, Jr, Listing by: Ragette Real Estate, Inc.. OneKey® MLS as distributed by MLS GRID
