Full of charm and character! This spacious 4-bedroom, 1.5-bath home offers 1,944 square feet of living space and sits on a lot and a half in Bridgeport. Inside, you'll find beautiful original woodwork, detailed trim, and plenty of character throughout. The home features spacious living areas, a formal dining room, and a kitchen with plenty of cabinet space. Outside, enjoy the large covered front porch, spacious yard, and oversized detached garage with plenty of room for vehicles, storage, or hobbies. A home with plenty of space and character inside and out!
Active
$155,000
333 Church St, Bridgeport, IL 62417
4beds
1,944sqft
Single Family Residence
Built in 1904
0.31 Acres Lot
$154,300 Zestimate®
$--/sqft
$-- HOA
What's special
Beautiful original woodworkPlenty of character throughoutSpacious yardLarge covered front porchFormal dining roomDetailed trim
- 7 days
- 200
- 14
Likely to sell faster than
Zillow last checked:
Listing updated:
Listed by:
Matthew Lawrence Cell:618-707-5028,
KLEIN RLTY&AUCTION, INC.
Source: IRMLS,MLS#: 202642478
Facts & features
Interior
Bedrooms & bathrooms
- Bedrooms: 4
- Bathrooms: 2
- Full bathrooms: 1
- 1/2 bathrooms: 1
- Main level bedrooms: 1
Bedroom 1
- Level: Main
Bedroom 2
- Level: Upper
Dining room
- Level: Main
- Area: 182
- Dimensions: 14 x 13
Kitchen
- Level: Main
- Area: 162
- Dimensions: 18 x 9
Living room
- Level: Main
- Area: 210
- Dimensions: 15 x 14
Office
- Level: Upper
- Area: 165
- Dimensions: 15 x 11
Heating
- Natural Gas, Forced Air
Cooling
- Window Unit(s)
Appliances
- Included: Refrigerator, Washer, Dryer-Electric, Electric Range, Gas Water Heater
- Laundry: Main Level
Features
- Entrance Foyer, Natural Woodwork, Formal Dining Room
- Flooring: Hardwood, Carpet, Vinyl
- Basement: Partial,Sump Pump
- Has fireplace: No
Interior area
- Total structure area: 2,364
- Total interior livable area: 1,944 sqft
- Finished area above ground: 1,944
- Finished area below ground: 0
Video & virtual tour
Property
Parking
- Total spaces: 4
- Parking features: Detached, Gravel
- Garage spaces: 4
- Has uncovered spaces: Yes
Features
- Levels: Two
- Stories: 2
- Exterior features: Workshop
- Fencing: Pet Fence
Lot
- Size: 0.31 Acres
- Features: Level, 0-2.9999, City/Town/Suburb
Details
- Parcel number: 0300070100
- Other equipment: Sump Pump
Construction
Type & style
- Home type: SingleFamily
- Property subtype: Single Family Residence
Materials
- Vinyl Siding
- Roof: Shingle
Condition
- New construction: No
- Year built: 1904
Utilities & green energy
- Electric: Other
- Gas: Illinois Gas Co
- Sewer: Public Sewer
- Water: Public
Community & HOA
Community
- Subdivision: Other
Location
- Region: Bridgeport
Financial & listing details
- Tax assessed value: $110,271
- Annual tax amount: $1,682
- Date on market: 10/13/2026
- Listing terms: Conventional
Estimated market value
$154,300
$147,000 - $162,000
$1,418/mo
Price history
| Date | Event | Price |
|---|---|---|
| 10/13/2026 | Listed for sale | $155,000+72.4% |
Source:  IRMLS #202642478 Report a problem | ||
| 5/16/2018 | Sold | $89,900$46/sqft |
Source:  MRED as distributed by MLS GRID #EB419046 Report a problem | ||
| 3/10/2018 | Listed for sale | $89,900-9.2%$46/sqft |
Source: DHI Realty, Inc. #419046 Report a problem | ||
| 9/13/2016 | Listed for sale | $99,000$51/sqft |
Source: Home Sweet Home Real Estate Report a problem | ||
Public tax history
| Year | Property taxes | Tax assessment |
|---|---|---|
| 2024 | $1,598 +5.4% | $36,757 +12.5% |
| 2023 | $1,515 +5.5% | $32,673 +9.5% |
| 2022 | $1,437 | $29,839 +9% |
| 2021 | -- | $27,375 +2% |
| 2020 | $1,340 +3.7% | $26,838 +6.5% |
| 2019 | $1,293 | $25,202 |
| 2018 | -- | $25,202 +8% |
| 2017 | $1,721 +103.5% | $23,337 |
| 2016 | $845 | $23,337 |
| 2015 | $845 | $23,337 |
| 2014 | $845 | $23,337 |
| 2013 | $845 -39.1% | $23,337 +6.5% |
| 2012 | $1,389 | $21,915 +900.7% |
| 2011 | $1,389 | $2,190 -90% |
| 2009 | $1,389 | $21,915 |
Find assessor info on the county website
Monthly payment
Est. payment
Payment breakdown
Explore the cost of this home by adjusting the details. Changes won't be saved.Climate risks
Neighborhood: 62417
Nearby schools
Schools provided by the listing agent
- Elementary: Bridgeport
- Middle: Red Hill Jr/Sr
- High: Red Hill Jr/Sr
- District: Red Hill Community Unit School District #10
Source: IRMLS. This data may not be complete. We recommend contacting the local school district to confirm school assignments for this home.

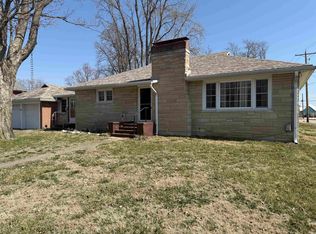

Similar homes
- $175,9003 bd2 ba1.3k sqft1117 Corporation St, Bridgeport, IL 62417For Sale
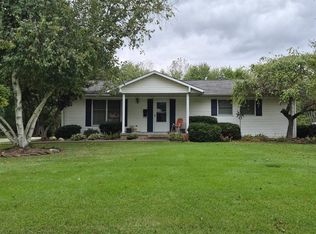 MLS ID #12004394, Susan Mcdonald, Parrott Marketing Group, LLC. My State MLS
- $129,0002 bd1 ba1.1k sqft7715 Red Hills Ln, Bridgeport, IL 62417For Sale
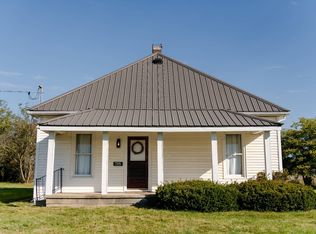 MLS ID #12025722, April Wilcox, Parrott Marketing Group, LLC. My State MLS
- $99,9003 bd2 ba1.3k sqft135 Akin St, Bridgeport, IL 62417For Sale
 MLS ID #11891782, Stephen Cavender, Home Sweet Home Real Estate. My State MLS
- $157,5003 bd1 ba1.4k sqft14573 Old Us Highway 50, Lawrenceville, IL 62439For Sale
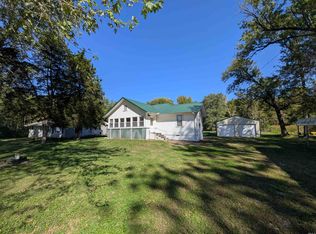 MLS ID #202641380, John L Witshork, KLEIN RLTY&AUCTION, INC.. IRMLS
