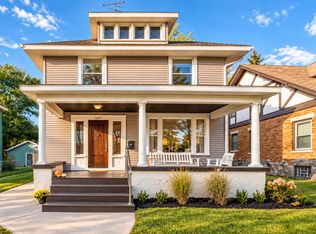
Full of historic charm and architectural details, this Eastown home is just steps from local shopping, dining, Wilcox Park, and nearby Gaslight Village. Enter from the recently remodeled front patio into a spacious living room that flows into the dining room, where beautiful coffered ceiling details add timeless character, before continuing into the kitchen. Hardwood floors and original moldings throughout. Upstairs, three generous bedrooms include a primary bedroom with a charming sitting area; alongside a remodeled bathroom featuring a subway tile shower. The walk-up attic offers flexible space for a home office or additional storage. Outdoors, enjoy a fenced backyard with deck and a screened porch at the entry. A newer furnace adds peace of mind. A distinctive home with character, inviting spaces, and an unbeatable Eastown location!
Active
$399,000
333 Hampton Ave SE, Grand Rapids, MI 49506
3beds
2,085sqft
Single Family Residence
Built in 1915
4,791 Square Feet Lot
$344,100 Zestimate®
$191/sqft
$-- HOA
What's special
Historic charmArchitectural detailsOriginal moldings throughoutHardwood floorsRecently remodeled front patioBeautiful coffered ceiling detailsFenced backyard with deck
- 3 hours
- 279
- 30
Zillow last checked:
Listing updated:
Listed by:
Laura Muma 616-419-9637,
ReSIDE Grand Rapids 616-419-9637,
Kyle Visser 616-419-9637,
ReSIDE Grand Rapids
Source: MichRIC,MLS#: 26056634
Facts & features
Interior
Bedrooms & bathrooms
- Bedrooms: 3
- Bathrooms: 2
- Full bathrooms: 1
- 1/2 bathrooms: 1
Heating
- Forced Air
Cooling
- Central Air
Appliances
- Included: Disposal, Range, Refrigerator
- Laundry: In Basement, Sink
Features
- Ceiling Fan(s)
- Flooring: Wood
- Basement: Full
- Number of fireplaces: 1
- Fireplace features: Living Room
Interior area
- Total structure area: 2,085
- Total interior livable area: 2,085 sqft
- Finished area below ground: 0
Property
Features
- Stories: 3
- Patio & porch: Scrn Porch
Lot
- Size: 4,791 Square Feet
- Dimensions: 40 x 110
Details
- Parcel number: 411429482004
- Zoning description: res
Construction
Type & style
- Home type: SingleFamily
- Architectural style: Traditional
- Property subtype: Single Family Residence
Materials
- Brick, Stucco
- Roof: Composition
Condition
- New construction: No
- Year built: 1915
Utilities & green energy
- Sewer: Public Sewer
- Water: Public
- Utilities for property: Natural Gas Connected
Community & HOA
Location
- Region: Grand Rapids
Financial & listing details
- Price per square foot: $191/sqft
- Tax assessed value: $71,687
- Annual tax amount: $3,609
- Date on market: 10/23/2026
- Listing terms: Cash,FHA,VA Loan,Conventional
- Road surface type: Paved
Estimated market value
$344,100
$299,000 - $385,000
$2,128/mo
Price history
| Date | Event | Price |
|---|---|---|
| 10/23/2026 | Listed for sale | $399,000$191/sqft |
Source:  MichRIC #26056634 Report a problem | ||
Public tax history
| Year | Property taxes | Tax assessment |
|---|---|---|
| 2026 | $3,604 +2.7% | $181,900 +5.6% |
| 2025 | $3,511 | $172,300 +14.9% |
| 2024 | -- | $150,000 +38.8% |
| 2021 | $3,070 | $108,100 +12.7% |
| 2020 | $3,070 +3.2% | $95,900 +4.7% |
| 2019 | $2,976 | $91,600 +3.7% |
| 2018 | -- | $88,300 +12.5% |
| 2017 | $1,900 | $78,500 +9.3% |
| 2016 | $1,900 | $71,800 |
| 2015 | $1,900 +7.5% | $71,800 +5.7% |
| 2013 | $1,767 | $67,900 +0.9% |
| 2011 | -- | $67,300 |
| 2010 | -- | $67,300 -0.3% |
| 2009 | -- | $67,500 -14.3% |
| 2007 | -- | $78,800 +72.7% |
| 2006 | -- | $45,637 +3.7% |
| 2005 | -- | $44,009 +3.3% |
| 2004 | -- | $42,604 +6.2% |
| 2002 | -- | $40,110 +3.2% |
| 2001 | -- | $38,867 |
Find assessor info on the county website
Monthly payment
Est. payment
Payment breakdown
Explore the cost of this home by adjusting the details. Changes won't be saved.Climate risks
Neighborhood: Eastown
- $318,900-- bd1 ba1.6k sqft337 Hampton Ave SE, Grand Rapids, MI 49506Off Market
- $520,0003 bd2 ba1.7k sqft329 Hampton Ave SE, Grand Rapids, MI 49506Sold
- $406,000-- bd1 ba1.7k sqft341 Hampton Ave SE, Grand Rapids, MI 49506Off Market
- $596,3005 bd3 ba2.6k sqft345 Hampton Ave SE, Grand Rapids, MI 49506Off Market

Similar homes
- $365,0003 bd2 ba2.2k sqft1217 Sigsbee St SE, Grand Rapids, MI 49506For Sale
 MLS ID #26056450, Alexander R Bolen, The Local Element. MichRIC
- $359,9004 bd2 ba1.4k sqft1109 Baldwin St SE, Grand Rapids, MI 49506For Sale
 MLS ID #26056248, Keith A Hull, City2Shore Real Estate (GR). MichRIC
- $--1 bd2 ba1.6k sqft1015 Benjamin Ave SE, Grand Rapids, MI 49506AuctionAuction.com 2
- $379,9003 bd2 ba1.8k sqft1240 Bemis St SE, Grand Rapids, MI 49506For Sale
 MLS ID #26044943, Jane (Mary) McCarthy, Greenridge Realty (EGR). MichRIC
- $414,9004 bd3 ba1.7k sqft1355 Sigsbee St SE, Grand Rapids, MI 49506For SaleMLS ID #26047999, Tiffany Lirones, Key Realty. MichRIC
- $400,0003 bd2 ba1.4k sqft922 Virginia St SE, Grand Rapids, MI 49506For SaleMLS ID #26047037, Lucas Howard, Keller Williams GR East. MichRIC
- $385,0003 bd2 ba1.9k sqft219 Carroll Ave SE, Grand Rapids, MI 49506For SaleMLS ID #26048189, Chad Sytsma, Crown Real Estate Partners Inc. MichRIC
- $355,0004 bd2 ba1.6k sqft1400 Bemis St SE, Grand Rapids, MI 49506For SaleMLS ID #26053844, Rebecca Dickenson, Keller Williams GR North. MichRIC
- $384,9004 bd3 ba2k sqft1351 Gladstone Dr SE, Grand Rapids, MI 49506For SaleMLS ID #26055274, Lucas Howard, Keller Williams GR East. MichRIC
- $380,0003 bd2 ba1.5k sqft901 Wealthy St SE, Grand Rapids, MI 49506For SaleMLS ID #26050630, Chadwick W Jurgens, Apex Realty Group. MichRIC
- $369,9003 bd2 ba1.5k sqft425 Rosewood Ave SE, East Grand Rapids, MI 49506For SaleMLS ID #26023054, Tangy Pringle, DeBartolo Realty. MichRIC
- $339,0003 bd1 ba2.1k sqft449 Giddings Ave SE, Grand Rapids, MI 49506For SaleMLS ID #26052653, Rachel L Broekstra, 616 Realty LLC. MichRIC
- $349,9004 bd2 ba2k sqft1242 Fisk Rd SE, Grand Rapids, MI 49506For SaleMLS ID #26053709, Lauren Rockel, Keller Williams GR North. MichRIC
- $399,9003 bd2 ba1.4k sqft241 Baynton Ave NE, Grand Rapids, MI 49503For SaleMLS ID #26054836, Doug F Takens, Independence Realty (Main). MichRIC
- $399,9003 bd3 ba1.5k sqft38 Benjamin Ave NE, Grand Rapids, MI 49503For SaleMLS ID #26052040, Mark Blashkiw, Blueprint Properties LLC. MichRIC
- $353,0003 bd2 ba1.4k sqft360 Carlton Ave SE, Grand Rapids, MI 49506For SaleMLS ID #26044841, Diane Griffin, Keller Williams GR North. MichRIC
- $489,9003 bd2 ba1.5k sqft324 Gladstone Dr SE, Grand Rapids, MI 49506For SaleMLS ID #26053573, Megan Sharp, Five Star Real Estate. MichRIC
- $419,9003 bd2 ba1.6k sqft1312 Gladstone Dr SE, Grand Rapids, MI 49506For SaleMLS ID #26047265, Ashley Wade, Greenridge Realty. MichRIC
- $379,0003 bd2 ba2k sqft155 Holmdene Blvd NE, Grand Rapids, MI 49503For SaleMLS ID #26051906, Holly Woodhams, Chuck Jaqua, REALTOR. MichRIC
