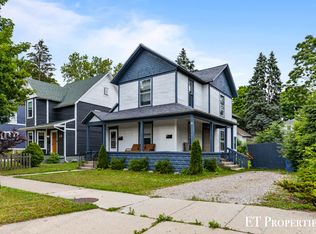
Welcome to 38 Benjamin Ave NE—a show-stopping Fulton Heights/Midtown Craftsman where timeless 1920s architecture meets extensive designer renovations and modernized mechanicals. Inside, enjoy refinished hardwoods, a professional paint job throughout, leaded-glass built-ins, and a designer kitchen with full subway tile and stainless apron sink. The rare 2.5-bath layout offers a convenient half bath on the main, an upper rare spa-like retreat with clawfoot soaking tub and custom walk-in shower, plus a finished lower level with a second full bath—ideal for a private living suite, rec room, or home office. Mechanical peace of mind: brand-new water heater, 2026 200-amp electrical upgrade with garage subpanel, new replacement windows, 2020 furnace, central A/C, PEX plumbing, and 2019 roof. Out back, a rare oversized 2-stall garage with service door opens to a massive concrete courtyard and turnaround pad. Walkable to Fulton Street Farmers Market, Aquinas, Medical Mile, and Downtown!
Active
$399,900
38 Benjamin Ave NE, Grand Rapids, MI 49503
3beds
1,586sqft
Single Family Residence
Built in 1909
4,791 Square Feet Lot
$388,900 Zestimate®
$252/sqft
$-- HOA
What's special
New replacement windowsFinished lower levelRefinished hardwoodsUpper rare spa-like retreatCustom walk-in showerClawfoot soaking tubProfessional paint job throughout
- 5 days
- 914
- 131
Zillow last checked:
Listing updated:
Listed by:
Mark Blashkiw 616-706-5341,
Blueprint Properties LLC 616-706-2459
Source: MichRIC,MLS#: 26052040
Facts & features
Interior
Bedrooms & bathrooms
- Bedrooms: 3
- Bathrooms: 3
- Full bathrooms: 2
- 1/2 bathrooms: 1
Bedroom 2
- Level: Upper
Bedroom 3
- Level: Upper
Kitchen
- Level: Main
Living room
- Level: Main
Heating
- Forced Air
Cooling
- Central Air
Appliances
- Included: Oven, Range, Refrigerator, Washer
- Laundry: Gas Dryer Hookup, In Basement, Sink
Features
- Ceiling Fan(s)
- Flooring: Tile, Wood
- Windows: Replacement
- Basement: Daylight
- Has fireplace: No
Interior area
- Total structure area: 1,136
- Total interior livable area: 1,586 sqft
- Finished area below ground: 450
Property
Parking
- Total spaces: 2
- Parking features: Detached
- Garage spaces: 2
Features
- Stories: 2
Lot
- Size: 4,791 Square Feet
- Dimensions: 42*110
- Features: Sidewalk
Details
- Parcel number: 411429257010
- Zoning description: Residential
Construction
Type & style
- Home type: SingleFamily
- Architectural style: Traditional
- Property subtype: Single Family Residence
Materials
- Vinyl Siding, Wood Siding
- Roof: Composition,Shingle
Condition
- New construction: No
- Year built: 1909
Utilities & green energy
- Sewer: Public Sewer
- Water: Public
- Utilities for property: Natural Gas Connected
Community & HOA
Location
- Region: Grand Rapids
Financial & listing details
- Price per square foot: $252/sqft
- Tax assessed value: $74,794
- Annual tax amount: $3,796
- Date on market: 9/30/2026
- Listing terms: Cash,FHA,VA Loan,MSHDA,Conventional
- Road surface type: Paved
Estimated market value
$388,900
$369,000 - $408,000
$2,703/mo
Price history
| Date | Event | Price |
|---|---|---|
| 9/30/2026 | Listed for sale | $399,900+299.9%$252/sqft |
Source:  MichRIC #26052040 Report a problem MichRIC #26052040 Report a problem | ||
| 6/19/2015 | Listing removed | $100,000+11.1%$63/sqft |
Source: Coldwell Banker Weir Manuel Hoppough #14049262 Report a problem | ||
| 6/16/2015 | Sold | $90,000-10%$57/sqft |
Source: MichRIC #14049262 Report a problem | ||
| 8/27/2014 | Listed for sale | $100,000-3.8%$63/sqft |
Source: Coldwell Banker Weir Manuel Ho #14049262 Report a problem | ||
| 1/17/2003 | Sold | $103,900$66/sqft |
Source: Public Record Report a problem | ||
Public tax history
| Year | Property taxes | Tax assessment |
|---|---|---|
| 2026 | $3,862 +2.7% | $136,800 +7% |
| 2025 | $3,762 | $127,800 +14% |
| 2024 | -- | $112,100 +45.2% |
| 2021 | $2,123 | $77,200 +8.3% |
| 2020 | $2,123 -32% | $71,300 -0.7% |
| 2019 | $3,121 | $71,800 +19.3% |
| 2018 | -- | $60,200 +5.2% |
| 2017 | $3,060 | $57,200 +13% |
| 2016 | $3,060 | $50,600 |
| 2015 | $3,060 +25.8% | $50,600 +9.8% |
| 2013 | $2,433 | $46,100 -0.2% |
| 2011 | -- | $46,200 |
| 2010 | -- | $46,200 -9.8% |
| 2009 | -- | $51,200 +12.8% |
| 2007 | -- | $45,400 +6.5% |
| 2006 | -- | $42,627 +3.7% |
| 2005 | -- | $41,107 +3.3% |
| 2004 | -- | $39,794 +18.1% |
| 2002 | -- | $33,700 +27.6% |
| 2001 | -- | $26,418 |
Find assessor info on the county website
Monthly payment
Est. payment
Payment breakdown
Explore the cost of this home by adjusting the details. Changes won't be saved.Climate risks
Neighborhood: Fulton Heights
Similar homes
- $379,0003 bd2 ba2k sqft155 Holmdene Blvd NE, Grand Rapids, MI 49503For Sale

 MLS ID #26051906, Holly Woodhams, Chuck Jaqua, REALTOR. MichRIC
 - $425,0003 bd2 ba2k sqft1573 E Terrace St NE, Grand Rapids, MI 49503For Sale
 MLS ID #26052981, Tyler VanWingen, Greenridge Realty (EGR). MichRIC
 - $419,9003 bd2 ba1.4k sqft1931 Lonsdale Dr NE, Grand Rapids, MI 49503For Sale
 MLS ID #26052004, Thomas M Zandee, Five Star Real Estate (M6). MichRIC
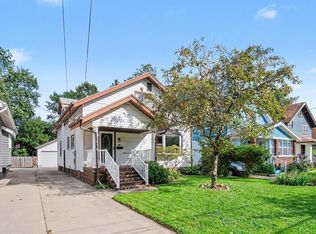
 - $370,0004 bd3 ba1.6k sqft48 Mayfield Ave NE, Grand Rapids, MI 49503For Sale
 MLS ID #26051168, Chris E Konyndyk, RE/MAX of Grand Rapids (FH). MichRIC
 - $400,0003 bd2 ba1.5k sqft901 Wealthy St SE, Grand Rapids, MI 49506For SaleMLS ID #26050630, Chadwick W Jurgens, Apex Realty Group. MichRIC
- $349,9003 bd2 ba1.4k sqft134 Fitzhugh Ave SE, Grand Rapids, MI 49506For SaleMLS ID #26051903, Karen Storms, RE/MAX of Grand Rapids (Stndl). MichRIC
- $329,9003 bd3 ba2.1k sqft1135 Carrier Creek Blvd NE, Grand Rapids, MI 49503For SaleMLS ID #26052246, Taylor L Cardon, Hello Homes GR. MichRIC
- $295,0003 bd1 ba1.6k sqft1055 Crescent St NE, Grand Rapids, MI 49503For SaleMLS ID #26052427, James Richardson, HomeRealty, LLC. MichRIC
- $370,0004 bd3 ba1.5k sqft615 Sherman St SE, Grand Rapids, MI 49503For SaleMLS ID #26049582, Steven T Fahlen, Five Star Real Estate (Main). MichRIC
- $429,9004 bd2 ba2.2k sqft29 Union Ave NE, Grand Rapids, MI 49503For SaleMLS ID #26051940, Daniel L DeVol, Keller Williams GR East. MichRIC
- $335,0003 bd2 ba1.6k sqft45 Benjamin Ave NE, Grand Rapids, MI 49503For SaleMLS ID #26043668, Christopher J Hoeksema, Grand River Realty. MichRIC
- $400,0003 bd2 ba1.4k sqft922 Virginia St SE, Grand Rapids, MI 49506For SaleMLS ID #26047037, Lucas Howard, Keller Williams GR East. MichRIC
- $364,9003 bd2 ba1.2k sqft847 Innes St NE, Grand Rapids, MI 49503For SaleMLS ID #26035740, Shelley Renee Donnelly, RE/MAX Lakeshore. MichRIC
- $385,0003 bd2 ba1.9k sqft219 Carroll Ave SE, Grand Rapids, MI 49506For SaleMLS ID #26048189, Chad Sytsma, Crown Real Estate Partners Inc. MichRIC
- $375,0004 bd2 ba2k sqft1860 Michigan St NE, Grand Rapids, MI 49503For SaleMLS ID #26045317, Heather M Huber, Keller Williams GR East. MichRIC
- $480,0003 bd2 ba2.3k sqft1930 Michigan St NE, Grand Rapids, MI 49503For SaleMLS ID #26051238, John J Oleck, Berkshire Hathaway HomeServices Michigan Real Estate (Main). MichRIC
- $369,9003 bd2 ba2.1k sqft8 Wallinwood Ave NE, Grand Rapids, MI 49503For SaleMLS ID #26034185, Tammy Jo Budzynski, Keller Williams GR North. MichRIC
- $310,0004 bd2 ba1.6k sqft1131 Race St NE, Grand Rapids, MI 49503For SaleMLS ID #26052561, Mark C DuBridge, Berkshire Hathaway HomeServices Michigan Real Estate (Main). MichRIC
- $350,0002 bd2 ba1.3k sqft424 Union Ave SE, Grand Rapids, MI 49503For SaleMLS ID #26050755, Lance A Chichester, Smallegan Real Estate. MichRIC
- $339,0003 bd1 ba2.1k sqft449 Giddings Ave SE, Grand Rapids, MI 49506For SaleMLS ID #26052653, Rachel L Broekstra, 616 Realty LLC. MichRIC
