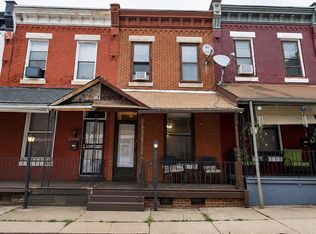
Welcome to 333 N Holly Street! A charming 2-bedroom, 1.5-bath home tucked away on a quiet street in the heart of University City. From the moment you step inside, you’ll appreciate the warm character throughout, highlighted by beautiful hardwood floors, fresh interior paint, and exposed brick accent walls in both the living room and powder room. The open-concept living and dining areas flow seamlessly into the kitchen, creating an inviting layout ideal for both everyday living and entertaining. Just beyond the convenient first-floor powder room, the rear door leads to a private fenced-in patio. A perfect place for relaxing, grilling, or enjoying your morning coffee. Upstairs, you’ll find two spacious bedrooms with generous closet space, along with a full hall bathroom. Recent updates include a newer water heater (2024) and roof (2025) with a 10 year warranty, providing added value and peace of mind. Ideally located with quick access to I-76 and the Market-Frankford Line, this home is just minutes from Drexel University, UPenn, Penn Presbyterian Medical Center, CHOP, and all that University City has to offer. Whether you’re a professional, student, or investor, this home is a fantastic opportunity to enjoy convenient city living in a prime location. Schedule your showing today!
Under contract
$240,000
333 N Holly St, Philadelphia, PA 19104
2beds
840sqft
:
Get pre-qualified$1,530/mo
Townhouse
Built in 1920
616 Square Feet Lot
$230,100 Zestimate®
$286/sqft
$-- HOA
What's special
Private fenced-in patioFresh interior paintWarm character throughoutBeautiful hardwood floorsFull hall bathroom
- 67 days |
- 147 |
- 5 |
Zillow last checked:
Listing updated:
Listed by:
Bob Cervone 215-313-0883,
Compass RE 2153484848,
Co-Listing Agent: Andrea Cervone 267-475-8009,
Compass RE
Source: Bright MLS,MLS#: PAPH2623272
Facts & features
Interior
Bedrooms & bathrooms
- Bedrooms: 2
- Bathrooms: 2
- Full bathrooms: 1
- 1/2 bathrooms: 1
- Main level bathrooms: 1
Basement
- Area: 0
Heating
- Forced Air, Natural Gas
Cooling
- Central Air, Electric
Appliances
- Included: Dishwasher, Range Hood, Oven/Range - Gas, Refrigerator, Washer, Dryer, Water Heater, Gas Water Heater
- Laundry: In Basement
Features
- Ceiling Fan(s), Dining Area
- Flooring: Hardwood, Tile/Brick, Wood
- Basement: Full
- Has fireplace: No
Interior area
- Total structure area: 840
- Total interior livable area: 840 sqft
- Finished area above ground: 840
- Finished area below ground: 0
Property
Parking
- Parking features: On Street
- Has uncovered spaces: Yes
Accessibility
- Accessibility features: None
Features
- Levels: Two
- Stories: 2
- Pool features: None
- Fencing: Wood
Lot
- Size: 616 Square Feet
- Dimensions: 14.00 x 44.00
- Features: Middle Of Block
Details
- Additional structures: Above Grade, Below Grade
- Parcel number: 061229500
- Zoning: RSA5
- Special conditions: Standard
Construction
Type & style
- Home type: Townhouse
- Architectural style: Contemporary
- Property subtype: Townhouse
Materials
- Masonry
- Foundation: Stone
- Roof: Rubber
Condition
- Excellent
- New construction: No
- Year built: 1920
Utilities & green energy
- Electric: 200+ Amp Service
- Sewer: Public Sewer
- Water: Public
- Utilities for property: Electricity Available, Natural Gas Available
Community & HOA
Community
- Security: Exterior Cameras, Monitored, Motion Detectors, Security System
- Subdivision: West Powelton
HOA
- Has HOA: No
Location
- Region: Philadelphia
- Municipality: PHILADELPHIA
Financial & listing details
- Price per square foot: $286/sqft
- Tax assessed value: $259,500
- Annual tax amount: $3,632
- Date on market: 5/19/2026
- Listing agreement: Exclusive Right To Sell
- Listing terms: Cash,Conventional,FHA,VA Loan
- Inclusions: Washer, Dryer, Refrigerator, Security System. All In As-is Condition.
- Ownership: Fee Simple
Estimated market value
$230,100
$219,000 - $242,000
$1,633/mo
Price history
| Date | Event | Price |
|---|---|---|
| 6/30/2026 | Contingent | $240,000$286/sqft |
Source:  Bright MLS #PAPH2623272 Report a problem Bright MLS #PAPH2623272 Report a problem | ||
| 5/19/2026 | Listed for sale | $240,000+21.5%$286/sqft |
Source: Bright MLS #PAPH2623272 Report a problem | ||
| 12/2/2019 | Sold | $197,500-11.8%$235/sqft |
Source: Public Record Report a problem | ||
| 10/11/2019 | Pending sale | $224,000$267/sqft |
Source: New Age Realty Group #PAPH783764 Report a problem | ||
| 9/13/2019 | Price change | $224,000-2.6%$267/sqft |
Source: New Age Realty Group #PAPH783764 Report a problem | ||
| 8/19/2019 | Price change | $229,900-4.2%$274/sqft |
Source: New Age Realty Group #PAPH783764 Report a problem | ||
| 7/25/2019 | Price change | $239,900-4%$286/sqft |
Source: New Age Realty Group #PAPH783764 Report a problem | ||
| 7/1/2019 | Price change | $250,000-3.1%$298/sqft |
Source: New Age Realty Group #PAPH783764 Report a problem | ||
| 5/30/2019 | Price change | $258,000-2.3%$307/sqft |
Source: New Age Realty Group #PAPH783764 Report a problem | ||
| 5/1/2019 | Price change | $264,000-2.2%$314/sqft |
Source: New Age Realty Group #PAPH783764 Report a problem | ||
| 4/9/2019 | Listed for sale | $270,000+980%$321/sqft |
Source: New Age Realty Group #PAPH783764 Report a problem | ||
| 6/25/2018 | Listing removed | $1,450$2/sqft |
Source: Owner Report a problem | ||
| 6/19/2018 | Listed for rent | $1,450+3.6%$2/sqft |
Source: Owner Report a problem | ||
| 7/25/2017 | Listing removed | $1,400$2/sqft |
Source: Owner Report a problem | ||
| 7/20/2017 | Price change | $1,400-6.7%$2/sqft |
Source: Owner Report a problem | ||
| 7/1/2017 | Listed for rent | $1,500$2/sqft |
Source: Owner Report a problem | ||
| 6/25/2009 | Sold | $25,000$30/sqft |
Source: Public Record Report a problem | ||
Public tax history
| Year | Property taxes | Tax assessment |
|---|---|---|
| 2025 | $3,632 +0.2% | $259,500 +0.2% |
| 2024 | $3,624 | $258,900 |
| 2023 | $3,624 +61.3% | $258,900 |
| 2022 | $2,247 | -- |
| 2021 | $2,247 +3.9% | -- |
| 2018 | $2,163 | -- |
| 2017 | $2,163 +75.2% | -- |
| 2016 | $1,235 | -- |
| 2015 | $1,235 | -- |
| 2014 | $1,235 +4.5% | $88,200 +1689.8% |
| 2012 | $1,182 | $4,928 |
| 2011 | -- | $4,928 |
| 2010 | -- | $4,928 |
| 2009 | -- | $4,928 |
| 2008 | -- | $4,928 |
| 2007 | -- | $4,928 |
| 2006 | -- | $4,928 |
| 2005 | -- | $4,928 |
| 2004 | -- | $4,928 +10% |
| 2003 | -- | $4,480 +26.1% |
| 2002 | -- | $3,552 |
| 2000 | -- | $3,552 |
| 1999 | -- | $3,552 |
Find assessor info on the county website
Monthly payment
Est. payment
Payment breakdown
Explore the cost of this home by adjusting the details. Changes won't be saved.Climate risks
Neighborhood: West Powelton
Nearby schools
GreatSchools rating
- 5/10Locke Alain SchoolGrades: K-8Distance: 0.4 mi
- 3/10West Philadelphia High SchoolGrades: 9-12Distance: 0.7 mi
Schools provided by the listing agent
- District: The School District Of Philadelphia
Source: Bright MLS. This data may not be complete. We recommend contacting the local school district to confirm school assignments for this home.
- $98,8003 bd1 ba840 sqft335 N Holly St, Philadelphia, PA 19104Off Market
- $145,5003 bd1 ba840 sqft331 N Holly St, Philadelphia, PA 19104Off Market
- $223,4003 bd1 ba840 sqft337 N Holly St, Philadelphia, PA 19104Off Market
- $144,9003 bd1 ba840 sqft329 N Holly St, Philadelphia, PA 19104Off Market
- $334,7003 bd1 ba1.4k sqft339 N Holly St, Philadelphia, PA 19104Off Market
- $181,1002 bd1 ba900 sqft325 N Holly St, Philadelphia, PA 19104Off Market
- $167,1003 bd1 ba840 sqft327 N Holly St, Philadelphia, PA 19104Off Market
- $---- bd-- ba-- sqft328 N 41st St, Philadelphia, PA 19104Off Market
A local agent can set up tours, give advice and negotiate with sellers.
Similar homes
- $250,0002 bd2 ba1k sqft3849 Mount Vernon St, Philadelphia, PA 19104For Sale

 MLS ID #PAPH2638012, Tre Rios, Space & Company. Bright MLS
 - $249,9003 bd1 ba1k sqft1337 S May St, Philadelphia, PA 19143For Sale
 MLS ID #PAPH2650418, Andrew Goldberg, KW Empower. Bright MLS
 - $235,0002 bd2 ba925 sqft1540 S Lecount St, Philadelphia, PA 19146For Sale
 MLS ID #PAPH2618598, Eric Gerchberg, KW Empower. Bright MLS
 - $237,5002 bd2 ba784 sqft1310 S Bancroft St, Philadelphia, PA 19146For Sale
 MLS ID #PAPH2641626, Sammy piccolo, KW Empower. Bright MLS
 - $249,9003 bd2 ba908 sqft2916 Page St, Philadelphia, PA 19121For SaleMLS ID #PAPH2647792, Ashley Castillo, Realty ONE Group Focus. Bright MLS
- $205,0001 bd1 ba725 sqft3929 Brandywine St, Philadelphia, PA 19104For SaleMLS ID #PAPH2623754, Gavin Ludovici, KW Empower. Bright MLS
- $250,0003 bd2 ba1k sqft3044 Almond St, Philadelphia, PA 19134For SaleMLS ID #PAPH2651256, Moshe Adika, TCS Management, LLC. Bright MLS
- $280,0002 bd2 ba550 sqft525 Fitzwater St APT 3, Philadelphia, PA 19147For SaleMLS ID #PAPH2651254, Alex Frederick, KW Empower. Bright MLS
- $235,0003 bd2 ba1k sqft2015 Mountain St, Philadelphia, PA 19145For SaleMLS ID #PAPH2640066, Shaina McAndrews, EXP Realty, LLC. Bright MLS
- $237,5003 bd2 ba1k sqft5904 Turner St, Philadelphia, PA 19151For SaleMLS ID #PAPH2638502, Mr. Derek Greene, The Greene Realty Group. Bright MLS
- $250,0003 bd2 ba1k sqft5142 Ranstead St, Philadelphia, PA 19139For SaleMLS ID #PAPH2580648, Mr. Derek Greene, The Greene Realty Group. Bright MLS
- $240,0004 bd3 ba1.2k sqft1328 N Marston St, Philadelphia, PA 19121For SaleMLS ID #PAPH2624660, Dawn Wilson, Real of Pennsylvania. Bright MLS
- $220,0002 bd3 ba900 sqft1857 N Etting St, Philadelphia, PA 19121For SaleMLS ID #PAPH2639648, Hayden Mink, KW Empower. Bright MLS
- $215,0003 bd2 ba856 sqft1712 N 23rd St, Philadelphia, PA 19121For SaleMLS ID #PAPH2587264, Bob Cervone, Compass RE. Bright MLS
- $169,9002 bd2 ba960 sqft5329 Turner St, Philadelphia, PA 19131For SaleMLS ID #PAPH2650816, Michael Cohen, KW Empower. Bright MLS
- $259,0003 bd2 ba1k sqft5622 Walton Ave, Philadelphia, PA 19143For SaleMLS ID #PAPH2613440, Philip Cavalcanto, Coldwell Banker Realty. Bright MLS
- $265,0003 bd3 ba1.2k sqft5734 Dunlap St, Philadelphia, PA 19131For SaleMLS ID #PAPH2624784, Marc Pollak, Empower Real Estate, LLC. Bright MLS
- $295,0002 bd2 ba900 sqft2045 S Hutchinson St, Philadelphia, PA 19148For SaleMLS ID #PAPH2648090, Rob Lavecchia, Real of Pennsylvania. Bright MLS
- $220,0002 bd2 ba1.1k sqft1963 N Napa St, Philadelphia, PA 19121For SaleMLS ID #PAPH2541440, Sharyn Soliman, Keller Williams Real Estate-Blue Bell. Bright MLS
- $305,0002 bd1 ba910 sqft435 Shurs Ln, Philadelphia, PA 19128For SaleMLS ID #PAPH2651224, Noele Stinson, Coldwell Banker Realty. Bright MLS
