Skip main navigation
Sold
  • $650,000

    333 NW 9th Ave Unit 815, Portland, OR 97209

    2beds
    1,594sqft
    Residential, Condominium
    Built in 2005
    -- sqft lot
    $589,700 Zestimate®
    $408/sqft
    $3,314 Estimated rent

    Home value

    $589,700

    $537,000 - $643,000

    $3,314/mo

    Zestimate® history
    Loading
    Loading...

    Owner options

    List your home for rent

    $3,314/mo

    Rent Zestimate®

    Find your next renter with Zillow Rental Manager. Plus, with online applications, you can quickly screen prospective tenants – for free.

    Learn more

    $3,314/mo

    Rent Zestimate®

    Refinance and save

    $5,114/mo

    Est. payment

    Refinancing to a lower rate could help reduce your monthly payments and save thousands over the life of the loan.

    See today's rates

    $5,114/mo

    Est. payment

    Explore your selling options

    Work with a Zillow partner agent

    Leverage their expertise and Zillow's premium Showcase listings to get your home seen by more buyers.

    Get started

    List with your own agent

    Get your home in front of millions of buyers by listing it on Zillow.

    Learn how to do it

    Sell it yourself

    Take full control of how buyers see your home on Zillow by listing For Sale by Owner (FSBO).

    List your home

    What's special

    Bonus epic storage roomSophisticated interior designBuilt-in bookshelvesAmazing viewsStylish office alcoveViews in three directionsIntegrated built-in desk
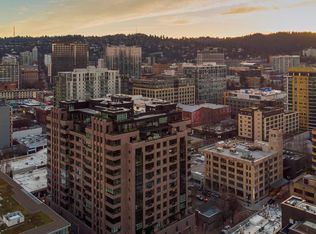
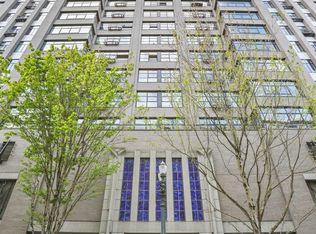
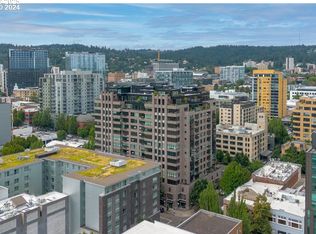
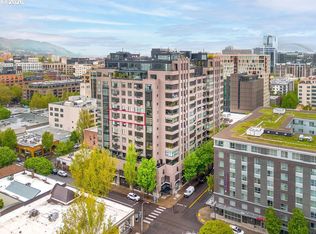
    Jaw dropping views from 8th floor CORNER UNIT in sought after Elizabeth Lofts! Unique unit for LIVING WITH STYLE w/wrap-around windows offers amazing views from Portland’s forested West Hills, across the Pearl’s picturesque neighborhoods, down to the Broadway Bridge. It’s “Manhattan-in-Portland” beneath an ever-changing sky. Sophisticated interior design throughout. Spacious formal entry, extensive wood floors, built-in bookshelves and custom black-out blinds, with 9.5 foot ceilings ideal for showcasing large wall art. Living room is filled with day-long natural light; two walls of windows overlook Portland’s iconic Lovejoy Columns Monument with surrounding trees in recently re-stoned terrace. Entertaining is easy in the updated cook’s kitchen with stainless steel appliances, new Bosch induction range & matching island on wheels w/stainless steel work surface — great for food prep, display and serving. Generous master bedroom includes sitting area with dramatic arc of floor-to-ceiling windows with views in three directions - from the Portland hills to Union Station. Walk-in closet leads to master bath w/comfortable soaking tub & tile finishes. Second bedroom has built-in Artemide wall lighting & Juliet balcony set into wall of western facing windows. Second full bath w/large shower is ideal for guests. Stylish office alcove has integrated built-in desk w/two working positions, three built-in Herman Miller filing cabinets, overhead shelving & Artemides wall lighting. Laundry alcove with stacked washer/drawer, storage & roll down curtain wall. Two large entry closets, floor-to-ceiling media closet, kitchen pantry + bonus EPIC storage room with 13 foot ceiling on ground floor! NEW $20K HVAC! Prime deeded parking space near elevators. Premier building with concierge & security in the core of the Pearl -- stroll to iconic Powell's Books, Whole Foods, live theater, art galleries & restaurants! Outstanding schools.

    Zillow last checked:

    Listing updated:

    Listed by:

    Katie Fracasso PC 503-793-8605,

    Living Room Realty,

    Jennifer Raynak 503-793-8606,

    Living Room Realty

    Bought with:

    Christina McChesney, 201207545

    Corcoran Prime

    Source: RMLS (OR),MLS#: 446072238MLS Logo

    Facts & features

    Interior

    Bedrooms & bathrooms
    • Bedrooms: 2
    • Bathrooms: 2
    • Full bathrooms: 2
    • Main level bathrooms: 2
    Primary bedroom
    • Features: Builtin Features, High Ceilings, Suite, Walkin Closet, Wood Floors
    • Level: Main
    • Area: 374
    • Dimensions: 22 x 17
    Bedroom 2
    • Features: Closet, Wood Floors
    • Level: Main
    • Area: 168
    • Dimensions: 14 x 12
    Primary bathroom
    • Features: Shower, Tile Floor
    • Level: Main
    • Area: 81
    • Dimensions: 9 x 9
    Dining room
    • Features: Builtin Features, High Ceilings, Wood Floors
    • Level: Main
    Kitchen
    • Features: Dishwasher, Disposal, Island, Free Standing Range, Free Standing Refrigerator, Granite, High Ceilings, Wood Floors
    • Level: Main
    • Area: 253
    • Width: 11
    Living room
    • Features: Builtin Features, High Ceilings, Wood Floors
    • Level: Main
    • Area: 350
    • Dimensions: 25 x 14
    Office
    • Features: Builtin Features, High Ceilings, Wood Floors
    • Level: Main
    • Area: 154
    • Dimensions: 14 x 11
    Heating
    • Heat Pump
    Cooling
    • Heat Pump
    Appliances
    • Included: Convection Oven, Dishwasher, Disposal, Free-Standing Range, Free-Standing Refrigerator, Gas Appliances, Plumbed For Ice Maker, Range Hood, Stainless Steel Appliance(s), Washer/Dryer, Gas Water Heater
    • Laundry: Laundry Room
    Features
    • High Ceilings, Bathroom, Shower, Built-in Features, Closet, Kitchen Island, Granite, Suite, Walk-In Closet(s), Pantry
    • Flooring: Tile, Wood
    • Windows: Double Pane Windows
    Interior area
    • Total structure area: 1,594
    • Total interior livable area: 1,594 sqft

    Property

    Parking
    • Total spaces: 1
    • Parking features: Deeded, Secured, Condo Garage (Deeded), Attached
    • Attached garage spaces: 1
    Accessibility
    • Accessibility features: Accessible Elevator Installed, Accessible Hallway, Main Floor Bedroom Bath, One Level, Utility Room On Main, Accessibility
    Features
    • Stories: 1
    • Entry location: Upper Floor
    • Has view: Yes
    • View description: City, Territorial, Trees/Woods
    Lot
    • Features: Commons, Level, Light Rail, On Busline, Street Car, Trees
    Details
    • Additional parcels included: R564526,R564644
    • Parcel number: R564301

    Construction

    Type & style
    • Home type: Condo
    • Architectural style: Contemporary
    • Property subtype: Residential, Condominium
    Materials
    • Brick
    • Roof: Built-Up
    Condition
    • Resale
    • New construction: No
    • Year built: 2005

    Utilities & green energy

    • Gas: Gas
    • Sewer: Public Sewer
    • Water: Public

    Community & neighborhood

    Security
    • Security features: Intercom Entry
    Community
    • Community features: Condo Elevator, Condo Concierge
    Location
    • Region: Portland
    • Subdivision: Pearl District

    HOA & financial

    HOA
    • Has HOA: Yes
    • HOA fee: $1,117 monthly
    • Amenities included: Concierge, Exterior Maintenance, Gas, Hot Water, Management, Meeting Room, Party Room, Sewer, Trash, Water

    Other

    Other facts
    • Listing terms: Cash,Conventional
    • Road surface type: Paved

    Price history

    DateEventPrice
    5/6/2025Sold$650,000+0.3%$408/sqft
    Source: RMLS (OR) #446072238 Report a problem
    4/16/2025Pending sale$648,000$407/sqft
    Source: RMLS (OR) #446072238 Report a problem
    3/31/2025Listed for sale$648,000-10%$407/sqft
    Source: RMLS (OR) #446072238 Report a problem
    4/19/2021Sold$720,000+0.1%$452/sqft
    Source: RMLS (OR) #21272205 Report a problem
    3/2/2021Pending sale$719,000$451/sqft
    Source: Hasson Company Realtors #21272205 Report a problem
    2/25/2021Listed for sale$719,000+15%$451/sqft
    Source: Hasson Company Realtors #21272205 Report a problem
    4/15/2008Sold$625,000+7.8%$392/sqft
    Source: Public Record Report a problem
    5/11/2005Sold$580,000+21%$364/sqft
    Source: Public Record Report a problem
    3/25/2005Sold$479,290$301/sqft
    Source: Public Record Report a problem

    Public tax history

    YearProperty taxesTax assessment
    2025$11,927 -10.8%$623,850 +2.7%
    2024$13,367 -0.6%$607,560 +3%
    2023$13,447 +11.7%$589,870 +3%
    2022$12,040 -14%$572,690 +3%
    2021$13,999 +3.1%$556,010 +3%
    2020$13,583 +2.4%$539,820 +3%
    2019$13,271 $524,100 +3%
    2018$13,271 +3%$508,840 +3%
    2017$12,880 +14%$494,020 +3%
    2016$11,297 $479,640 +3%
    2015$11,297 +2.7%$465,670 +3%
    2014$11,000 +20.6%$452,110 +3%
    2013$9,125 +19.8%$438,950 +3%
    2012$7,618 -3.3%$426,170 +3%
    2011$7,881 -9.7%$413,760 +3%
    2010$8,729 +2.7%$401,710 +3%
    2009$8,497 +5.9%$390,010 +3%
    2008$8,022 +0.2%$378,660 +3%
    2007$8,004 +11.4%$367,640 +3%
    2006$7,188 $356,940

    Find assessor info on the county website

    Neighborhood: Pearl District

    Nearby schools

    GreatSchools rating
    Schools provided by the listing agent
    • Elementary: Chapman
    • Middle: West Sylvan
    • High: Lincoln

    Source: RMLS (OR). This data may not be complete. We recommend contacting the local school district to confirm school assignments for this home.

    Get a cash offer in 3 minutes
    Find out how much your home could sell for in as little as 3 minutes with a no-obligation cash offer.
    Estimated market value
    $589,700
    Get a cash offer in 3 minutes
    Find out how much your home could sell for in as little as 3 minutes with a no-obligation cash offer.
    Estimated market value
    $589,700