A fashionably renovated beachside home with 2 kitchens is waiting for your arrival. The main level features an open airy concept with a large kitchen island looking into the spacious living room. It's the perfect set up for chef's who love to entertain. Stainless steel LG appliances, a large farm sink, genuine wood soft closing cabinets and beautiful marbled counter tops are the magic detail that are guaranteed to elevate your cooking skills. Feel like relaxing after whipping up a gastronomy? Slide on over to the living room and switch on the quartz adorned fireplace or step out to the screened in front porch to breath in the sea air and simply relax. Need to freshen up? The enormous trendy bathroom is an oasis where you'll want to linger. Head downstairs to discover the perfect In-law suite or dream set up for young adults. That's right...a completely separate stylish living area resides on the street level. With a kitchen, large master bedroom and inside laundry, the lower level could be a separate household. Additionally, an $11,000 Rain Soft Water Filtration System was added to keep your water pure and your skin soft. The fenced in back yard is pet approved and fitted with AstroTurf making yard work maintenance easy. Nearby attractions include The World's Most Famous Beach, Main Street for Bike Week and Beach Street for fabulous restaurants and shops. Your dream home awaits. Don't hesitate to schedule your private showing today.
Active
$450,000
333 Ribault Ave, Daytona Beach, FL 32118
3beds
2,070sqft
Single Family Residence, Residential
Built in 1947
6,098 Square Feet Lot
$-- Zestimate®
$217/sqft
$-- HOA
What's special
In-law suiteRenovated beachside homeTrendy bathroomInside laundryFarm sinkScreened in front porchQuartz adorned fireplace
- 503 days
- 148
- 18
Zillow last checked:
Listing updated:
Listed by:
Leslie Wackerman 386-846-2549,
Coldwell Banker Coast Realty
Source: DBAMLS,MLS#: 1214089
Facts & features
Interior
Bedrooms & bathrooms
- Bedrooms: 3
- Bathrooms: 2
- Full bathrooms: 2
Bedroom 1
- Level: Upper
- Area: 255 Square Feet
- Dimensions: 15.00 x 17.00
Kitchen
- Level: Upper
- Area: 216 Square Feet
- Dimensions: 12.00 x 18.00
Heating
- Electric
Cooling
- Multi Units, Zoned
Appliances
- Included: Water Softener Owned, Washer, Refrigerator, Electric Range, Dryer, Disposal
- Laundry: In Unit, Lower Level
Features
- Ceiling Fan(s), In-Law Floorplan, Open Floorplan, Primary Bathroom - Shower No Tub
- Flooring: Tile, Wood
- Number of fireplaces: 1
Interior area
- Total structure area: 2,764
- Total interior livable area: 2,070 sqft
Property
Parking
- Total spaces: 2
- Parking features: Attached, Garage
- Attached garage spaces: 2
Features
- Levels: Two
- Stories: 2
- Patio & porch: Front Porch, Patio, Porch, Rear Porch, Screened
- Exterior features: Outdoor Shower
- Fencing: Fenced
Lot
- Size: 6,098 Square Feet
Details
- Parcel number: 530930000430
- Zoning description: Single Family
Construction
Type & style
- Home type: SingleFamily
- Architectural style: Other
- Property subtype: Single Family Residence, Residential
Materials
- Block, Concrete
- Roof: Shingle
Condition
- Updated/Remodeled
- New construction: No
- Year built: 1947
Utilities & green energy
- Sewer: Public Sewer
- Water: Public
- Utilities for property: Cable Available, Electricity Connected, Sewer Connected, Water Connected
Community & HOA
Community
- Subdivision: Ribault
HOA
- Has HOA: No
Location
- Region: Daytona Beach
Financial & listing details
- Price per square foot: $217/sqft
- Tax assessed value: $326,874
- Annual tax amount: $5,909
- Date on market: 6/3/2025
- Listing terms: Cash,Conventional,FHA,VA Loan
- Electric utility on property: Yes
- Road surface type: Paved
Estimated market value
Not available
Estimated sales range
Not available
Not available
Price history
| Date | Event | Price |
|---|---|---|
| 2/16/2026 | Price change | $450,000-5.3%$217/sqft |
Source:  DBAMLS #1214089 Report a problem DBAMLS #1214089 Report a problem | ||
| 6/3/2025 | Listed for sale | $475,000$229/sqft |
Source: DBAMLS #1214089 Report a problem | ||
| 7/9/2024 | Listing removed | -- |
Source: DBAMLS #1119429 Report a problem | ||
| 6/29/2024 | Listing removed | -- |
Source: DBAMLS #1200337 Report a problem | ||
| 6/16/2024 | Listed for rent | $3,000$1/sqft |
Source: DBAMLS #1200337 Report a problem | ||
| 3/30/2024 | Price change | $475,000-5%$229/sqft |
Source: DBAMLS #1119429 Report a problem | ||
| 2/11/2024 | Listed for sale | $500,000+17.6%$242/sqft |
Source: DBAMLS #1119429 Report a problem | ||
| 6/1/2022 | Sold | $425,000+7.6%$205/sqft |
Source: DBAMLS #1096710 Report a problem | ||
| 5/18/2022 | Pending sale | $395,000$191/sqft |
Source:  NSBBOR #1068743 Report a problem NSBBOR #1068743 Report a problem | ||
| 5/18/2022 | Contingent | $395,000$191/sqft |
Source: DBAMLS #1096710 Report a problem | ||
| 5/16/2022 | Listed for sale | $395,000+43.6%$191/sqft |
Source: DBAMLS #1096710 Report a problem | ||
| 4/3/2020 | Sold | $275,000-3.2%$133/sqft |
Source: DBAMLS #1064841 Report a problem | ||
| 2/10/2020 | Price change | $284,000-5%$137/sqft |
Source: Adams, Cameron & Co., Realtors #1064841 Report a problem | ||
| 11/21/2019 | Price change | $299,000+1.5%$144/sqft |
Source: Adams, Cameron & Co., Realtors #1064841 Report a problem | ||
| 10/7/2019 | Listed for sale | $294,500$142/sqft |
Source: KELLER WILLIAMS AT THE PARKS #O5788177 Report a problem | ||
| 10/7/2019 | Pending sale | $294,500$142/sqft |
Source: KELLER WILLIAMS AT THE PARKS #O5788177 Report a problem | ||
| 10/2/2019 | Pending sale | $294,500$142/sqft |
Source: KELLER WILLIAMS AT THE PARKS #O5788177 Report a problem | ||
| 8/27/2019 | Listed for sale | $294,500$142/sqft |
Source: Keller Williams at the Parks Realty #O5788177 Report a problem | ||
| 8/14/2019 | Pending sale | $294,500$142/sqft |
Source: Keller Williams at the Parks Realty #O5788177 Report a problem | ||
| 7/18/2019 | Listed for sale | $294,500$142/sqft |
Source: Keller Williams at the Parks Realty #O5788177 Report a problem | ||
| 7/9/2019 | Pending sale | $294,500$142/sqft |
Source: Keller Williams at the Parks Realty #O5788177 Report a problem | ||
| 6/23/2019 | Price change | $294,500-9.6%$142/sqft |
Source: Keller Williams at the Parks Realty #O5788177 Report a problem | ||
| 5/31/2019 | Price change | $325,900+12.6%$157/sqft |
Source: KELLER WILLIAMS AT THE PARKS #O5788177 Report a problem | ||
| 5/16/2019 | Listed for sale | $289,500$140/sqft |
Source: Owner Report a problem | ||
Public tax history
| Year | Property taxes | Tax assessment |
|---|---|---|
| 2025 | $5,900 -4.2% | $326,874 -3.7% |
| 2024 | $6,156 -6.1% | $339,440 -7.1% |
| 2023 | $6,553 +1.4% | $365,493 +2.8% |
| 2022 | $6,461 | $355,518 +36.9% |
| 2021 | -- | $259,602 +53.5% |
| 2020 | $3,592 | $169,133 +10% |
| 2019 | $3,592 +18.8% | $153,757 +115.4% |
| 2018 | $3,024 +370% | $71,392 +2.1% |
| 2017 | $643 -2.5% | $69,924 +2.1% |
| 2016 | $660 -3.4% | $68,486 +0.7% |
| 2015 | $683 -4.8% | $68,010 +0.8% |
| 2014 | $718 | $67,470 +1.5% |
| 2013 | -- | $66,473 +1.7% |
| 2012 | -- | $65,362 +3% |
| 2011 | -- | $63,458 +1.5% |
| 2010 | -- | $62,520 +2.7% |
| 2009 | -- | $60,876 +3.1% |
| 2007 | -- | $59,044 -0.5% |
| 2006 | -- | $59,332 +6.1% |
| 2005 | -- | $55,926 +3% |
| 2004 | -- | $54,297 +1.9% |
| 2003 | -- | $53,285 +2.4% |
| 2002 | -- | $52,036 +1.6% |
| 2001 | -- | $51,217 +3% |
| 2000 | -- | $49,726 |
Find assessor info on the county website
Monthly payment
Est. payment
Payment breakdown
Explore the cost of this home by adjusting the details. Changes won't be saved.Climate risks
Neighborhood: 32118

Similar homes
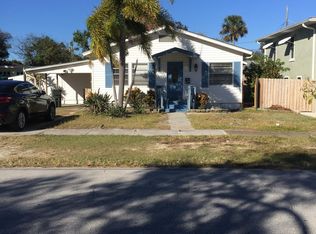
- $429,0003 bd2 ba1.9k sqft300 REVILO BOULEVARD, DAYTONA BEACH, FL 32118For Sale

 MLS ID #TB8536920, David Lambert, REDFIN CORPORATION. Stellar MLS
 - $449,9003 bd3 ba1.9k sqft1910 Marilyn St, Daytona Beach, FL 32118For Sale
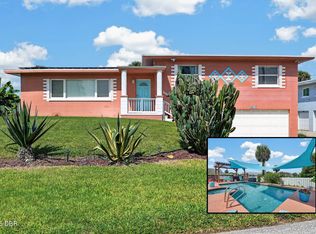
 MLS ID #1230258, Stacey Mathews Johnson, Keller Williams Realty Florida Partners. DBAMLS
 - $425,0003 bd2 ba1.7k sqft129 S Wild Olive Ave, Daytona Beach, FL 32118For Sale
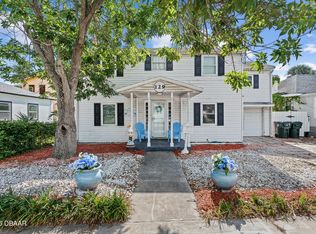 MLS ID #1226920, Ron Wysocarski, LPT Realty, LLC. DBAMLS
 - $434,0004 bd3 ba2.2k sqft135 Park Ave, Daytona Beach, FL 32118For Sale
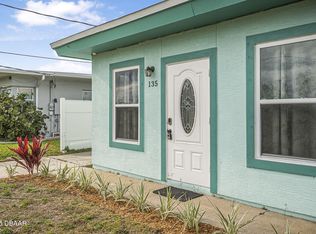 MLS ID #1228577, Sam Marten, Coldwell Banker Coast Realty. DBAMLS
 - $449,9004 bd5 ba2.1k sqft312 Frances Ter, Daytona Beach, FL 32118For SaleMLS ID #1215123, DeAnn Yount, Next Gen Realty. DBAMLS
- $459,0005 bd4 ba2.2k sqft2005 Schulte Ave, Daytona Beach, FL 32118For SaleMLS ID #1225917, Eric Zimmerman, RE/MAX Advantage. DBAMLS
- $550,0003 bd3 ba2.1k sqft944 S Peninsula Dr, Daytona Beach, FL 32118For SaleMLS ID #1231634, Patricia Collado, Collado Real Estate. DBAMLS
- $550,0003 bd3 ba2.4k sqft944 S PENINSULA DRIVE #4080, DAYTONA BEACH, FL 32118For SaleMLS ID #NS1089418, Pat Collado, COLLADO REAL ESTATE. Stellar MLS
- $395,0003 bd2 ba1.3k sqft405 Wisteria Rd, Daytona Beach, FL 32118For SaleMLS ID #1231343, Chris Coley, CPIFL, Inc. DBAMLS
- $349,9003 bd2 ba1.5k sqft582 REVILO BOULEVARD, DAYTONA BEACH, FL 32118For SaleMLS ID #S5157209, Steven Tavarez, MILA REALTY. Stellar MLS
- $359,0003 bd2 ba1.5k sqft314 Revilo Blvd, Daytona Beach, FL 32118For SaleMLS ID #1228077, Taner Banks, Keller Williams Realty Florida Partners. DBAMLS
- $439,0003 bd2 ba1.7k sqft220 Riverview Blvd, Daytona Beach, FL 32118For SaleMLS ID #1229401, Taner Banks, Keller Williams Realty Florida Partners. DBAMLS
- $470,0003 bd2 ba1.4k sqft9 Fountainebleau Cir, Daytona Beach, FL 32118For SaleMLS ID #1226254, Robert Rand, Benchmark Properties of Florida LLC. DBAMLS
- $498,0005 bd2 ba2.2k sqft1711 Ocean Dunes Ter, Daytona Beach, FL 32118For SaleMLS ID #1223065, Richard Merlino, Liberty Group Realty, Inc.. DBAMLS
- $440,0004 bd2 ba2k sqft205 Riverview Blvd, Daytona Beach, FL 32118For SaleMLS ID #1230442, Erin Schwarb, Keller Williams Realty Florida Partners. DBAMLS
- $499,9004 bd3 ba2.2k sqft2229 S Peninsula Dr, Daytona Beach, FL 32118For SaleMLS ID #1230742, Debi Callahan, Adams, Cameron & Co., Realtors. DBAMLS
- $547,0004 bd4 ba2k sqft1600 Ocean Dunes Ter, Daytona Beach, FL 32118For SaleMLS ID #1231122, Karen Fields, Coldwell Banker Coast Realty. DBAMLS
- $389,0003 bd2 ba1.6k sqft2100 S Peninsula Dr, Daytona Beach, FL 32118For SaleMLS ID #1221572, Clara Spangler, Florida Global International Realty. DBAMLS
- $599,9003 bd3 ba1.5k sqft409 S GRANDVIEW AVENUE, DAYTONA BEACH, FL 32118For SaleMLS ID #W7888960, Melinda Grimes, BRIDGE POINT BUSINESS REAL EST. Stellar MLS
- $475,0003 bd2 ba1.8k sqft2071 S Atlantic Ave APT 305, Daytona Beach Shores, FL 32118For SaleMLS ID #1231850, Sandra Cook, Realty Pros Assured. DBAMLS
