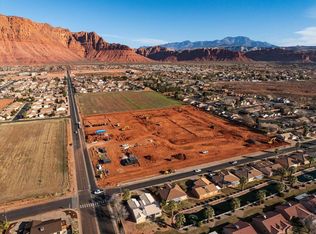
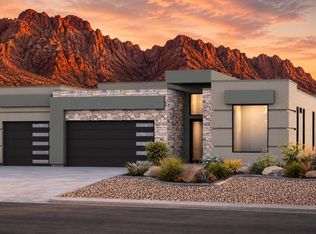
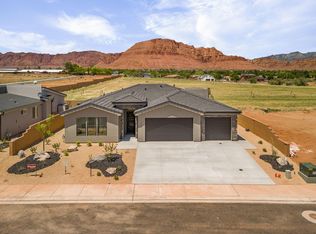
Discover the perfect blend of luxury and functionality in this stunning single story, 4-bedroom, 3-bath home. The thoughtful layout features an owner's luxury suite with a private ensuite bath, and second en-suite bedroom, along with two additional bedrooms-ideal for family, guests, and a home office. Soaring 10' ceilings and large windows fill the home with natural sunlight, while can lighting throughout adds a warm, upgraded ambiance to every room. The gourmet kitchen is a chef's dream, showcasing quartz countertops throughout, a generous 7'x5' island, sleek hood, and whirlpool stainless steel gas appliances. Upgraded cabinetry and a stylish tile backsplash complete the space, offering both beauty and function. Retreat to the owner's suite bathroom, where a spa-inspired 84''x42'' curbless walk-in tile shower awaits-a true statement of luxury. Tile flooring extends through the bathrooms and laundry room for lasting durability and style. Step outside to an extended rear patio, perfect for capitalizing on Southern Utah's incredible outdoor living. The stone exterior adds timeless curb appeal, while the xeriscape front yard offers effortless, low-maintenance care. Built with 2x6 construction, this home delivers superior energy efficiency and structural integrity you can count on. The extra-wide 3-car garage provides ample room for all your toys and storage needs. Hafen Estates is ideally located just minutes from grocery stores, the renowned PGA Black Desert Golf Course, Tuacahn Theatre, and the breathtaking hiking, biking trails, and parks of Snow Canyon State Park-this home offers the best of Southern Utah living, right at your doorstep. Ask about our current $12,000 incentive available on this home-call today for details of this compelling new community! Home is under construction; pictures are of similar home to show potential finishes of home, final colors and selections may vary from photos.
New construction
Price increase: $10K (9/29)
$879,900
333 S 400 E Lot 3, Ivins, UT 84738
4beds
3baths
2,343sqft
Single Family Residence
Built in 2026
8,712 Square Feet Lot
$872,300 Zestimate®
$376/sqft
$-- HOA
What's special
Sleek hoodStylish tile backsplashSingle storySecond en-suite bedroomGourmet kitchenUpgraded cabinetryTwo additional bedrooms
- 47 days
- 243
- 13
Zillow last checked:
Listing updated:
Listed by:
QUYNH WALL,
Fieldstone Realty LLC,
Jared Payne 801-860-0747,
Fieldstone Realty LLC
Source: WCBR,MLS#: 26-275308
Facts & features
Interior
Bedrooms & bathrooms
- Bedrooms: 4
- Bathrooms: 3
Primary bedroom
- Level: Main
Bedroom 2
- Level: Main
Bedroom 3
- Level: Main
Bedroom 4
- Level: Main
Bathroom
- Level: Main
Bathroom
- Level: Main
Bathroom
- Level: Main
Kitchen
- Level: Main
Laundry
- Level: Main
Living room
- Level: Main
Heating
- Natural Gas
Cooling
- Central Air
Interior area
- Total structure area: 2,343
- Total interior livable area: 2,343 sqft
- Finished area above ground: 2,343
Property
Parking
- Total spaces: 3
- Parking features: Attached, Extra Width
- Attached garage spaces: 3
Features
- Stories: 1
- Fencing: Partial
- Has view: Yes
- View description: Mountain(s), Valley
Lot
- Size: 8,712 Square Feet
- Features: Curbs & Gutters, Level
Details
- Parcel number: IHAF3
- Zoning description: Residential
Construction
Type & style
- Home type: SingleFamily
- Property subtype: Single Family Residence
Materials
- Rock, Stucco
- Foundation: Slab
- Roof: Tile
Condition
- Under Construction
- New construction: Yes
- Year built: 2026
Utilities & green energy
- Water: Culinary
- Utilities for property: Rocky Mountain, Natural Gas Connected
Community & HOA
Community
- Features: Sidewalks
HOA
- Has HOA: No
Location
- Region: Ivins
Financial & listing details
- Price per square foot: $376/sqft
- Date on market: 8/20/2026
- Cumulative days on market: 62 days
- Listing terms: FHA,Conventional,Cash,1031 Exchange
- Inclusions: Walk-in Closet(s), Range Hood, Oven/Range, Freestnd, Microwave, Landscaped, Partial, Fenced, Partial, Dishwasher, Ceiling, Vaulted, Ceiling Fan(s)
- Road surface type: Paved
Estimated market value
$872,300
$829,000 - $916,000
$2,760/mo
Price history
| Date | Event | Price |
|---|---|---|
| 9/29/2026 | Price change | $879,900+1.1%$376/sqft |
Source: WCBR #26-275308 Report a problem | ||
| 8/8/2026 | Listed for sale | $869,900$371/sqft |
Source:  UtahRealEstate.com #2177601 Report a problem UtahRealEstate.com #2177601 Report a problem | ||
Public tax history
Tax history is unavailable.
Monthly payment
Est. payment
Payment breakdown
Explore the cost of this home by adjusting the details. Changes won't be saved.Climate risks
Neighborhood: 84738
Nearby schools
Schools provided by the listing agent
- Elementary: Red Mountain Elementary
- Middle: Snow Canyon Middle
- High: Snow Canyon High
Source: WCBR. This data may not be complete. We recommend contacting the local school district to confirm school assignments for this home.


Similar homes
- $1,000,0004 bd3 ba2.3k sqft513 W 80 S, Ivins, UT 84738For Sale
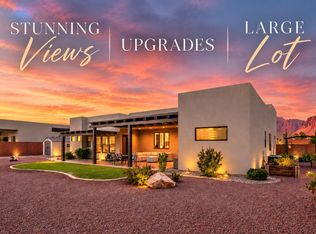 MLS ID #26-276073, Tammie Richeson, RED ROCK REAL ESTATE. WCBR
 - $999,0003 bd3 ba2.6k sqft104 E 1060 S, Ivins, UT 84738For Sale
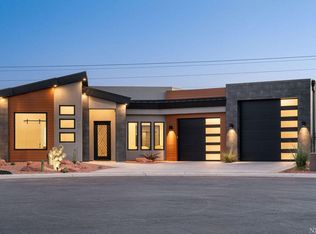 MLS ID #26-274696, MARK K HASEK, Omada Real Estate (Team Plus Realty). WCBR
 - $885,0003 bd3 ba2.2k sqft5450 N Northgate Peaks Dr, Saint George, UT 84770For Sale
 MLS ID #26-276733, BRYAN S BURNETT, CENTURY 21 EVEREST ST GEORGE. WCBR
 - $775,0003 bd3 ba2.1k sqft115 E Morning Glory Ave, Ivins, UT 84738For Sale
 MLS ID #26-273380, Joe L Langston, KW Ascend Keller Williams Realty. WCBR
 - $899,0004 bd3 ba2.4k sqft2059 S Pony Way W, Washington, UT 84780For Sale
 MLS ID #2179654, Christopher M Magoulas, EXIT Realty Legacy (Excellence). UtahRealEstate.com
