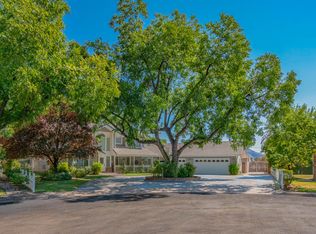
Charming Hurricane Cul-de-Sac Gem! Tucked away on a quiet cul-de-sac in an established neighborhood, this well-maintained 1997 home sits on a quarter-acre lot framed by towering mature shade trees, a curved walkway and a classic covered front porch that welcomes you home. At 3,412 sq. ft., the versatile floorplan offers 5 bedrooms and 3 baths across three levels, including a formal dining room, a sunny breakfast nook, a family room with a cozy fireplace, a pantry, a mud room and a dedicated laundry room, all built for both everyday living and entertaining. The primary retreat includes a walk-in closet and a tiled, glass-enclosed shower. Upstairs, a vaulted bonus room with skylights is ready for game nights, hobbies or a bedroom. The lower level is a private suite with its own separate entrance, kitchen and full bath. It has previously been used as an income-producing rental...ideal for helping with the mortgage, multigenerational living or extended guests. Stairlifts from the main level to both the basement and the second story add everyday convenience and accessibility. Outside, enjoy a fenced yard, a patio, low-maintenance landscaping on automatic sprinklers and beautiful mountain views. Rounding out the home are a garage, central air and an included Home Warranty, and so much more, all just minutes from shopping, dining, parks, schools, Sand Hollow and Zion National Park.
Pending
$599,995
333 S 760 W, Hurricane, UT 84737
5beds
3baths
3,412sqft
Single Family Residence
Built in 1997
0.25 Acres Lot
$582,000 Zestimate®
$176/sqft
$-- HOA
What's special
Fenced yardQuarter-acre lotBeautiful mountain viewsMud roomTiled glass-enclosed showerVersatile floorplanClassic covered front porch
- 17 days
- 1,773
- 129
Zillow last checked:
Listing updated:
Listed by:
Danielle Iorg 801-231-0261,
FATHOM REALTY SG
Source: WCBR,MLS#: 26-276246
Facts & features
Interior
Bedrooms & bathrooms
- Bedrooms: 5
- Bathrooms: 3
Primary bedroom
- Level: Main
Bedroom 2
- Level: Main
Bedroom 3
- Level: Main
Bedroom 4
- Level: Second
Bedroom 5
- Level: Basement
Bathroom
- Level: Main
Bathroom
- Level: Main
Bathroom
- Level: Basement
Dining room
- Level: Main
Kitchen
- Level: Main
Kitchen
- Level: Basement
Living room
- Level: Main
Living room
- Level: Basement
Heating
- Electric
Cooling
- Central Air
Features
- Basement: Full
- Number of fireplaces: 1
Interior area
- Total structure area: 3,412
- Total interior livable area: 3,412 sqft
- Finished area above ground: 2,132
Property
Parking
- Total spaces: 2
- Parking features: Detached
- Garage spaces: 2
Accessibility
- Accessibility features: Stair Lift
Features
- Stories: 3
Lot
- Size: 0.25 Acres
- Dimensions: 10890
- Features: Cul-De-Sac
Details
- Parcel number: 0444987
- Zoning description: Residential
Construction
Type & style
- Home type: SingleFamily
- Property subtype: Single Family Residence
Materials
- Vinyl Siding
- Roof: Asphalt
Condition
- Built & Standing
- Year built: 1997
Utilities & green energy
- Utilities for property: Electricity Connected
Community & HOA
Community
- Subdivision: PECAN MEADOWS
HOA
- Has HOA: No
Location
- Region: Hurricane
Financial & listing details
- Price per square foot: $176/sqft
- Tax assessed value: $546,500
- Annual tax amount: $2,277
- Date on market: 9/18/2026
- Cumulative days on market: 18 days
- Listing terms: FHA,Conventional,Cash
- Inclusions: Wood Burning Stove, Window Coverings, Water, Rvrse Osmosis, Water Softner, Rnted, Water Softner, Owned, Walk-in Closet(s), Sprinkler, Full, Sprinkler, Auto, Second Kitchen, Refrigerator, Oven/Range, Freestnd, Microwave, Landscaped, Full, Home Warranty, Handicap Features, Gazebo, Fenced, Full, Disposal, Dishwasher, Deck, Uncovered, Ceiling Fan(s), Bay/Box Windows, Bath, Sep Tub/Shwr
- Electric utility on property: Yes
Estimated market value
$582,000
$553,000 - $611,000
$3,554/mo
Price history
| Date | Event | Price |
|---|---|---|
| 10/2/2026 | Pending sale | $599,995$176/sqft |
Source: WCBR #26-276246 Report a problem | ||
| 9/18/2026 | Listed for sale | $599,995$176/sqft |
Source: WCBR #26-276246 Report a problem | ||
Public tax history
| Year | Property taxes | Tax assessment |
|---|---|---|
| 2025 | -- | $300,575 +3.4% |
| 2024 | -- | $290,565 -2.3% |
| 2023 | $73 -92.6% | $297,440 +1.1% |
| 2022 | $984 +62.9% | $294,085 +29.5% |
| 2021 | $604 +89.2% | $227,150 +17.4% |
| 2020 | $319 | $193,545 -2.8% |
| 2019 | -- | $199,155 +12.7% |
| 2018 | $245 -87.8% | $176,660 +5.3% |
| 2017 | $2,011 | $167,695 +16.3% |
| 2016 | $2,011 +19.9% | $144,210 +10.5% |
| 2015 | $1,678 | $130,515 -1.1% |
| 2014 | $1,678 +9.7% | $131,945 +13.4% |
| 2013 | $1,530 -10.7% | $116,325 -2.3% |
| 2012 | $1,713 +2% | $119,075 +0% |
| 2011 | $1,679 -2.4% | $119,020 -0.8% |
| 2010 | $1,719 +28.7% | $119,960 -12.6% |
| 2009 | $1,336 -21.2% | $137,305 -21.2% |
| 2008 | $1,696 | $174,335 +20.5% |
| 2006 | -- | $144,720 |
| 2005 | -- | -- |
Find assessor info on the county website
Monthly payment
Est. payment
Payment breakdown
Explore the cost of this home by adjusting the details. Changes won't be saved.Climate risks
Neighborhood: 84737
Nearby schools
Schools provided by the listing agent
- Elementary: Three Falls Elementary
- High: Hurricane High
Source: WCBR. This data may not be complete. We recommend contacting the local school district to confirm school assignments for this home.

Similar homes
- $549,9004 bd3 ba2.2k sqft698 W 375 S, Hurricane, UT 84737For Sale
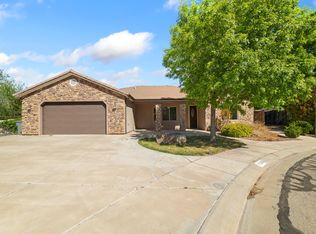 MLS ID #26-271139, Eric Sprunt, UTAH HOME CENTRAL LLC. WCBR
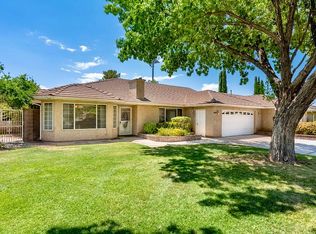
 - $575,0004 bd3 ba2.2k sqft543 W 150 S, Hurricane, UT 84737For Sale By Owner
- $739,9005 bd4 ba3.4k sqft628 S 700 W, Hurricane, UT 84737For Sale
 MLS ID #26-275586, SHAYLI WINDER, KW Ascend Keller Williams Realty. WCBR
 - $565,0005 bd4 ba2.9k sqft924 N 100 W, Hurricane, UT 84737For Sale
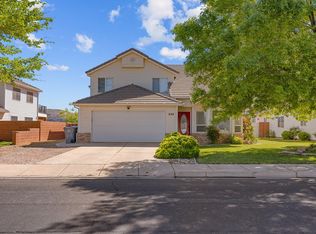 MLS ID #26-271111, Amy Chase, RED ROCK REAL ESTATE. WCBR
 - $499,0004 bd3 ba2.2k sqft60 W 1060th St N, Hurricane, UT 84737For Sale
 MLS ID #2186793, Julia DeMarce, Red Rock Real Estate LLC. UtahRealEstate.com
