This charming 2-bedroom, 1-bathroom unit offers a traditional flat layout, perfect for comfortable living. New paint all inside, covered balcony, window at the living area, reserved parking space at the front of the building, #117, storage space. With maintenance-free living, your association fee covers essential services like air conditioning, electricity, and security, allowing you to focus on enjoying life. Step outside to indulge in a wealth of amenities, including a stunning clubhouse, fitness center, and both indoor and outdoor swimming pools. Engage in leisure activities with tennis courts, a golf course, and scenic jog/walk paths. The community also boasts a library, art studio, and a cozy bar/lounge for social gatherings. Experience the warmth and comfort of this inviting home, where luxury meets community in a serene setting. Embrace the lifestyle you deserve! Just move in condition.
For sale
Price cut: $10K (10/29)
$149,000
3330 Gleneagles Dr #68-2D, Silver Spring, MD 20906
2beds
1,200sqft
Condominium
Built in 1967
-- sqft lot
$147,200 Zestimate®
$124/sqft
$1,057/mo HOA
What's special
Traditional flat layoutNew paint all insideCovered balcony
- 60 days
- 109
- 1
Zillow last checked:
Listing updated:
Listed by:
Youn Kim 301-466-7733,
Maryland Pro Realty 301-340-6100
Source: Bright MLS,MLS#: MDMC2244580
Facts & features
Interior
Bedrooms & bathrooms
- Bedrooms: 2
- Bathrooms: 1
- Full bathrooms: 1
- Main level bathrooms: 1
- Main level bedrooms: 2
Rooms
- Room types: Living Room, Primary Bedroom, Bedroom 2, Kitchen
Primary bedroom
- Features: Flooring - Carpet
- Level: Main
Bedroom 2
- Features: Flooring - Carpet
- Level: Main
Kitchen
- Features: Flooring - Laminated
- Level: Main
Living room
- Features: Flooring - Carpet
- Level: Main
Heating
- Forced Air, Electric
Cooling
- Central Air, Electric
Appliances
- Included: Electric Water Heater
- Laundry: In Unit
Features
- Dining Area, Floor Plan - Traditional, Flat
- Has basement: No
- Has fireplace: No
Interior area
- Total structure area: 1,200
- Total interior livable area: 1,200 sqft
- Finished area above ground: 1,200
- Finished area below ground: 0
Property
Parking
- Parking features: Parking Lot
Accessibility
- Accessibility features: None
Features
- Levels: One
- Stories: 1
- Pool features: Community
Details
- Additional structures: Above Grade, Below Grade
- Parcel number: 161303657750
- Zoning: PRC
- Special conditions: Standard
Construction
Type & style
- Home type: Cooperative
- Architectural style: Traditional
- Property subtype: Condominium
- Attached to another structure: Yes
Materials
- Brick
Condition
- New construction: No
- Year built: 1967
Details
- Builder model: HAMPTON
Utilities & green energy
- Sewer: Public Sewer
- Water: Public
Community & HOA
Community
- Features: Pool
- Condo and coop fee: $1,057 monthly
- Senior community: Yes
- Subdivision: Montgomery Mutual Coop
HOA
- Has HOA: No
- Amenities included: Clubhouse, Fitness Center, Tennis Court(s), Pool, Art Studio, Bank / Banking On-site, Bar/Lounge, Billiard Room, Common Grounds, Fax/Copying, Gated, Golf Course, Golf Course Membership Available, Jogging Path, Library, Picnic Area, Indoor Pool, Pool Mem Avail, Putting Green, Security
- Services included: Air Conditioning, Cable TV, Common Area Maintenance, Electricity, Maintenance Structure, Heat, Maintenance Grounds, Management, Insurance, Other, Reserve Funds, Road Maintenance, Sewer, Snow Removal, Taxes, Trash, Water, Security
Location
- Region: Silver Spring
Financial & listing details
- Price per square foot: $124/sqft
- Tax assessed value: $120,000
- Annual tax amount: $1,491
- Date on market: 9/4/2026
- Listing agreement: Exclusive Right To Sell
- Ownership: Cooperative
Estimated market value
$147,200
$140,000 - $155,000
$1,961/mo
Price history
| Date | Event | Price |
|---|---|---|
| 10/29/2026 | Price change | $149,000-6.3%$124/sqft |
Source:  Bright MLS #MDMC2244580 Report a problem | ||
| 9/17/2026 | Price change | $159,000-3.6%$133/sqft |
Source: Bright MLS #MDMC2244580 Report a problem | ||
| 9/4/2026 | Listed for sale | $165,000+50%$138/sqft |
Source: Bright MLS #MDMC2244580 Report a problem | ||
| 4/11/2018 | Listing removed | $110,000$92/sqft |
Source: Weichert Realtors #1000256690 Report a problem | ||
| 3/12/2018 | Listed for sale | $110,000$92/sqft |
Source: Weichert, Realtors #1000256690 Report a problem | ||
Public tax history
| Year | Property taxes | Tax assessment |
|---|---|---|
| 2026 | $1,504 +88.2% | $120,000 |
| 2025 | $799 -42.1% | $120,000 |
| 2024 | $1,381 +4.3% | $120,000 +4.3% |
| 2023 | $1,325 +9.2% | $115,000 +4.5% |
| 2022 | $1,214 +4.9% | $110,000 +4.8% |
| 2021 | $1,158 +10.5% | $105,000 +10.5% |
| 2020 | $1,048 +26.7% | $95,000 +26.7% |
| 2019 | $827 -0.2% | $75,000 |
| 2018 | $829 0% | $75,000 +9.8% |
| 2017 | $829 +234.1% | $68,333 +10.8% |
| 2016 | $248 | $61,667 +12.1% |
| 2015 | $248 | $55,000 |
| 2014 | $248 | $55,000 |
| 2013 | -- | $55,000 -31.3% |
| 2012 | -- | $80,000 |
| 2011 | -- | $80,000 |
| 2010 | -- | $80,000 |
Find assessor info on the county website
Monthly payment
Est. payment
Payment breakdown
Explore the cost of this home by adjusting the details. Changes won't be saved.Climate risks
Neighborhood: Leisure World
Nearby schools
Schools provided by the listing agent
- District: Montgomery County Public Schools
Source: Bright MLS. This data may not be complete. We recommend contacting the local school district to confirm school assignments for this home.
- $125,0001 bd1 ba990 sqft3320 Gleneagles Dr #68-2A, Silver Spring, MD 20906Sold

- $164,9002 bd2 ba1.3k sqft3350 Gleneagles Dr #70-1B, Silver Spring, MD 20906Off Market

- $210,0002 bd3 ba1.6k sqft3306 Gleneagles Dr UNIT 80-D, Silver Spring, MD 20906Sold
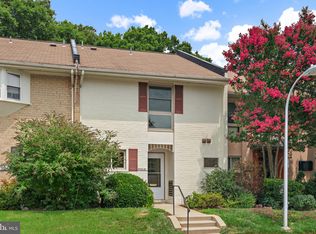
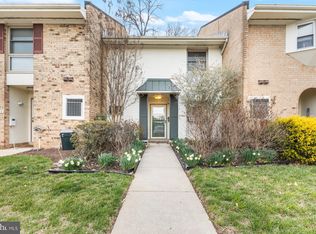
- $259,0002 bd3 ba1.6k sqft3302 Gleneagles Dr UNIT 80-B, Silver Spring, MD 20906Sold
Similar homes
- $158,5001 bd1 ba666 sqft3130 Beckenham Ct #250-A, Silver Spring, MD 20906For Sale

 MLS ID #MDMC2251556, Manuela Thoms, Weichert, REALTORS. Bright MLS
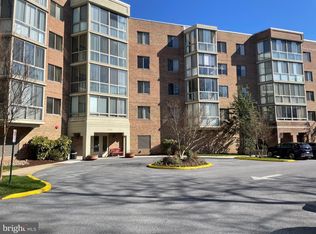
- $149,5001 bd1 ba896 sqft2900 N Leisure World Blvd APT 212, Silver Spring, MD 20906For Sale
 MLS ID #MDMC2223750, Priscilla Platnik, Long & Foster Real Estate, Inc.. Bright MLS
- $169,9001 bd1 ba719 sqftAspen Green Codm, Silver Spring, MD 20906For Sale
 MLS ID #MDMC2260390, Eric S Peek SR., Peek Properties. Bright MLS
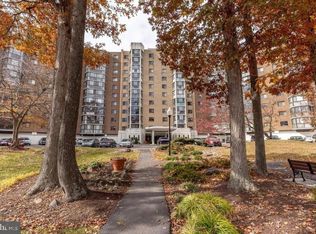
- $199,9002 bd2 ba1.2k sqftThe Greens At Leisure World,the Greens, Silver Spring, MD 20906For Sale
 MLS ID #MDMC2226568, Brittany Broussard, Fathom Realty. Bright MLS
- $182,0002 bd3 ba1.6k sqft3671 S Leisure World Blvd #15, Silver Spring, MD 20906For SaleMLS ID #MDMC2238148, Eve Marinik, Samson Properties. Bright MLS
- $215,0002 bd2 ba922 sqft2503 McVeary Ct #11BA, Silver Spring, MD 20906For SaleMLS ID #MDMC2246770, RONKE oyeniyi, Leeds Realty, Inc.. Bright MLS
- $219,0002 bd2 ba1k sqft3974 Bel Pre Rd APT 6, Silver Spring, MD 20906For SaleMLS ID #MDMC2211554, Kamran Azhdam, Long & Foster Real Estate, Inc.. Bright MLS
- $150,0001 bd1 ba775 sqft2105 Walsh View Ter #15-301, Silver Spring, MD 20902For SaleMLS ID #MDMC2257484, Brian Lumpkin, RLAH @properties. Bright MLS
- $149,0001 bd1 ba719 sqft17804 Buehler Rd #149, Olney, MD 20832For SaleMLS ID #MDMC2244450, Sheena Saydam, Keller Williams Capital Properties. Bright MLS
- $150,0002 bd1 ba1k sqft8419 Greenbelt Rd APT 101, Greenbelt, MD 20770For SaleMLS ID #MDPG2222922, Raul Castelan, Bennett Realty Solutions. Bright MLS
- $165,0001 bd1 ba794 sqftBethesda Park, Rockville, MD 20852For SaleMLS ID #MDMC2257044, Chris Craddock, EXP Realty, LLC. Bright MLS
- $169,9002 bd2 ba1.1k sqftCherry Glen Condo, Beltsville, MD 20705For SaleMLS ID #MDPG2223078, Bradley D. Snouffer, American Eagle Realty, INC. Bright MLS
- $200,0001 bd1 ba750 sqft2305 Greenery Ln #3-204, Silver Spring, MD 20906For SaleMLS ID #MDMC2238904, Annette Caranto, Weichert, REALTORS. Bright MLS
- $154,9002 bd2 ba1.3k sqft6100 Westchester Park Dr APT 403, College Park, MD 20740For SaleMLS ID #MDPG2219016, Bernard Mizelle, Mid-Atlantic Realty. Bright MLS
- $198,8881 bd1 ba729 sqft159 Talbott St #159, Rockville, MD 20852For SaleMLS ID #MDMC2258778, William Thomas, HomeSmart. Bright MLS
- $140,0001 bd1 ba768 sqft1900 Lyttonsville Rd APT 717, Silver Spring, MD 20910For SaleMLS ID #MDMC2217178, COLLINS NDIPMON, Compass. Bright MLS
- $169,9992 bd2 ba989 sqft11360 Cherry Hill Rd Unit 303, Beltsville, MD 20705For SaleMLS ID #MDPG2217426, Ethan Gomez, Smart Realty, LLC. Bright MLS
- $140,0002 bd2 ba1.4k sqft6100 Westchester Park Dr APT T4, College Park, MD 20740For SaleMLS ID #MDPG2217196, Kathy Friedman, RE/MAX Professionals. Bright MLS
