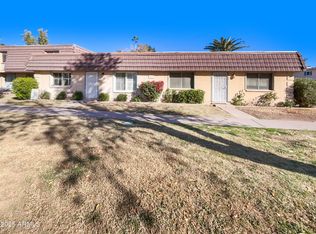
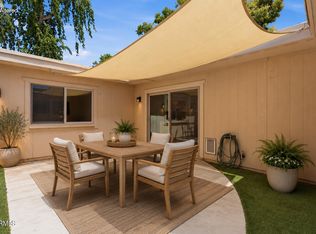
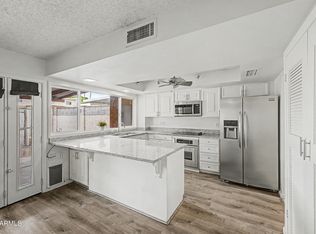
Newl Paint & Move-in Ready to this charming 2-story townhome. Facing the community pool and features 4 beds & 2 baths + powder room. The interior boasts abundant natural & LED lights, tile floors & soft carpet in the bedrooms, and an open-concept floor plan connecting the living and dining areas. The eat-in kitchen offers black appliances, ample wood cabinetry & counter space, a pantry, and a peninsula w/breakfast bar. The sizable main bedroom includes a private bath with a glass-enclosed tiled shower. A laundry closet adds convenience. Outside, an extended covered patio and storage room complete the backyard, with plenty of space for relaxing and entertaining. Enjoy nearby shopping & dining, with convenient access to ASU and US 60. Please note: The renovation is ending soon.
For sale
$333,000
3330 S ELM Street, Tempe, AZ 85282
4beds
1,704sqft
Townhouse
Built in 1970
2,065 Square Feet Lot
$-- Zestimate®
$195/sqft
$240/mo HOA
What's special
Extended covered patioEat-in kitchenSizable main bedroomFacing the community poolStorage roomLaundry closetTile floors
- 10 days
- 240
- 15
Likely to sell faster than
Zillow last checked:
Listing updated:
Listed by:
Ming Trang 480-221-0498,
Dr Win Realty LLC
Source: ARMLS,MLS#: 7091527
Facts & features
Interior
Bedrooms & bathrooms
- Bedrooms: 4
- Bathrooms: 3
- Full bathrooms: 2
- 1/2 bathrooms: 1
Heating
- Heat Pump, Electric
Cooling
- Central Air, Ceiling Fan(s)
Appliances
- Included: Dryer, Washer, Refrigerator, Dishwasher, Disposal, Electric Cooktop, Built-In Electric Oven
- Laundry: Inside
Features
- High Speed Internet, Upstairs, Eat-in Kitchen, Breakfast Bar, Pantry, Full Bth Master Bdrm, Laminate Counters
- Flooring: Carpet, Tile
- Windows: Solar Screens, Double Pane Windows
- Has basement: No
- Has fireplace: No
Interior area
- Total structure area: 1,704
- Total interior livable area: 1,704 sqft
Property
Parking
- Total spaces: 2
- Parking features: Off Street, Detached Carport, Assigned
- Carport spaces: 2
Features
- Stories: 2
- Patio & porch: Covered, Patio
- Exterior features: Storage
- Spa features: None
- Fencing: Back Yard,Block,Chain Link
Lot
- Size: 2,065 Square Feet
- Features: None, Borders Common Area, East/West Exposure
Details
- Additional structures: Shed(s)
- Parcel number: 13337291
Construction
Type & style
- Home type: Townhouse
- Architectural style: Contemporary
- Property subtype: Townhouse
- Attached to another structure: Yes
Materials
- Brick Veneer, Wood Frame, Painted
- Roof: Built-Up
Condition
- Year built: 1970
Details
- Warranty included: Yes
Utilities & green energy
- Sewer: Public Sewer
- Utilities for property: Phone Available
Community & HOA
Community
- Features: Pool, Biking/Walking Path
- Subdivision: PARK RIVIERA TOWNHOUSES
HOA
- Has HOA: Yes
- Services included: Insurance, Sewer, Maintenance Grounds, Street Maint, Trash, Water, Maintenance Exterior
- HOA fee: $240 monthly
- HOA name: Park Riveria
- HOA phone: 480-544-4101
Location
- Region: Tempe
Financial & listing details
- Price per square foot: $195/sqft
- Tax assessed value: $311,100
- Annual tax amount: $1,409
- Date on market: 10/9/2026
- Listing terms: VA Loan,Cash,Conventional,FHA
- Ownership: Fee Simple
- Road surface type: Paved
Estimated market value
Not available
Estimated sales range
Not available
Not available
Price history
| Date | Event | Price |
|---|---|---|
| 10/9/2026 | Listed for sale | $333,000+132.9%$195/sqft |
Source:  ARMLS #7091527 Report a problem | ||
| 11/24/2014 | Listing removed | $1,245$1/sqft |
Source: Zillow Rental Network Report a problem | ||
| 10/10/2014 | Price change | $1,245-2.4%$1/sqft |
Source: Zillow Rental Network Report a problem | ||
| 9/27/2014 | Price change | $1,275-1.5%$1/sqft |
Source: Zillow Rental Network Report a problem | ||
| 9/15/2014 | Listed for rent | $1,295$1/sqft |
Source: Zillow Rental Network Report a problem | ||
| 4/4/2014 | Sold | $143,000-4%$84/sqft |
Source: ARMLS #5050628 Report a problem | ||
| 2/1/2014 | Price change | $149,000-3.8%$87/sqft |
Source: Stunning Homes Realty #5050628 Report a problem | ||
| 1/12/2014 | Listed for sale | $154,900+23.9%$91/sqft |
Source: RE/MAX INFINITY REALTY #5050628 Report a problem | ||
| 4/8/2004 | Sold | $125,000+4.2%$73/sqft |
Source: ARMLS #2101705 Report a problem | ||
| 3/19/2002 | Sold | $120,000$70/sqft |
Source: Public Record Report a problem | ||
Public tax history
| Year | Property taxes | Tax assessment |
|---|---|---|
| 2025 | $1,403 +7% | $31,110 +0.4% |
| 2024 | $1,311 +1.2% | $31,000 +190.7% |
| 2023 | $1,296 +3.8% | $10,665 -44% |
| 2022 | $1,248 +2.4% | $19,030 +7.2% |
| 2021 | $1,219 +1.9% | $17,750 +9.8% |
| 2020 | $1,196 +2.5% | $16,170 +11.8% |
| 2019 | $1,166 | $14,460 +3.6% |
| 2018 | $1,166 +3.1% | $13,960 +13.4% |
| 2017 | $1,131 +4.9% | $12,310 +13.7% |
| 2016 | $1,079 +15.2% | $10,830 +12.1% |
| 2015 | $936 | $9,660 +33.6% |
| 2014 | -- | $7,230 +15.7% |
| 2013 | -- | $6,250 -62.8% |
| 2008 | -- | $16,800 +21.7% |
| 2007 | -- | $13,800 +38% |
| 2006 | -- | $10,000 |
| 2005 | -- | $10,000 +13% |
| 2004 | -- | $8,850 |
| 2003 | -- | $8,850 +22.1% |
| 2002 | -- | $7,250 |
Find assessor info on the county website
Monthly payment
Est. payment
Payment breakdown
Explore the cost of this home by adjusting the details. Changes won't be saved.Climate risks
Neighborhood: 85282
Nearby schools
Schools provided by the listing agent
- Elementary: Joseph P. Spracale Elementary School
- Middle: Connolly Middle School
- High: McClintock High School
- District: Tempe School District
Source: ARMLS. This data may not be complete. We recommend contacting the local school district to confirm school assignments for this home.


Similar homes
- $350,0003 bd3 ba1.4k sqft4915 S TERRACE Road, Tempe, AZ 85282For Sale
 MLS ID #7094781, Kathy Diaz, Good Oak Real Estate. ARMLS
- $349,9002 bd2 ba1.5k sqft1721 E ELLIS Drive, Tempe, AZ 85282For Sale
 MLS ID #7095682, Connie K Brown, HomeSmart. ARMLS
- $319,9003 bd2 ba1.5k sqft1505 E SOUTHERN Avenue, Tempe, AZ 85282For Sale
 MLS ID #7070024, Wendy Ortiz, Real Broker. ARMLS
- $350,0003 bd3 ba1.7k sqft1615 E NEWPORT Drive, Tempe, AZ 85282For Sale
 MLS ID #7055998, Sam Vega, Vega and Associates Real Estate. ARMLS
