Location, Location, Location! Welcome to this beautifully updated and exceptionally spacious condo in one of Northern Virginia’s most convenient locations. Just minutes from the Mosaic District, Inova Fairfax Hospital, and less than 10 minutes from Tysons Corner Center, this home offers unbeatable access to shopping, dining, entertainment, and major commuter routes including I-495, I-66, and Route 50. The condo fee covers all utilities — water, electricity, gas, and exterior maintenance — making for truly stress-free living with only internet needed. This well-maintained community features resort-style amenities including a swimming pool, clubhouse, play courts, tot lot, and a private storage bin conveniently located downstairs. Freshly painted with brand-new carpet throughout, this move-in ready condo offers a bright open layout with spacious living and dining areas, oversized bedrooms, and a large owner’s suite complete with a walk-in closet and private half bath. Best of all, this unit is one of the largest floor plans in the entire community, providing exceptional space, comfort, and value in an unbeatable location.
Under contract
Price cut: $2K (6/26)
$257,900
3330 Woodburn Village Dr APT 33, Annandale, VA 22003
2beds
1,011sqft
Condominium
Built in 1969
-- sqft lot
$253,400 Zestimate®
$255/sqft
$788/mo HOA
What's special
Swimming poolBrand-new carpet throughoutBright open layoutExceptionally spacious condoPrivate half bathBeautifully updatedFreshly painted
- 93 days |
- 538 |
- 19 |
Zillow last checked:
Listing updated:
Listed by:
Fitsum Tessema 517-515-3051,
DMV Realty, INC. 703-346-2293
Source: Bright MLS,MLS#: VAFX2314512
Facts & features
Interior
Bedrooms & bathrooms
- Bedrooms: 2
- Bathrooms: 2
- Full bathrooms: 1
- 1/2 bathrooms: 1
- Main level bathrooms: 2
- Main level bedrooms: 2
Rooms
- Room types: Living Room, Dining Room, Primary Bedroom, Bedroom 2, Kitchen
Primary bedroom
- Features: Flooring - Carpet
- Level: Main
Bedroom 2
- Features: Flooring - Carpet
- Level: Main
Dining room
- Features: Flooring - Carpet
- Level: Main
Kitchen
- Features: Flooring - Vinyl
- Level: Main
Living room
- Features: Flooring - Carpet
- Level: Main
Heating
- Forced Air, Natural Gas
Cooling
- Central Air, Electric
Appliances
- Included: Disposal, Dishwasher, Microwave, Oven/Range - Gas, Refrigerator, Gas Water Heater
Features
- Kitchen - Galley, Eat-in Kitchen, Dining Area, Crown Molding, Upgraded Countertops, Primary Bath(s), Floor Plan - Traditional
- Doors: Sliding Glass
- Has basement: No
- Has fireplace: No
Interior area
- Total structure area: 1,011
- Total interior livable area: 1,011 sqft
- Finished area above ground: 1,011
- Finished area below ground: 0
Property
Parking
- Parking features: Assigned, Parking Lot
- Details: Assigned Parking, Assigned Space #: 1
Accessibility
- Accessibility features: Other
Features
- Levels: One
- Stories: 1
- Exterior features: Balcony
- Pool features: Community
Details
- Additional structures: Above Grade, Below Grade
- Parcel number: 0591 29130033
- Zoning: 220
- Special conditions: Standard
Construction
Type & style
- Home type: Condo
- Architectural style: Traditional
- Property subtype: Condominium
- Attached to another structure: Yes
Materials
- Brick
- Roof: Asphalt
Condition
- New construction: No
- Year built: 1969
Utilities & green energy
- Sewer: Public Sewer
- Water: Public
Community & HOA
Community
- Security: Smoke Detector(s)
- Condo and coop fee: $788 monthly
- Subdivision: Woodburn Village
HOA
- Has HOA: No
- Amenities included: Pool, Tot Lots/Playground, Laundry, Basketball Court, Tennis Court(s), Party Room, Volleyball Courts, Picnic Area, Jogging Path
- Services included: Water, Electricity, Gas, Snow Removal, Trash, Management
Location
- Region: Annandale
Financial & listing details
- Price per square foot: $255/sqft
- Tax assessed value: $258,670
- Annual tax amount: $2,961
- Date on market: 5/27/2026
- Listing agreement: Exclusive Right To Sell
- Ownership: Condominium
Estimated market value
$253,400
$241,000 - $266,000
$2,251/mo
Price history
| Date | Event | Price |
|---|---|---|
| 8/19/2026 | Contingent | $257,900$255/sqft |
Source:  Bright MLS #VAFX2314512 Report a problem Bright MLS #VAFX2314512 Report a problem | ||
| 7/23/2026 | Listing removed | $2,500$2/sqft |
Source: Zillow Rentals Report a problem | ||
| 6/26/2026 | Price change | $257,900-0.8%$255/sqft |
Source: Bright MLS #VAFX2314512 Report a problem | ||
| 6/13/2026 | Listed for rent | $2,500$2/sqft |
Source: Zillow Rentals Report a problem | ||
| 5/27/2026 | Listed for sale | $259,900-1.9%$257/sqft |
Source: Bright MLS #VAFX2314512 Report a problem | ||
| 1/29/2025 | Listing removed | $2,500$2/sqft |
Source: Zillow Rentals Report a problem | ||
| 1/26/2025 | Listed for rent | $2,500$2/sqft |
Source: Zillow Rentals Report a problem | ||
| 7/12/2024 | Sold | $265,000$262/sqft |
Source: Bright MLS #VAFX2183252 Report a problem | ||
| 6/19/2024 | Pending sale | $265,000$262/sqft |
Source: Bright MLS #VAFX2183252 Report a problem | ||
| 6/18/2024 | Listed for sale | $265,000$262/sqft |
Source: Bright MLS #VAFX2183252 Report a problem | ||
| 6/17/2024 | Pending sale | $265,000$262/sqft |
Source: Bright MLS #VAFX2183252 Report a problem | ||
| 6/14/2024 | Listed for sale | $265,000+29.3%$262/sqft |
Source: Bright MLS #VAFX2183252 Report a problem | ||
| 9/8/2014 | Sold | $205,000$203/sqft |
Source: Public Record Report a problem | ||
| 8/2/2014 | Pending sale | $205,000$203/sqft |
Source: Long & Foster Real Estate #FX8415204 Report a problem | ||
| 7/26/2014 | Listed for sale | $205,000+26.5%$203/sqft |
Source: Long & Foster Real Estate #FX8415204 Report a problem | ||
| 11/17/2011 | Sold | $162,000+1.3%$160/sqft |
Source: Public Record Report a problem | ||
| 9/22/2011 | Listed for sale | $160,000+142.4%$158/sqft |
Source: Visual Tour #FX7694224 Report a problem | ||
| 9/13/1999 | Sold | $66,000-13.2%$65/sqft |
Source: Public Record Report a problem | ||
| 3/28/1994 | Sold | $76,000$75/sqft |
Source: Public Record Report a problem | ||
Public tax history
| Year | Property taxes | Tax assessment |
|---|---|---|
| 2025 | $2,961 +6.9% | $256,110 +7.1% |
| 2024 | $2,770 +7.8% | $239,130 +5% |
| 2023 | $2,570 -1.3% | $227,740 |
| 2022 | $2,604 | $227,740 |
| 2021 | -- | $227,740 +6% |
| 2020 | $2,543 +7.8% | $214,850 +7.8% |
| 2019 | $2,358 -2.9% | $199,270 -2.9% |
| 2018 | $2,429 +5.5% | $205,200 +3.5% |
| 2017 | $2,302 +0.2% | $198,260 |
| 2016 | $2,297 +9.1% | $198,260 +5.1% |
| 2015 | $2,106 +0.2% | $188,720 |
| 2014 | $2,101 | $188,720 +19.7% |
| 2013 | -- | $157,600 +9.3% |
| 2012 | -- | $144,230 +4% |
| 2011 | -- | $138,680 +4% |
| 2010 | -- | $133,350 -16% |
| 2009 | -- | $158,750 -28% |
| 2008 | -- | $220,490 -12.7% |
| 2007 | -- | $252,710 +113.3% |
| 2003 | -- | $118,465 +25.8% |
| 2002 | -- | $94,140 |
Find assessor info on the county website
Monthly payment
Est. payment
Payment breakdown
Explore the cost of this home by adjusting the details. Changes won't be saved.Climate risks
Neighborhood: 22003
Nearby schools
GreatSchools rating
- 7/10Camelot Elementary SchoolGrades: PK-6Distance: 0.6 mi
- 4/10Jackson Middle SchoolGrades: 7-8Distance: 0.9 mi
- 4/10Falls Church High SchoolGrades: 9-12Distance: 1.5 mi
Schools provided by the listing agent
- High: Falls Church
- District: Fairfax County Public Schools
Source: Bright MLS. This data may not be complete. We recommend contacting the local school district to confirm school assignments for this home.
- $228,9001 bd1 ba898 sqft3330 Woodburn Village Dr APT T2, Annandale, VA 22003Off Market
- $324,8003 bd2 ba1.2k sqft3330 Woodburn Village Dr APT T3, Annandale, VA 22003Off Market
- $200,0001 bd1 ba728 sqft3330 Woodburn Village Dr APT 11, Annandale, VA 22003Off Market
- $223,7001 bd1 ba898 sqft3330 Woodburn Village Dr APT 12, Annandale, VA 22003Off Market
- $246,0002 bd1 ba1k sqft3330 Woodburn Village Dr APT 13, Annandale, VA 22003Off Market
- $242,3002 bd1 ba982 sqft3330 Woodburn Village Dr APT 14, Annandale, VA 22003Off Market
- $203,6001 bd1 ba728 sqft3330 Woodburn Village Dr APT 21, Annandale, VA 22003Off Market
- $235,0002 bd1 ba898 sqft3330 Woodburn Village Dr APT 31, Annandale, VA 22003Sold
A local agent can set up tours, give advice and negotiate with sellers.
Similar homes
- $230,0002 bd1 ba898 sqftWoodburn Village, Annandale, VA 22003For Sale
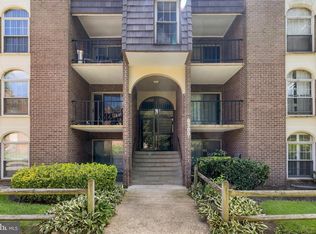
 MLS ID #VAFX2336500, Bishal Karki, DMV Realty, INC.. Bright MLS
 - $250,0002 bd2 ba982 sqftWoodburn Village, Annandale, VA 22003For Sale
 MLS ID #VAFX2332010, Matt Ferris, Redfin Corporation. Bright MLS
 - $265,0002 bd1 ba788 sqft7451 Little River Tpke APT 202, Annandale, VA 22003For Sale
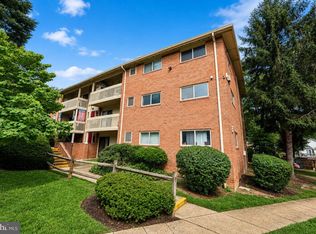 MLS ID #VAFX2336844, Andy Kim, NBI Realty LLC. Bright MLS
 - $255,0002 bd1 ba950 sqft4410 Briarwood Ct N APT 13, Annandale, VA 22003For Sale
 MLS ID #VAFX2334472, Devon Corker, Irvin Realty LLC. Bright MLS
 - $259,9003 bd2 ba1.1k sqftIvymount Court, Annandale, VA 22003For SaleMLS ID #VAFX2331444, Akhtar Yusufi, Key Realty Group I LLC. Bright MLS
- $249,9002 bd2 ba938 sqft4345 Ivymount Ct APT 42, Annandale, VA 22003For SaleMLS ID #VAFX2329754, Vikki Lee Bauer, AMPLUS REALTY, LLC.. Bright MLS
- $260,0002 bd1 ba941 sqft4108 Mangalore Dr APT 302, Annandale, VA 22003For SaleMLS ID #VAFX2333024, Matt Kim, Manhattan Realty Services. Bright MLS
- $259,9002 bd1 ba757 sqftFairfax Heritage Condo, Annandale, VA 22003For SaleMLS ID #VAFX2329996, Brad Kintz, Long & Foster Real Estate, Inc.. Bright MLS
- $260,0002 bd1 ba757 sqftFairfax Heritage Condo, Annandale, VA 22003For SaleMLS ID #VAFX2317570, Hongying Song, Fairfax Realty of Tysons. Bright MLS
- $239,9002 bd1 ba760 sqftFairfax Heritage, Annandale, VA 22003For SaleMLS ID #VAFX2332824, Johnny Diaz, Realty Advantage of Maryland LLC. Bright MLS
- $269,0002 bd1 ba796 sqft7740 Donnybrook Ct APT 202, Annandale, VA 22003For SaleMLS ID #VAFX2323678, Angela Shelton, Bay Property Mgmt Group Northern Virginia, LLC.. Bright MLS
- $250,0002 bd1 ba776 sqft4961 Americana Dr APT 208, Annandale, VA 22003For SaleMLS ID #VAFX2328958, Anthan Tran, Samson Properties. Bright MLS
- $269,9952 bd1 ba780 sqft4335 Americana Dr APT 203, Annandale, VA 22003For SaleMLS ID #VAFX2314656, April Paulines-Sanchez, Realty ONE Group Capital. Bright MLS
- $335,0003 bd2 ba1.2k sqftWoodburn Village Condominium, Annandale, VA 22003For SaleMLS ID #VAFX2315390, Bettina Dee, Samson Properties. Bright MLS
- $269,9001 bd1 ba947 sqftHeritage Court, Annandale, VA 22003For SaleMLS ID #VAFX2334694, Yun Heo, Giant Realty, Inc.. Bright MLS
- $312,5002 bd2 ba940 sqftLafayette Forest Condo, Annandale, VA 22003For SaleMLS ID #VAFX2336448, Earle Whitmore, Long & Foster Real Estate, Inc.. Bright MLS
- $349,9004 bd2 ba1.4k sqftWoodburn Village Condo, Annandale, VA 22003For SaleMLS ID #VAFX2319224, Nancy Del Cid, Samson Properties. Bright MLS
- $330,0002 bd2 ba1.2k sqft7804 Dassett Ct APT T2, Annandale, VA 22003For SaleMLS ID #VAFX2336126, Brian Wilson, Redfin Corporation. Bright MLS
- $260,0001 bd1 ba881 sqft9730 Kingsbridge Dr APT 301, Fairfax, VA 22031For SaleMLS ID #VAFX2337482, Leyla Rogoff, Samson Properties. Bright MLS
- $285,0003 bd1 ba1k sqftYorktowne Square Condo, Falls Church, VA 22042For SaleMLS ID #VAFX2335950, Alex Burrell-Hodges, Cottage Street Realty LLC. Bright MLS
