Welcome home to this spacious 4-bedroom, 4-bath home offering plenty of room to live, gather, and entertain! The primary bedroom features a walk-in closet, while the inviting sunroom provides the perfect place to relax and enjoy views of the fenced backyard. The attached 2.5-car garage offers generous parking and storage and features a convenient ramp leading into the home. A chair lift provides easy access to the basement, adding flexibility and accessibility. The basement expands the living space with a large family room, second kitchen, wet bar, 3/4 bath, and plenty of storage—making it an excellent space for entertaining, extended family, guests, or additional everyday living. Outside, enjoy the beautifully landscaped yard with plenty of space to relax, garden, or entertain. The fenced backyard offers added privacy, and a storage shed provides room for lawn equipment and outdoor essentials. With generous living spaces, thoughtful accessibility features, an attached 2.5-car garage, and a basement designed for both entertaining and everyday living, this home has so much to offer. Schedule your showing and see all the possibilities for yourself!
Active
$315,000
3333 N Wozniak Rd, Michigan City, IN 46360
4beds
2,622sqft
Single Family Residence
Built in 1976
0.52 Acres Lot
$308,100 Zestimate®
$--/sqft
$-- HOA
What's special
- 8 days
- 585
- 47
Zillow last checked:
Listing updated:
Listed by:
Abergayle Sheets 219-381-1093,
Listing Leaders Executive Real Estate Group, LLC,
Kimberly Sut,
Listing Leaders Executive Real Estate Group, LLC
Source: IRMLS,MLS#: 202640431
Facts & features
Interior
Bedrooms & bathrooms
- Bedrooms: 4
- Bathrooms: 4
- Full bathrooms: 1
- 1/2 bathrooms: 3
- Main level bedrooms: 3
Bedroom 1
- Level: Main
Bedroom 2
- Level: Main
Dining room
- Level: Main
- Area: 90
- Dimensions: 9 x 10
Family room
- Level: Basement
- Area: 338
- Dimensions: 26 x 13
Kitchen
- Level: Main
- Area: 126
- Dimensions: 9 x 14
Living room
- Level: Main
- Area: 247
- Dimensions: 19 x 13
Heating
- Natural Gas, Forced Air
Cooling
- Central Air
Appliances
- Included: Dishwasher, Microwave, Refrigerator, Washer, Gas Cooktop, Oven-Built-In, Gas Range
Features
- Basement: Full,Finished
- Number of fireplaces: 2
- Fireplace features: Family Room, Living Room, Gas Log
Interior area
- Total structure area: 2,764
- Total interior livable area: 2,622 sqft
- Finished area above ground: 1,382
- Finished area below ground: 1,240
Video & virtual tour
Property
Parking
- Total spaces: 2.5
- Parking features: Attached
- Attached garage spaces: 2.5
Features
- Levels: One
- Stories: 1
Lot
- Size: 0.52 Acres
- Features: Few Trees
Details
- Parcel number: 460514402019.000046
- Other equipment: Sump Pump
Construction
Type & style
- Home type: SingleFamily
- Architectural style: Ranch
- Property subtype: Single Family Residence
Materials
- Brick
Condition
- New construction: No
- Year built: 1976
Utilities & green energy
- Sewer: Septic Tank
- Water: Well
Community & HOA
Community
- Subdivision: Other
Location
- Region: Michigan City
Financial & listing details
- Tax assessed value: $191,700
- Annual tax amount: $1,267
- Date on market: 9/30/2026
- Listing terms: Cash,Conventional,FHA,VA Loan
Estimated market value
$308,100
$293,000 - $324,000
$2,712/mo
Price history
| Date | Event | Price |
|---|---|---|
| 9/30/2026 | Listed for sale | $315,000 |
Source:  IRMLS #202640431 Report a problem IRMLS #202640431 Report a problem | ||
Public tax history
| Year | Property taxes | Tax assessment |
|---|---|---|
| 2025 | $1,248 -9.8% | $191,700 +2% |
| 2024 | $1,383 +0.1% | $188,000 -8.3% |
| 2023 | $1,382 +10.9% | $205,100 +8.6% |
| 2022 | $1,246 -17.4% | $188,800 +7.9% |
| 2021 | $1,508 -0.7% | $175,000 |
| 2020 | $1,518 +7.3% | $175,000 -2.2% |
| 2019 | $1,415 +8.1% | $179,000 +8.9% |
| 2018 | $1,309 +0.8% | $164,300 +5.7% |
| 2017 | $1,298 -5.9% | $155,500 -4.3% |
| 2016 | $1,380 -7.4% | $162,500 -2.9% |
| 2014 | $1,491 +67.2% | $167,400 -3.1% |
| 2013 | $892 | $172,800 +2.4% |
| 2010 | -- | $168,800 -4.4% |
| 2006 | $1,457 | $176,500 +25.3% |
| 2005 | -- | $140,900 |
Find assessor info on the county website
Monthly payment
Est. payment
Payment breakdown
Explore the cost of this home by adjusting the details. Changes won't be saved.Climate risks
Neighborhood: 46360
Nearby schools
Schools provided by the listing agent
- Elementary: Edgewood
- Middle: Barker
- High: Michigan City
- District: Michigan City Area Schools
Source: IRMLS. This data may not be complete. We recommend contacting the local school district to confirm school assignments for this home.
- $248,3003 bd1 ba1.2k sqft3313 N Wozniak Rd, Michigan City, IN 46360Off Market
- $324,9003 bd2 ba1.3k sqft3382 N Wozniak Rd, Michigan City, IN 46360Off Market
- $285,5003 bd2 ba1.9k sqft3384 N Wozniak Rd, Michigan City, IN 46360Off Market
- $293,5004 bd2 ba1.9k sqft3295 N Wozniak Rd, Michigan City, IN 46360Off Market
Similar homes
- $314,9003 bd2 ba1.5k sqft7506 W 350 N, Michigan City, IN 46360For Sale

 MLS ID #841342, Ashley Kohler, Century 21 Circle. NIRA as distributed by MLS GRID
 - $299,0004 bd4 ba2.3k sqft4909 N Brookside Dr, Michigan City, IN 46360For Sale
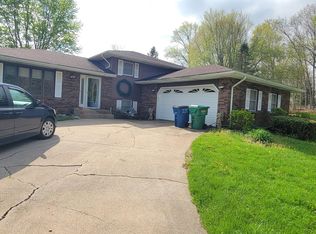 MLS ID #840958, Jane Cooley, Weichert Realtors, Merrion Gro. NIRA as distributed by MLS GRID
 - $359,0004 bd3 ba2.7k sqft6592 W Michael Pl, Michigan City, IN 46360For Sale
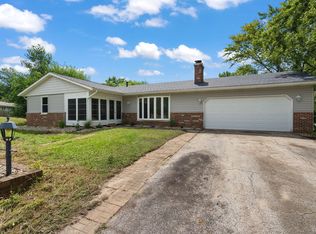 MLS ID #843987, Gene Eigenmann, LaPorte County Realty, Inc.. NIRA as distributed by MLS GRID
 - $349,9003 bd2 ba1.4k sqft2702 N Goldring Rd, La Porte, IN 46350For Sale
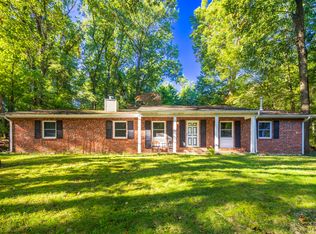 MLS ID #846435, Anna Radtke, @properties/Christie's Intl RE. NIRA as distributed by MLS GRID
 - $389,0004 bd2 ba2.9k sqft7543 W 275 N, Michigan City, IN 46360For SaleMLS ID #839284, Joshua Vida, Paradigm Realty Solutions, LLC. NIRA as distributed by MLS GRID
- $249,0003 bd2 ba1.9k sqft302 Menke Rd, Trail Creek, IN 46360For SaleMLS ID #846379, Christina Steele, Atlas Real Estate Associates,. NIRA as distributed by MLS GRID
- $299,9993 bd2 ba2k sqft618 Dogwood Dr, Trail Creek, IN 46360For SaleMLS ID #845564, Mariah Bement, Realty Executives Premier. NIRA as distributed by MLS GRID
- $309,9004 bd2 ba1.9k sqft2633 N Stuyvesant Ln, La Porte, IN 46350For SaleMLS ID #845598, Meghan Maddox, MTM Realty Group. NIRA as distributed by MLS GRID
- $354,9004 bd2 ba2.1k sqft4325 N Armand Ave, La Porte, IN 46350For SaleMLS ID #845987, Eric Frageman, Century 21 Circle. NIRA as distributed by MLS GRID
- $354,9004 bd2 ba2.5k sqft210 Lawndale Pl, Michigan City, IN 46360For SaleMLS ID #845814, Sofia Mockaitis, @properties/Christie's Intl RE. NIRA as distributed by MLS GRID
- $249,9003 bd1 ba1.6k sqft512 Johnson Rd, Trail Creek, IN 46360For SaleMLS ID #846494, Jeanne Sommer, Century 21 Alliance Group. NIRA as distributed by MLS GRID
- $339,0003 bd3 ba1.8k sqft6561 W Johnson Rd, La Porte, IN 46350For SaleMLS ID #845267, Zane Galloway, Coldwell Banker Realty. NIRA as distributed by MLS GRID
- $259,9004 bd2 ba2.7k sqft699 Warnke Rd, Michigan City, IN 46360For SaleMLS ID #845826, Jason Chatwell, The Chatwell Group Real Estate. NIRA as distributed by MLS GRID
- $332,5003 bd2 ba1.7k sqft2101 S County Line Rd, Westville, IN 46391For SaleMLS ID #846458, Rita Beaty, Coldwell Banker 1st Choice. NIRA as distributed by MLS GRID
- $269,9004 bd3 ba2.1k sqft4344 N Lee Len Trl, La Porte, IN 46350For SaleMLS ID #844912, Gail Odle, Blackrock Real Estate Services. NIRA as distributed by MLS GRID
- $269,0004 bd2 ba1.8k sqft3542 Hampden Rd, Michigan City, IN 46360For SaleMLS ID #846234, Jasica Twardus, Blackrock Real Estate Services. NIRA as distributed by MLS GRID
- $279,9004 bd2 ba2.3k sqft726 Belden St, Michigan City, IN 46360For SaleMLS ID #845520, Sherry Ritter-Banic, Banic Real Estate & Appraisal. NIRA as distributed by MLS GRID
- $285,0003 bd3 ba2.7k sqft710 Springland Ave, Michigan City, IN 46360For SaleMLS ID #842130, Heather Conley, @properties/Christie's Intl RE. NIRA as distributed by MLS GRID
- $399,0005 bd2 ba2.1k sqft5920 Warnke Rd, Michigan City, IN 46360For SaleMLS ID #845945, Betty Biernacki, Berkshire Hathaway HomeService. NIRA as distributed by MLS GRID
