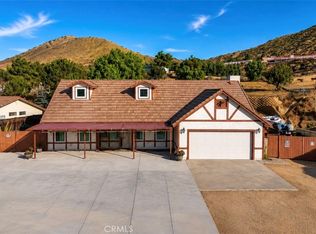
Nestled within a quiet cul-de-sac on a spacious one-acre lot, this beautifully designed two-story Acton residence offers four bedrooms and four bathrooms, thoughtfully configured to meet the needs of the most discerning buyer. With approximately 3,100 square feet of living space, every corner of this home has been carefully tailored to provide both comfort and sophistication. Upon entering, you are welcomed by a spectacular staircase and elegant laminate wood flooring that flows throughout the home in a soft, neutral tone. To the right, a spacious formal living room showcases a grand stone-finished fireplace with a striking wood mantel, creating a warm and inviting atmosphere. Adjacent to this space is a generous dining area, perfectly positioned to capture serene views of the backyard, pool, and spa.
The heart of the home is the expansive kitchen, featuring newly installed neutral-toned cabinetry accented with sleek black hardware, abundant storage, and a large center island with seating. Stainless steel appliances complete this stylish and functional space. The kitchen opens seamlessly to the family room, where a second private fireplace adds warmth and character. Two large sliding doors flood the space with natural light and provide effortless access to the backyard. Located on the main floor is a private guest suite, offering peaceful views of the rear yard and its own full bathroom—ideal for visitors or multigenerational living. Upstairs, the home continues to impress with a spacious primary suite designed as a true retreat. This luxurious space features an oversized walk-in closet and a spa-inspired en-suite bathroom, creating a private sanctuary for relaxation. Down the hall, two additional generously sized bedrooms share a Jack-and-Jill bathroom, providing convenient access from each room. Each bathroom throughout the home is beautifully appointed with elegant tile flooring and stunning tiled showers with full glass enclosures, adding a refined, spa-like touch to every space. Outside, the expansive one-acre property offers endless possibilities. The beautifully landscaped grounds include a stone-paved patio with exterior lighting and a pergolaperfect for entertaining or unwinding under the stars. An additional tucked-away section of the rear yard provides space for horses, animals, corrals, tractors, or recreational toys, making this property as versatile as it is beautiful.
Combining elegant design, functional living spaces, and exceptional outdoor amenities, this remarkable home offers a rare opportunity to enjoy refined living in a peaceful and private setting.
Pending
Price cut: $24K (6/3)
$1,075,000
33344 Rose Ave, Acton, CA 93510
4beds
3,093sqft
:
Get pre-qualified$6,832/mo
Single Family Residence
Built in 1998
0.98 Acres Lot
$1,065,700 Zestimate®
$348/sqft
$-- HOA
What's special
- 168 days |
- 842 |
- 46 |
Zillow last checked:
Listing updated:
Listed by:
Leovy Albarado DRE #01295319 661-816-6807,
RE/MAX All-Pro
Source: GAVAR,MLS#: 26000987
Facts & features
Interior
Bedrooms & bathrooms
- Bedrooms: 4
- Bathrooms: 4
- Full bathrooms: 4
Heating
- Natural Gas
Cooling
- Has cooling: Yes
Appliances
- Included: Dishwasher, Gas Oven, Gas Range, Microwave
- Laundry: Laundry Room, In Unit, Lower Level
Features
- Flooring: Vinyl, Tile, Laminate
- Has fireplace: Yes
- Fireplace features: Family Room, Living Room
Interior area
- Total structure area: 3,093
- Total interior livable area: 3,093 sqft
Property
Parking
- Total spaces: 3
- Parking features: Garage - Attached
- Attached garage spaces: 3
Features
- Stories: 2
- Patio & porch: Deck
- Exterior features: Balcony
- Has private pool: Yes
- Pool features: Equipment, Private, In Ground, Gunite
- Has spa: Yes
- Spa features: Private
- Fencing: Back Yard
- Has view: Yes
Lot
- Size: 0.98 Acres
- Features: Views, Cul-De-Sac
Details
- Parcel number: 3057018016
- Zoning: LCA11
- Horses can be raised: Yes
Construction
Type & style
- Home type: SingleFamily
- Architectural style: Ranch,Traditional
- Property subtype: Single Family Residence
Materials
- Stucco, Wood Siding
- Foundation: Slab
- Roof: Tile
Condition
- Year built: 1998
Utilities & green energy
- Sewer: Septic Tank
- Water: Public
- Utilities for property: Natural Gas Available, Cable Available, Internet
Community & HOA
Location
- Region: Acton
Financial & listing details
- Price per square foot: $348/sqft
- Tax assessed value: $582,273
- Annual tax amount: $7,470
- Date on market: 5/23/2026
- Listing agreement: Exclusive Right To Sell
- Listing terms: VA Loan,Cash,Conventional,FHA,VA No No
- Road surface type: Paved
Estimated market value
$1,065,700
$1.01M - $1.12M
$6,388/mo
Price history
| Date | Event | Price |
|---|---|---|
| 7/15/2026 | Pending sale | $1,075,000$348/sqft |
Source:  CRMLS #SR26027141 Report a problem CRMLS #SR26027141 Report a problem | ||
| 6/3/2026 | Price change | $1,075,000-2.2%$348/sqft |
Source:  GAVAR #26000987 Report a problem GAVAR #26000987 Report a problem | ||
| 5/23/2026 | Price change | $1,099,000-1%$355/sqft |
Source: GAVAR #26000987 Report a problem | ||
| 5/12/2026 | Price change | $1,110,000-1.3%$359/sqft |
Source: GAVAR #26000987 Report a problem | ||
| 4/13/2026 | Listed for sale | $1,125,000$364/sqft |
Source: GAVAR #26000987 Report a problem | ||
| 3/4/2026 | Contingent | $1,125,000$364/sqft |
Source: GAVAR #26000987 Report a problem | ||
| 2/5/2026 | Listed for sale | $1,125,000+75.8%$364/sqft |
Source: GAVAR #26000987 Report a problem | ||
| 8/4/2025 | Sold | $640,000+34.7%$207/sqft |
Source: Public Record Report a problem | ||
| 7/16/2013 | Sold | $475,000$154/sqft |
Source: GAVAR #1211872 Report a problem | ||
| 4/15/2013 | Listing removed | $475,000$154/sqft |
Source: Keller Williams Realty-Acton #1211872 Report a problem | ||
| 3/24/2013 | Price change | $475,000-4.8%$154/sqft |
Source: Keller Williams Realty-Acton #1211872 Report a problem | ||
| 1/23/2013 | Price change | $499,000-9.2%$161/sqft |
Source: Keller Williams Realty-Acton #1211872 Report a problem | ||
| 12/12/2012 | Listed for sale | $549,500+77.3%$178/sqft |
Source: Keller Williams Realty-Acton #1211872 Report a problem | ||
| 12/9/2012 | Listing removed | $2,800$1/sqft |
Source: Rick and Mike Report a problem | ||
| 10/11/2012 | Listed for rent | $2,800$1/sqft |
Source: Rick and Mike Report a problem | ||
| 8/31/1999 | Sold | $310,000+785.7%$100/sqft |
Source: Public Record Report a problem | ||
| 1/12/1998 | Sold | $35,000$11/sqft |
Source: Public Record Report a problem | ||
Public tax history
| Year | Property taxes | Tax assessment |
|---|---|---|
| 2025 | $7,470 +6.2% | $582,273 +2% |
| 2024 | $7,037 +3.1% | $570,856 +2% |
| 2023 | $6,826 +2.6% | $559,663 +2% |
| 2022 | $6,656 +1.9% | $548,690 +2% |
| 2021 | $6,533 +1.4% | $537,932 +1% |
| 2020 | $6,442 | $532,418 +2% |
| 2019 | $6,442 +4.4% | $521,980 +2% |
| 2018 | $6,170 | $511,746 +2% |
| 2017 | $6,170 +2.1% | $501,713 +2% |
| 2016 | $6,042 +4.6% | $491,877 +1.5% |
| 2015 | $5,778 +3.4% | $484,490 +2% |
| 2014 | $5,589 | $475,000 -8.7% |
| 2012 | -- | $520,000 +9.9% |
| 2011 | -- | $473,200 |
| 2010 | -- | $473,200 |
| 2009 | -- | $473,200 -35.1% |
| 2008 | -- | $728,747 +2% |
| 2007 | -- | $714,459 +2% |
| 2006 | -- | $700,450 +99.8% |
| 2005 | -- | $350,647 +4% |
| 2004 | -- | $337,033 +2.5% |
| 2003 | -- | $328,973 +2% |
| 2002 | -- | $322,524 +4% |
| 2000 | -- | $310,000 |
Find assessor info on the county website
Monthly payment
Est. payment
Payment breakdown
Explore the cost of this home by adjusting the details. Changes won't be saved.Climate risks
Neighborhood: 93510
Nearby schools
GreatSchools rating
- 7/10Meadowlark Elementary SchoolGrades: K-4Distance: 1.9 mi
- 4/10High Desert SchoolGrades: 5-8Distance: 2 mi
- 5/10Vasquez High SchoolGrades: 9-12Distance: 3.3 mi
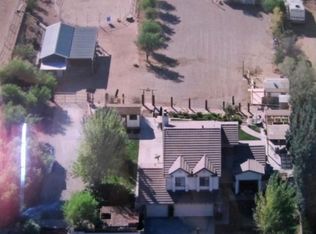
- $897,7004 bd4 ba3k sqft33338 Rose Ave, Acton, CA 93510Off Market

- $708,9003 bd3 ba1.9k sqft2144 Cattle Creek Rd, Acton, CA 93510Off Market
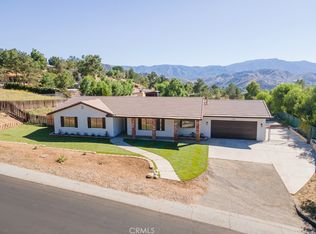
- $755,0004 bd2 ba1.7k sqft2130 Cattle Creek Rd, Acton, CA 93510Sold
- $915,9003 bd4 ba3k sqft33328 Rose Ave, Acton, CA 93510Off Market
- $679,7004 bd2 ba1.7k sqft2158 Cattle Creek Rd, Acton, CA 93510Off Market
- $901,5004 bd3 ba3k sqft33345 Rose Ave, Acton, CA 93510Off Market
- $836,7004 bd3 ba2.2k sqft33539 Listie Ave, Acton, CA 93510Off Market
- $703,9004 bd2 ba1.7k sqft33525 Listie Ave, Acton, CA 93510Off Market
A local agent can set up tours, give advice and negotiate with sellers.
Similar homes
- $1,100,0004 bd2 ba2.2k sqft3621 Silver Spur Ln, Acton, CA 93510For Sale
 MLS ID #26004248, Lori Granger. GAVAR
 - $1,250,0004 bd3 ba2.8k sqft2575 Palomino Dr, Acton, CA 93510For Sale
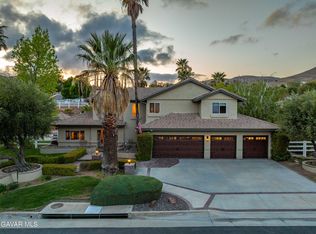 MLS ID #25005029, Tammy Crawford. GAVAR
 - $910,0004 bd2 ba2.1k sqft2807 Clanfield St, Acton, CA 93510For Sale
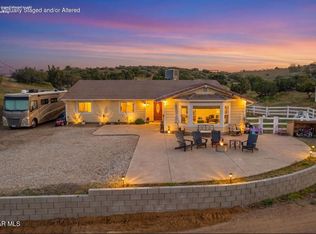 MLS ID #26002354, Tammy Crawford. GAVAR
 - $749,0004 bd2 ba1.9k sqft33656 Tradepost Rd, Acton, CA 93510For Sale
 MLS ID #SR26106038, Sonia Restrepo, Equity Union. CRMLS
 - $1,250,0004 bd4 ba3.2k sqft41901 Clarita, Lancaster, CA 93536For SaleMLS ID #26005486, Esperanza M Marroquin. GAVAR
- $959,9904 bd5 ba3.4k sqft5842 Alleppo Ln, Palmdale, CA 93551For SaleMLS ID #26004079, Farris E Tarazi. GAVAR
- $784,8883 bd2 ba1.9k sqft34821 Katherinel Ave, Acton, CA 93510For SaleMLS ID #25004987, Tammy Crawford. GAVAR
- $898,0005 bd4 ba3.6k sqft1805 W Columbia Way, Lancaster, CA 93534New ConstructionMLS ID #ML82055199, Xavier Williams. MLSListings Inc
- $1,149,9995 bd5 ba3.9k sqft4375 W Avenue M11, Quartz Hill, CA 93536For SaleMLS ID #26857465, Anthony Baharian DRE # 02082690, Compass. CLAW
- $950,0003 bd2 ba1.6k sqft33201 Barber Rd, Agua Dulce, CA 91390For SaleMLS ID #26005188, Kimberly Nieto. GAVAR
- $879,9004 bd5 ba3.6k sqft2606 W Avenue J14, Lancaster, CA 93536For SaleMLS ID #26004003, Daniel Levine. GAVAR
- $799,9954 bd2 ba2.6k sqft2232 W Avenue M4, Palmdale, CA 93551For SaleMLS ID #26001443, Lorina Ruiz. GAVAR
- $749,0004 bd3 ba2k sqft40829 Cobblestone Ct, Palmdale, CA 93551For SaleMLS ID #26004183, Alesha Gonzalez. GAVAR
- $795,0004 bd3 ba2.9k sqft43710 Ryckebosch Ln, Lancaster, CA 93535For SaleMLS ID #26005413, Rhonda Arnold. GAVAR
- $849,0004 bd3 ba3.2k sqft40647 Shallow Springs Rd, Leona Valley, CA 93551For SaleMLS ID #26000241, Katherine Owen. GAVAR
- $799,9004 bd3 ba2.8k sqft41653 62nd St W, Palmdale, CA 93551For SaleMLS ID #26005318, Alan J Reyes. GAVAR
- $998,0006 bd3 ba3.6k sqft28346 Linda Vista St, Santa Clarita, CA 91387For SaleMLS ID #26860265, Sally Forster Jones DRE # 00558939, Compass. CLAW
- $884,9004 bd3 ba2.4k sqft27261 Sterling Grove Ln, Canyon Country, CA 91387For SaleMLS ID #226002651, Christopher English, Pinnacle Estate Properties, Inc.. CSMAOR
- $949,9994 bd3 ba2.5k sqft18153 Meridian Ln, Santa Clarita, CA 91350For SaleMLS ID #26002114, Lourdes Mendoza. GAVAR
- $564,5004 bd3 ba2.4k sqft4806 W Avenue M14, Lancaster, CA 93536For SaleMLS ID #26005439, Andrea P Castaneda. GAVAR
Local buyer's agents are ready to help
