Beautiful One-Level Home with Exceptional features! Enjoy the simplicity of this 3-bedroom, 2-bath, one-level home offering comfort, style, and plenty of functional living space! The inviting open layout features luxury vinyl plank flooring, fresh new carpet, and a spacious kitchen highlighted by a large island with a built-in pantry cupboard - Perfect for entertaining and everyday living. The private primary suite offers a walk-in closet and a gorgeous walk-in tiled shower. Step outside to a fully fenced backyard with a patio featuring a SunSetter awning, providing the perfect space for relaxing. Additional features include an attached 2-car garage, RV parking, underground sprinklers, French drain gutters, and two storage sheds for all your extra storage needs. With desirable amenities throughout, this home offers the low-maintenance living, functionality, comfort and is move-in ready!!!
Pending
Price cut: $6.5K (9/9)
$418,500
3335 12th St, Lewiston, ID 83501
3beds
2baths
1,310sqft
Single Family Residence
Built in 2017
6,969 Square Feet Lot
$413,700 Zestimate®
$319/sqft
$-- HOA
What's special
Rv parkingTwo storage shedsInviting open layoutUnderground sprinklersFresh new carpetLuxury vinyl plank flooringFully fenced backyard
- 66 days
- 183
- 7
Zillow last checked:
Listing updated:
Listed by:
Dusty Jungert Off:208-305-6023,
Silvercreek Realty Group
Source: IMLS,MLS#: 98997740
Facts & features
Interior
Bedrooms & bathrooms
- Bedrooms: 3
- Bathrooms: 2
- Main level bathrooms: 2
- Main level bedrooms: 3
Primary bedroom
- Level: Main
Bedroom 2
- Level: Main
Bedroom 3
- Level: Main
Heating
- Natural Gas
Cooling
- Central Air
Appliances
- Included: Gas Water Heater, Dishwasher, Disposal, Oven/Range Freestanding, Refrigerator, Washer, Dryer, Gas Oven
Features
- Walk-In Closet(s), Walk In Shower, Pantry, Kitchen Island, Laminate Counters, Number of Baths Main Level: 2
- Flooring: Tile, Carpet
- Has basement: No
- Has fireplace: No
Interior area
- Total structure area: 1,310
- Total interior livable area: 1,310 sqft
- Finished area above ground: 1,310
Property
Parking
- Total spaces: 2
- Parking features: Attached, RV Access/Parking
- Attached garage spaces: 2
Features
- Levels: One
- Fencing: Partial,Wood
Lot
- Size: 6,969 Square Feet
- Features: Standard Lot 6000-9999 SF, Garden, Auto Sprinkler System
Details
- Additional structures: Shed(s)
- Parcel number: RPL01460050301
- Zoning: R2A
Construction
Type & style
- Home type: SingleFamily
- Property subtype: Single Family Residence
Materials
- HardiPlank Type
- Roof: Composition
Condition
- Year built: 2017
Utilities & green energy
- Water: Public
- Utilities for property: Sewer Connected
Community & HOA
Location
- Region: Lewiston
Financial & listing details
- Price per square foot: $319/sqft
- Tax assessed value: $364,947
- Annual tax amount: $3,392
- Date on market: 8/18/2026
- Listing terms: Conventional,FHA,VA Loan
- Ownership: Fee Simple
- Road surface type: Paved
Estimated market value
$413,700
$393,000 - $434,000
$2,172/mo
Price history
Price history is unavailable.
Public tax history
| Year | Property taxes | Tax assessment |
|---|---|---|
| 2025 | $3,919 +2.4% | $364,947 -5.6% |
| 2024 | $3,829 -2.5% | $386,722 +4% |
| 2023 | $3,925 +56.6% | $371,772 +3.7% |
| 2022 | $2,507 +11.3% | $358,406 +42.1% |
| 2021 | $2,253 -8.8% | $252,284 +17.9% |
| 2020 | $2,471 | $214,018 |
| 2019 | $2,471 | $214,018 +12.1% |
| 2018 | $2,471 | $190,936 |
Find assessor info on the county website
Monthly payment
Est. payment
Payment breakdown
Explore the cost of this home by adjusting the details. Changes won't be saved.Climate risks
Neighborhood: 83501
Nearby schools
Schools provided by the listing agent
- Elementary: Orchards
- Middle: Sacajawea
- High: Lewiston
- District: Lewiston Independent School District #1
Source: IMLS. This data may not be complete. We recommend contacting the local school district to confirm school assignments for this home.
Similar homes
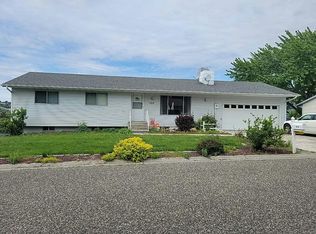
- $--3 bd2 ba1.2k sqft2614 Seaport Dr, Lewiston, ID 83501Auction
 Auction.com 2
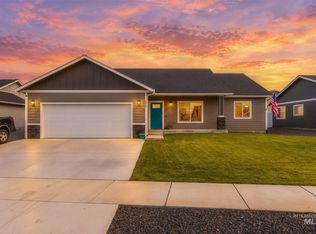
 - $424,9003 bd2 ba1.4k sqft1438 Horizon Ct, Lewiston, ID 83501Active
 MLS ID #99002736, Shantel Zacha, Coldwell Banker Tomlinson Associates. IMLS
 - $489,9003 bd2 ba1.5k sqft1503 Discovery Dr, Lewiston, ID 83501Active
 MLS ID #99003244, Amber Bellavance, Highland Realty. IMLS
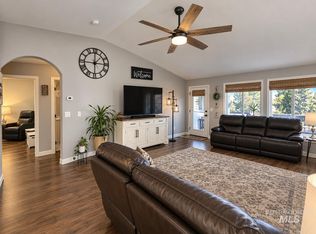
 - $420,0002 bd2 ba1.5k sqft2933 Spruce St, Lewiston, ID 83501New
 MLS ID #99004418, Ashleigh Garrison, Refined Realty. IMLS
