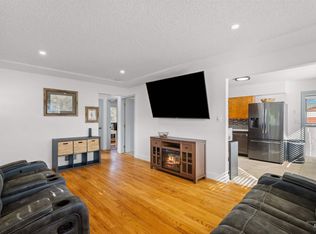
Three Bedroom, 3 bath tri-level home in the Lewiston Orchards. There are some skylights for more light in the home. A very large back deck for entertaining. Fenced backyard, fruit trees in the front and back yard. Covered carport. New exterior paint and new flooring on the main level. New furnace and hot water tank installed on 9/28/2026.
Active
$389,000
1009 Hemlock Ave, Lewiston, ID 83501
3beds
3baths
1,962sqft
Single Family Residence
Built in 1974
10,454 Square Feet Lot
$386,600 Zestimate®
$198/sqft
$-- HOA
What's special
Three bedroomNew exterior paintCovered carportSkylights for more lightFenced backyard
- 62 days
- 262
- 12
Zillow last checked:
Listing updated:
Listed by:
Candy Baker Cell:208-791-8243,
Silvercreek Realty Group
Source: IMLS,MLS#: 98996197
Facts & features
Interior
Bedrooms & bathrooms
- Bedrooms: 3
- Bathrooms: 3
Primary bedroom
- Level: Upper
Bedroom 2
- Level: Upper
Bedroom 3
- Level: Upper
Dining room
- Level: Main
Family room
- Level: Lower
Kitchen
- Level: Main
Living room
- Level: Main
Heating
- Forced Air, Natural Gas
Cooling
- Central Air
Appliances
- Included: Electric Water Heater, Dishwasher, Microwave, Oven/Range Freestanding, Refrigerator, Washer, Dryer
Features
- Bath-Master, Walk In Shower, Number of Baths Upper Level: 2, Number of Baths Below Grade: 1, Bonus Room Level: Down
- Flooring: Carpet, Laminate
- Basement: Walk-Out Access
- Has fireplace: Yes
- Fireplace features: Wood Burning Stove
Interior area
- Total structure area: 1,962
- Total interior livable area: 1,962 sqft
- Finished area above ground: 1,290
- Finished area below ground: 672
Property
Parking
- Total spaces: 3
- Parking features: Attached, Detached, Driveway
- Attached garage spaces: 1
- Carport spaces: 2
- Covered spaces: 3
- Has uncovered spaces: Yes
Features
- Levels: Tri-Level w/ Below Grade
- Fencing: Metal,Wood
Lot
- Size: 10,454 Square Feet
- Dimensions: 140 x 75
- Features: 10000 SF - .49 AC, Garden, Chickens
Details
- Parcel number: RPL00540050650
Construction
Type & style
- Home type: SingleFamily
- Property subtype: Single Family Residence
Materials
- Concrete, Frame, Wood Siding
- Roof: Composition
Condition
- Year built: 1974
Utilities & green energy
- Water: Public
- Utilities for property: Sewer Connected
Community & HOA
Location
- Region: Lewiston
Financial & listing details
- Price per square foot: $198/sqft
- Tax assessed value: $332,210
- Annual tax amount: $3,016
- Date on market: 8/4/2026
- Listing terms: Cash,Conventional,FHA,VA Loan
- Ownership: Fee Simple
- Road surface type: Paved
Estimated market value
$386,600
$367,000 - $406,000
$2,489/mo
Price history
Price history is unavailable.
Public tax history
| Year | Property taxes | Tax assessment |
|---|---|---|
| 2025 | $2,922 -0.1% | $332,210 +5.7% |
| 2024 | $2,926 +5.9% | $314,405 +2% |
| 2023 | $2,762 +16.1% | $308,182 +8.2% |
| 2022 | $2,379 +22.5% | $284,777 +21.7% |
| 2021 | $1,943 +1.6% | $233,916 +23.4% |
| 2020 | $1,912 | $189,515 +11.3% |
| 2019 | $1,912 | $170,225 +2.4% |
| 2018 | $1,912 +1.5% | $166,271 |
| 2017 | $1,884 +14% | -- |
| 2016 | $1,652 | -- |
| 2015 | $1,652 +9.4% | -- |
| 2014 | $1,511 -43.9% | $144,200 |
| 2012 | $2,695 -2.1% | -- |
| 2011 | $2,753 -4.2% | -- |
| 2010 | $2,874 | -- |
Find assessor info on the county website
Monthly payment
Est. payment
Payment breakdown
Explore the cost of this home by adjusting the details. Changes won't be saved.Climate risks
Neighborhood: 83501
Nearby schools
Schools provided by the listing agent
- Elementary: Orchards
- Middle: Sacajawea
- High: Lewiston
- District: Lewiston Independent School District #1
Source: IMLS. This data may not be complete. We recommend contacting the local school district to confirm school assignments for this home.
Similar homes
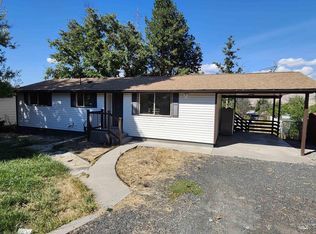
- $380,0004 bd2 ba1.6k sqft1527 20th Ave, Lewiston, ID 83501Active
 MLS ID #99002652, Kiley Waldemarson, Refined Realty. IMLS
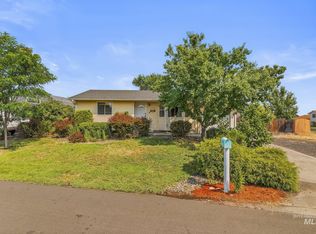
 - $399,9004 bd2 ba1.7k sqft1515 21st Ave, Lewiston, ID 83501Active
 MLS ID #99000225, Debbie Lawrence, Coldwell Banker Tomlinson Associates. IMLS
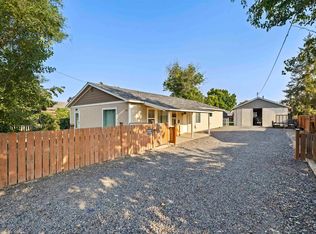
 - $379,0004 bd2 ba1.6k sqft1805 Birch Dr, Lewiston, ID 83501Active
 MLS ID #98995640, Brittany Babino, Refined Realty. IMLS
 - $369,0003 bd2 ba1.5k sqft619 Burrell Ave, Lewiston, ID 83501Active
 MLS ID #98994783, Anna Montgomery, Refined Realty. IMLS
