Welcome to a rare high-desert sanctuary in Rimrock. Situated on 1.31 pristine acres, this custom home combines luxury, space, and ultimate privacy. Featuring sweeping panoramic views from nearly every window, the 2-story layout boasts fine craftsmanship, a cozy fireplace, heated floors and an inviting private indoor pool.
Horse lovers will appreciate the horse-property designation, providing possibilities for equestrian pursuits or custom outdoor additions. A separate 585 sq ft guest apartment, that is part of an 1470 sqft detached garage and shop, offers ideal flexibility for a studio or living space.
Perched on the hillside in a serene setting, this exceptional property delivers tranquility while remaining convenient to nearby Sedona.
For sale
$975,000
3335 E KEARNEY Trail, Rimrock, AZ 86335
3beds
3,561sqft
Single Family Residence
Built in 2005
1.31 Acres Lot
$-- Zestimate®
$274/sqft
$-- HOA
What's special
Horse-property designationCozy fireplaceFine craftsmanshipHeated floorsInviting private indoor pool
- 4 days
- 154
- 11
Likely to sell faster than
Zillow last checked:
Listing updated:
Listed by:
Kimberly Hillen 484-868-0405,
Berkshire Hathaway HomeServices Arizona Properties
Source: ARMLS,MLS#: 7085455
Facts & features
Interior
Bedrooms & bathrooms
- Bedrooms: 3
- Bathrooms: 4
- Full bathrooms: 2
- 1/2 bathrooms: 2
Heating
- Heat Pump
Cooling
- Heat Pump, Central Air, Ceiling Fan(s), Evaporative Cooling
Appliances
- Included: Dryer, Washer, Reverse Osmosis, Refrigerator, Built-in Microwave, Dishwasher, Disposal, Electric Cooktop, Built-In Electric Oven
- Laundry: Inside
Features
- Pantry, Non-laminate Counter, Master Downstairs, Eat-in Kitchen, Central Vacuum, Full Bth Master Bdrm, Separate Shwr & Tub
- Flooring: Carpet, Concrete
- Windows: Screens, Skylight(s), Double Pane Windows
- Has basement: No
- Number of fireplaces: 1
- Fireplace features: Wood Burning Stove, Living Room
Interior area
- Total structure area: 3,561
- Total interior livable area: 3,561 sqft
Property
Parking
- Total spaces: 4
- Parking features: Attached, Detached Garage, Garage Door Opener, Over Height Garage
- Attached garage spaces: 4
Features
- Stories: 2
- Patio & porch: Patio
- Exterior features: Rain Gutters
- Has private pool: Yes
- Pool features: Indoor
- Has spa: Yes
- Spa features: Above Ground
- Fencing: Block,Partial
- Has view: Yes
- View description: Desert, Panoramic, Red Rocks/Boulders, Mountain(s)
Lot
- Size: 1.31 Acres
- Features: Gravel/Stone Front, Grass Back
Details
- Additional structures: Workshop
- Parcel number: 40520043
- Horses can be raised: Yes
Construction
Type & style
- Home type: SingleFamily
- Property subtype: Single Family Residence
Materials
- Cement Siding, Wood Frame, Painted
- Roof: Metal
Condition
- Year built: 2005
Details
- Builder name: owner
Utilities & green energy
- Sewer: Septic Tank
- Water: Private Well
- Utilities for property: Propane
Green energy
- Energy efficient items: Solar Panels
Community & HOA
Community
- Subdivision: INDIAN LAKES UNIT 2
HOA
- Has HOA: No
- Services included: No Fees
Location
- Region: Rimrock
Financial & listing details
- Price per square foot: $274/sqft
- Tax assessed value: $1,048,420
- Annual tax amount: $1,992
- Date on market: 9/25/2026
- Cumulative days on market: 4 days
- Listing terms: Cash,Conventional,FHA,USDA Loan,VA Loan
- Ownership: Fee Simple
- Road surface type: Gravel, Dirt
Estimated market value
Not available
Estimated sales range
Not available
Not available
Price history
| Date | Event | Price |
|---|---|---|
| 9/25/2026 | Listed for sale | $975,000+5316.7%$274/sqft |
Source:  ARMLS #7085455 Report a problem ARMLS #7085455 Report a problem | ||
| 6/1/2004 | Sold | $18,000$5/sqft |
Source: ARMLS #416453 Report a problem | ||
Public tax history
| Year | Property taxes | Tax assessment |
|---|---|---|
| 2026 | $1,992 -0.3% | $20,745 |
| 2025 | $1,997 -1.2% | $20,745 |
| 2024 | $2,022 -9.8% | $20,745 +372.2% |
| 2023 | $2,241 -0.8% | $4,393 +283% |
| 2022 | $2,260 | $1,147 -17.6% |
| 2021 | -- | $1,392 +14.5% |
| 2020 | $2,384 -1.2% | $1,216 |
| 2019 | $2,413 -15.4% | -- |
| 2018 | $2,852 -1.3% | -- |
| 2017 | $2,891 +0.1% | -- |
| 2016 | $2,889 +0.2% | -- |
| 2015 | $2,884 | -- |
| 2014 | -- | -- |
| 2013 | -- | -- |
| 2012 | -- | -- |
| 2011 | $4,238 | $41,013 |
| 2010 | -- | -- |
| 2009 | $41 -4.8% | -- |
| 2008 | $43 | -- |
| 2007 | -- | -- |
| 2006 | -- | -- |
| 2005 | -- | -- |
| 2004 | -- | -- |
| 2003 | -- | -- |
| 2002 | -- | -- |
| 2001 | -- | -- |
Find assessor info on the county website
Monthly payment
Est. payment
Payment breakdown
Explore the cost of this home by adjusting the details. Changes won't be saved.Climate risks
Neighborhood: 86335
Nearby schools
Schools provided by the listing agent
- Elementary: Beaver Creek School
- Middle: Beaver Creek School
- High: Camp Verde High School
- District: Beaver Creek Elementary District
Source: ARMLS. This data may not be complete. We recommend contacting the local school district to confirm school assignments for this home.
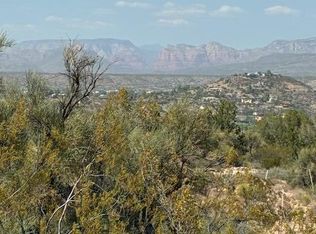
Similar homes
- $729,0003 bd3 ba2.1k sqft4525 N Drifting Sands Road, Rimrock, AZ 86335For Sale
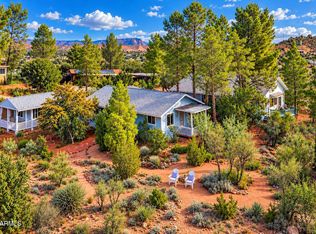 MLS ID #7077290, Jared A English, Congress Realty, Inc.. ARMLS
 - $780,0005 bd3 ba3.2k sqft4330 E NAVAJO Lane, Rimrock, AZ 86335For Sale
 MLS ID #6958137, Jameson Anderson, Mingus Mountain Real Estate. ARMLS
 - $899,0004 bd3 ba2.9k sqft425 W Mesa Lane, Camp Verde, AZ 86322For Sale
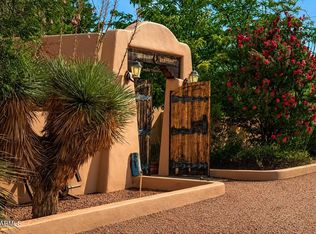 MLS ID #7073805, Jacqueline Weems, Russ Lyon Sotheby's International Realty. ARMLS
 - $549,9003 bd3 ba2.5k sqft4580 E ROUNDUP Road, Rimrock, AZ 86335For Sale
 MLS ID #7067214, Jason L Shafor, Real Broker. ARMLS
 - $589,0003 bd2 ba1.8k sqft4540 E Goldmine Rd, Rimrock, AZ 86335For Sale
 MLS ID #1084186, Sushila Kandola, Beaver Creek Realty. PAAR as distributed by MLS GRID
