Welcome to THUNDER RIDGE! Casual Elegance and Country Fun ! This custom home was built to last forever, solid slump stone and cement tile roof are the cocoon. 5 car garage includes RV garage. 360 degree views of surrounding mountains and a Sedona View. Step inside and see straight through to the beautiful in-ground pool just off the covered patio. Inside features are, 3300+ sq ft, an open floor plan and split bedrooms. Large living room overlooking the pool and views of mountains. Chef's kitchen with all built-in appliances, Island prep area, huge 6 person breakfast bar and walk-in pantry. Formal dining area has views of pool and mountains. Primary suite has a sitting room , walk-in his and hers closet, slate floors in shower, ''shoe closet'' and office. Separate Family Room and guest room
For sale
$950,000
4780 E SEDONA VIEW Lane E, Rimrock, AZ 86335
3beds
3,392sqft
Single Family Residence
Built in 2000
2.02 Acres Lot
$-- Zestimate®
$280/sqft
$42/mo HOA
What's special
Covered patioOpen floor planIsland prep areaWalk-in pantrySolid slump stoneCement tile roofSedona view
- 15 days
- 340
- 31
Likely to sell faster than
Zillow last checked:
Listing updated:
Listed by:
Carolyn Chivers 928-202-8323,
Coldwell Banker Realty,
Gina Lee 928-300-6838,
Coldwell Banker Realty
Source: ARMLS,MLS#: 7103281
Facts & features
Interior
Bedrooms & bathrooms
- Bedrooms: 3
- Bathrooms: 2
- Full bathrooms: 2
Heating
- Forced Air, Propane
Cooling
- Central Air, Ceiling Fan(s)
Appliances
- Included: Dryer, Washer, Refrigerator, Built-in Microwave, Dishwasher, Disposal, Electric Oven, Electric Cooktop, Built-In Electric Oven
- Laundry: Inside
Features
- Pantry, Granite Counters, Double Vanity, Breakfast Bar, Kitchen Island, Full Bth Master Bdrm, Separate Shwr & Tub
- Flooring: Carpet, Tile
- Windows: Screens, Double Pane Windows
- Has basement: No
- Number of fireplaces: 2
- Fireplace features: Wood Burning, Exterior Fireplace, Living Room, Gas
Interior area
- Total structure area: 3,392
- Total interior livable area: 3,392 sqft
Property
Parking
- Total spaces: 9
- Parking features: Garage, Open
- Garage spaces: 5
- Uncovered spaces: 4
Features
- Stories: 1
- Has private pool: Yes
- Pool features: Outdoor Pool, Fenced
- Spa features: None, Bath
- Fencing: Back Yard,Other
- Has view: Yes
- View description: Desert, Panoramic, Red Rocks/Boulders, Mountain(s)
Lot
- Size: 2.02 Acres
- Features: Desert Back, Desert Front, Natural Desert Back, Natural Desert Front
Details
- Parcel number: 40551042
Construction
Type & style
- Home type: SingleFamily
- Architectural style: Ranch
- Property subtype: Single Family Residence
Materials
- Wood Frame, Stone, Slump Block
- Roof: Tile,Concrete
Condition
- Year built: 2000
Utilities & green energy
- Sewer: Septic Tank
- Water: Private Well, Onsite Well
- Utilities for property: Propane
Community & HOA
Community
- Features: Pool
- Subdivision: THUNDER RIDGE PHASE 3
HOA
- Has HOA: Yes
- Services included: Other (See Remarks)
- HOA fee: $126 quarterly
- HOA name: Thunder Ridge
- HOA phone: 928-282-4479
- Second HOA name: 0
- Second HOA phone: 928-282-4479
Location
- Region: Rimrock
Financial & listing details
- Price per square foot: $280/sqft
- Tax assessed value: $1,132,968
- Annual tax amount: $4,818
- Date on market: 11/6/2026
- Listing terms: VA Loan,Cash,Conventional,FHA
- Ownership: Fee Simple
Estimated market value
Not available
Estimated sales range
Not available
Not available
Price history
| Date | Event | Price |
|---|---|---|
| 11/6/2026 | Listed for sale | $950,000+94.8%$280/sqft |
Source:  ARMLS #7103281 Report a problem | ||
| 2/15/2017 | Sold | $487,600-7.3%$144/sqft |
Source: ARMLS #510418 Report a problem | ||
| 11/15/2016 | Pending sale | $526,000$155/sqft |
Source: Coldwell Banker Residential Brokerage - Sedona Office #510418 Report a problem | ||
| 6/23/2016 | Listed for sale | $526,000+577.8%$155/sqft |
Source: Coldwell Banker Residential Brokerage #510418 Report a problem | ||
| 6/23/2000 | Sold | $77,600$23/sqft |
Source: Public Record Report a problem | ||
Public tax history
| Year | Property taxes | Tax assessment |
|---|---|---|
| 2026 | $4,818 +5.5% | $44,585 +5% |
| 2025 | $4,567 +3.3% | $42,462 +5% |
| 2024 | $4,423 -3.7% | $40,440 -73.5% |
| 2023 | $4,591 +4.6% | $152,770 +24.2% |
| 2022 | $4,389 +2.5% | $122,971 +6.5% |
| 2021 | $4,280 +1.7% | $115,419 +9.8% |
| 2020 | $4,208 +3.4% | $105,071 |
| 2019 | $4,070 -9.5% | -- |
| 2018 | $4,500 +18% | -- |
| 2017 | $3,814 +5.1% | -- |
| 2016 | $3,630 +5.2% | -- |
| 2015 | $3,451 | -- |
| 2014 | -- | -- |
| 2013 | -- | -- |
| 2012 | -- | -- |
| 2011 | $3,985 | $30,552 |
| 2010 | -- | -- |
| 2009 | $4,372 +6.1% | -- |
| 2008 | $4,121 | -- |
| 2007 | -- | -- |
| 2006 | -- | -- |
| 2005 | -- | -- |
| 2004 | -- | -- |
| 2003 | -- | -- |
| 2002 | -- | -- |
Find assessor info on the county website
Monthly payment
Est. payment
Payment breakdown
Explore the cost of this home by adjusting the details. Changes won't be saved.Climate risks
Neighborhood: 86335
Nearby schools
Schools provided by the listing agent
- Elementary: Beaver Creek School
- Middle: Beaver Creek School
- High: Yavapai County High School
- District: Beaver Creek Elementary District
Source: ARMLS. This data may not be complete. We recommend contacting the local school district to confirm school assignments for this home.
Similar homes
- $780,0005 bd3 ba3.2k sqft4330 E NAVAJO Lane, Rimrock, AZ 86335For Sale
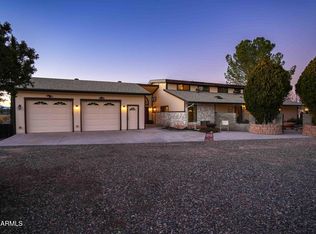 MLS ID #6958137, Jameson Anderson, Mingus Mountain Real Estate. ARMLS
- $729,0003 bd3 ba2.1k sqft4525 N Drifting Sands Road, Rimrock, AZ 86335For Sale
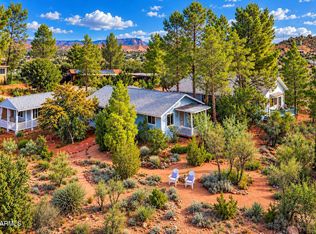 MLS ID #7077290, Jared A English, Congress Realty, Inc.. ARMLS
- $589,0003 bd2 ba1.8k sqft4540 E Goldmine Rd, Rimrock, AZ 86335For Sale
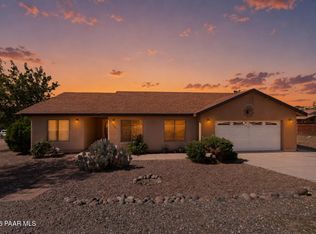
 MLS ID #1084186, Sushila Kandola, Beaver Creek Realty. PAAR as distributed by MLS GRID
- $589,0003 bd2 ba1.8k sqft4540 E GOLDMINE Road, Rimrock, AZ 86335For Sale
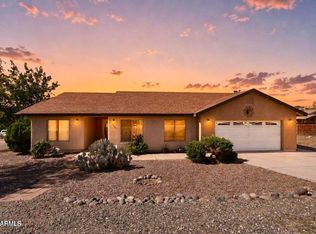 MLS ID #7063318, Sushila Kandola, Beaver Creek Realty. ARMLS
