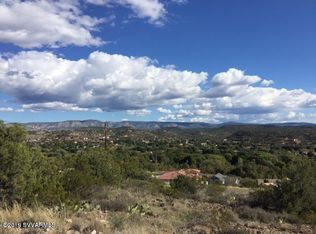
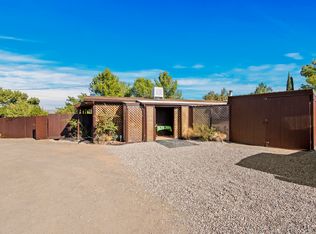
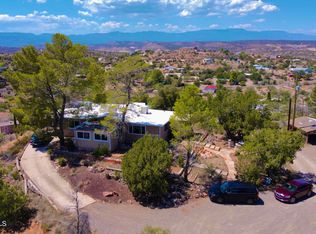
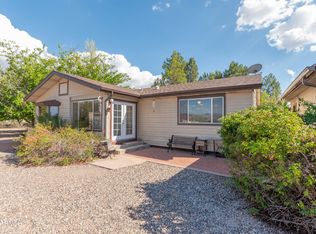
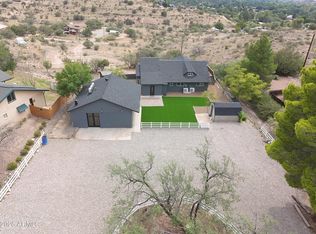
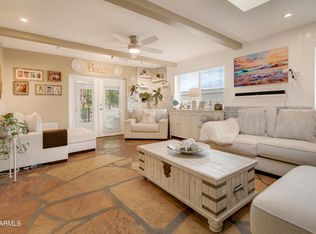
Private Hilltop Retreat with Guest Cottage, Panoramic Views & Proven Income Perched atop a private 1.14-acre hilltop in Rimrock, this fully furnished property offers sweeping panoramic views of the Verde Valley, exceptional privacy, and a peaceful setting just minutes from Sedona, Cottonwood, Beaver Creek, hiking trails, and local wineries. Mature pine trees, thoughtfully designed desert gardens, walking paths, covered porches, and a shaded pergola create an inviting outdoor retreat. Three separate buildings provide a rare combination of privacy, flexibility, and versatility. The bright 1,528-square-foot main home and detached permitted guest cottage (ADU) are thoughtfully furnished and consistently praised by guests as cozy, peaceful retreats. Cash Only with proof of funds. The guest cottage features a private entrance, full bath, kitchenette, and covered porch, while each building enjoys its own outdoor living space with panoramic views. Ideal as a primary residence, multigenerational home, vacation getaway, artist's retreat, home with private guest accommodations, or a successful, established short-term rental. Over the past five years, the main home and guest cottage have averaged more than $48,000 in annual gross short-term rental income, with each contributing approximately half the total. Historical rental income reflects the owners' personal use of the property and may not represent its full rental potential. The guest cottage offers future expansion potential through an adjoining annex, while a detached permitted storage building provides additional possibilities for a workshop, studio, or hobby space, subject to applicable permitting requirements. Main house is 1528 sq ft. Guest house 628 sq ft
For sale
$729,000
4525 N Drifting Sands Road, Rimrock, AZ 86335
3beds
2,176sqft
Single Family Residence
Built in 1985
1.14 Acres Lot
$-- Zestimate®
$335/sqft
$-- HOA
What's special
Thoughtfully furnishedShaded pergolaWalking pathsMature pine treesCovered porchesCozy peaceful retreatsThoughtfully designed desert gardens
- 7 days
- 288
- 13
Likely to sell faster than
Zillow last checked:
Listing updated:
Listed by:
Jared A English 888-881-4118,
Congress Realty, Inc.
Source: ARMLS,MLS#: 7077290
Facts & features
Interior
Bedrooms & bathrooms
- Bedrooms: 3
- Bathrooms: 3
- Full bathrooms: 3
Heating
- Electric, Floor Furnace, Wall Furnace
Cooling
- Central Air, Evaporative Cooling, Wall/Window Unit(s)
Appliances
- Included: Electric Range
Features
- High Speed Internet, Full Bth Master Bdrm
- Flooring: Tile
- Windows: Skylight(s), Double Pane Windows
- Has basement: No
- Has fireplace: No
- Furnished: Yes
Interior area
- Total structure area: 2,176
- Total interior livable area: 2,176 sqft
Video & virtual tour
Property
Parking
- Total spaces: 3
- Parking features: Detached Garage, Garage Door Opener, Circular Driveway, Storage
- Garage spaces: 1
- Carport spaces: 2
- Covered spaces: 3
Accessibility
- Accessibility features: Hard/Low Nap Floors, Accessible Hallway(s)
Features
- Stories: 1
- Patio & porch: Covered
- Exterior features: Rain Gutters, Storage
- Spa features: None
- Fencing: None
- Has view: Yes
- View description: Panoramic
Lot
- Size: 1.14 Acres
- Features: Rural, Hillside Lot, Desert Front, Irrigation Front
Details
- Additional structures: Workshop, Shed(s), Guest House, Gazebo
- Parcel number: 40510157
- Special conditions: Owner/Agent
Construction
Type & style
- Home type: SingleFamily
- Architectural style: Ranch
- Property subtype: Single Family Residence
Materials
- Vertical Siding, Wood Frame, Painted
- Foundation: Slab, Block
- Roof: Shake
Condition
- Complete Spec Home
- New construction: No
- Year built: 1985
Utilities & green energy
- Sewer: Septic Tank
- Water: City Water
Green energy
- Water conservation: Tankless Ht Wtr Heat
Community & HOA
Community
- Subdivision: L Montez Agri
HOA
- Has HOA: No
- Services included: Other (See Remarks)
Location
- Region: Rimrock
Financial & listing details
- Price per square foot: $335/sqft
- Tax assessed value: $345,701
- Annual tax amount: $1,268
- Date on market: 9/8/2026
- Cumulative days on market: 8 days
- Listing terms: Cash
- Ownership: Fee Simple
- Road surface type: Paved
Estimated market value
Not available
Estimated sales range
Not available
Not available
Price history
| Date | Event | Price |
|---|---|---|
| 9/8/2026 | Listed for sale | $729,000+224%$335/sqft |
Source:  ARMLS #7077290 Report a problem ARMLS #7077290 Report a problem | ||
| 6/5/2018 | Sold | $225,000$103/sqft |
Source: ARMLS #516021 Report a problem | ||
| 4/17/2018 | Pending sale | $225,000$103/sqft |
Source: Beaver Creek Realty #516021 Report a problem | ||
| 4/10/2018 | Listed for sale | $225,000+3650%$103/sqft |
Source: Beaver Creek Realty #516021 Report a problem | ||
| 5/28/1999 | Sold | $6,000$3/sqft |
Source: Public Record Report a problem | ||
Public tax history
| Year | Property taxes | Tax assessment |
|---|---|---|
| 2026 | $1,327 +4.7% | $14,515 +5% |
| 2025 | $1,268 +3.7% | $13,824 +5% |
| 2024 | $1,222 -5.3% | $13,166 -69.1% |
| 2023 | $1,290 +4.1% | $42,559 +20% |
| 2022 | $1,239 +2.8% | $35,474 +11.1% |
| 2021 | $1,206 +1.7% | $31,931 +14% |
| 2020 | $1,186 +3.8% | $28,009 |
| 2019 | $1,143 | -- |
| 2018 | -- | -- |
| 2017 | -- | -- |
| 2016 | -- | -- |
| 2015 | -- | -- |
| 2014 | -- | -- |
| 2013 | -- | -- |
| 2012 | -- | -- |
| 2011 | $1,288 | $11,435 |
| 2010 | -- | -- |
| 2009 | $1,414 +5% | -- |
| 2008 | $1,346 | -- |
| 2006 | -- | -- |
| 2005 | -- | -- |
| 2004 | -- | -- |
| 2003 | -- | -- |
| 2002 | -- | -- |
| 2001 | -- | -- |
Find assessor info on the county website
Monthly payment
Est. payment
Payment breakdown
Explore the cost of this home by adjusting the details. Changes won't be saved.Climate risks
Neighborhood: 86335
Nearby schools
Schools provided by the listing agent
- Elementary: Beaver Creek School
- Middle: Beaver Creek School
- High: Camp Verde High School
- District: Beaver Creek Elementary District
Source: ARMLS. This data may not be complete. We recommend contacting the local school district to confirm school assignments for this home.
Similar homes
- $479,9993 bd3 ba1.9k sqft3510 Maybe Manana Way, Rimrock, AZ 86335For Sale
 MLS ID #7076627, Mason Swenson, Realty ONE Group Mountain Desert. ARMLS
 - $625,0005 bd3 ba2.7k sqft4455 E NAVAJO Lane, Rimrock, AZ 86335For Sale
 MLS ID #7065710, Lori Riley, Beaver Creek Realty. ARMLS
 - $549,9003 bd3 ba2.5k sqft4580 E ROUNDUP Road, Rimrock, AZ 86335For Sale
 MLS ID #7067214, Jason L Shafor, Real Broker. ARMLS
 - $459,0003 bd3 ba2k sqft3235 E Maybe Manana Way, Rimrock, AZ 86335For Sale
 MLS ID #7025369, Amber Brandt, eXp Realty. ARMLS
 - $589,0003 bd2 ba1.8k sqft4540 E Goldmine Rd, Rimrock, AZ 86335For Sale
 MLS ID #1084186, Sushila Kandola, Beaver Creek Realty. PAAR as distributed by MLS GRID
