Absolute off grid luxury estate! Sited on 20 very private acres on Howell Mountain and abutting Wild Lake Land Trust. This property is a mix of luxury & self-sufficiency & offers the perfect setting for off-grid living without sacrificing any comfort. The custom-built +/- 4000sf home boasts 4 bedrooms and 4 baths. 2 downstairs primary en suite bedrooms have vaulted ceilings, walk in closets & French doors leading to outdoor patios. Upstairs bedrooms include lofts and ample storage. Radiant heated floors, a large 2-story living room with soaring vaulted ceilings & large stone fireplace take in stunning views of surrounding mountains and the Valley. The gourmet kitchen, w/granite countertops & walk-in pantry, opens to a formal dining room w/ outdoor access. The newly built 2,200 sq ft barn contains two horse stables, loft, office, shop & large fenced-in livestock area. The property is equipped with newer photovoltaic solar panels, battery energy storage, well, & high-speed internet, ensuring a seamless off-the-grid lifestyle. Perfect for outdoor & equestrian enthusiasts w/ a 4-car garage & built in stone planters & ample land for gardens, livestock & outdoor activities.
Active
$1,790,000
3335 Friesen Drive, Angwin, CA 94508
4beds
3,994sqft
Single Family Residence
Built in 2009
20 Acres Lot
$1,711,200 Zestimate®
$448/sqft
$-- HOA
What's special
Large stone fireplaceLarge fenced-in livestock areaRadiant heated floorsWalk in closetsVaulted ceilingsWalk-in pantry
- 89 days
- 385
- 33
Zillow last checked:
Listing updated:
Listed by:
Thomas R Dixon DRE #01465537 707-227-9870,
Coldwell Banker BofV ST Helena 707-963-1152
Source: BAREIS,MLS#: 326054356 Originating MLS: Napa
Originating MLS: NapaFacts & features
Interior
Bedrooms & bathrooms
- Bedrooms: 4
- Bathrooms: 4
- Full bathrooms: 4
Rooms
- Room types: Laundry, Living Room, Primary Bedroom 2+, Storage
Primary bedroom
- Features: Ground Floor, Outside Access, Walk-In Closet(s)
- Level: Main
Bedroom
- Level: Main,Upper
Primary bathroom
- Features: Radiant Heat, Soaking Tub, Walk-In Closet(s)
Bathroom
- Level: Main
Dining room
- Features: Formal Area
- Level: Main
Family room
- Features: Cathedral/Vaulted, Open Beam Ceiling
- Level: Main
Kitchen
- Features: Granite Counters, Kitchen/Family Combo, Pantry Closet, Skylight(s)
- Level: Main
Living room
- Features: Cathedral/Vaulted, Open Beam Ceiling, Skylight(s)
- Level: Main
Heating
- Fireplace(s), Radiant Floor, Solar, Solar w/Backup
Cooling
- Central Air
Appliances
- Included: Built-In Gas Oven, Built-In Gas Range, Dishwasher, Range Hood
- Laundry: Cabinets, Inside Area, Laundry Closet
Features
- Cathedral Ceiling(s), Open Beam Ceiling, Storage
- Flooring: Carpet, Concrete, Wood
- Basement: None
- Number of fireplaces: 1
- Fireplace features: Wood Burning
Interior area
- Total structure area: 3,994
- Total interior livable area: 3,994 sqft
Property
Parking
- Total spaces: 8
- Parking features: Covered, Garage Door Opener, RV Access/Parking, Gravel, Paved
- Garage spaces: 2
- Has uncovered spaces: Yes
Features
- Levels: Two
- Stories: 2
- Patio & porch: Awning(s), Patio
- Exterior features: Uncovered Courtyard
- Has view: Yes
- View description: Mountain(s), Valley
Lot
- Size: 20 Acres
- Features: Dead End, Secluded
Details
- Additional structures: Barn(s), Workshop
- Parcel number: 018060017000
- Special conditions: Offer As Is
Construction
Type & style
- Home type: SingleFamily
- Property subtype: Single Family Residence
- Attached to another structure: Yes
Materials
- Foundation: Concrete Perimeter
- Roof: Composition
Condition
- Year built: 2009
Utilities & green energy
- Electric: Battery Backup, Off Grid
- Sewer: Septic Tank
- Water: Well
- Utilities for property: Electricity Connected, Propane
Green energy
- Energy generation: Solar
Community & HOA
Community
- Security: Carbon Monoxide Detector(s), Smoke Detector(s)
HOA
- Has HOA: No
Location
- Region: Angwin
Financial & listing details
- Price per square foot: $448/sqft
- Tax assessed value: $1,723,800
- Date on market: 6/23/2026
- Electric utility on property: Yes
Estimated market value
$1,711,200
$1.63M - $1.80M
$6,151/mo
Price history
| Date | Event | Price |
|---|---|---|
| 6/23/2026 | Listed for sale | $1,790,000+5.9%$448/sqft |
Source:  BAREIS #326054356 Report a problem BAREIS #326054356 Report a problem | ||
| 3/11/2025 | Sold | $1,690,000-10.6%$423/sqft |
Source: BAREIS #324020909 Report a problem | ||
| 1/15/2025 | Contingent | $1,890,000$473/sqft |
Source: BAREIS #324020909 Report a problem | ||
| 9/8/2024 | Listed for sale | $1,890,000$473/sqft |
Source: BAREIS #324020909 Report a problem | ||
| 8/20/2024 | Listing removed | $1,890,000$473/sqft |
Source: BAREIS #324020909 Report a problem | ||
| 6/2/2024 | Price change | $1,890,000-5%$473/sqft |
Source: BAREIS #324020909 Report a problem | ||
| 4/1/2024 | Listed for sale | $1,990,000-10%$498/sqft |
Source: BAREIS #324020909 Report a problem | ||
| 1/19/2024 | Listing removed | -- |
Source: BAREIS #322082339 Report a problem | ||
| 7/9/2023 | Price change | $2,210,000-5.9%$553/sqft |
Source: BAREIS #322082339 Report a problem | ||
| 4/10/2023 | Price change | $2,348,000-2.1%$588/sqft |
Source: BAREIS #322082339 Report a problem | ||
| 9/27/2022 | Listed for sale | $2,398,000+1631.4%$600/sqft |
Source: BAREIS #322082339 Report a problem | ||
| 2/5/2007 | Sold | $138,500$35/sqft |
Source: Public Record Report a problem | ||
Public tax history
| Year | Property taxes | Tax assessment |
|---|---|---|
| 2026 | -- | $1,723,800 +16% |
| 2025 | $15,204 +2% | $1,486,005 +2% |
| 2024 | $14,908 +2% | $1,456,868 +2% |
| 2023 | $14,622 +9% | $1,428,303 +9.5% |
| 2022 | $13,411 +2% | $1,304,373 +2% |
| 2021 | $13,150 -6.6% | $1,278,798 -5.9% |
| 2020 | $14,080 +1.8% | $1,358,768 +2% |
| 2019 | $13,835 +1.3% | $1,332,127 +2% |
| 2018 | $13,661 | $1,306,008 +2% |
| 2017 | -- | $1,280,401 +2% |
| 2016 | -- | $1,255,297 +1.5% |
| 2015 | -- | $1,236,442 +2% |
| 2014 | $12,750 +0% | $1,212,223 +0.5% |
| 2013 | $12,750 +2.4% | $1,206,745 +2% |
| 2012 | $12,451 +2.1% | $1,183,084 +2% |
| 2011 | $12,199 +1.6% | $1,159,887 +0.8% |
| 2010 | $12,009 | $1,151,219 |
Find assessor info on the county website
Monthly payment
Est. payment
Payment breakdown
Explore the cost of this home by adjusting the details. Changes won't be saved.Climate risks
Neighborhood: 94508
Similar homes
- $1,595,0004 bd4 ba3.2k sqft125 White Cottage Road N, Angwin, CA 94508For Sale
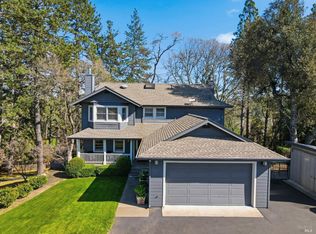 MLS ID #326011167, Christine Hale, Compass. BAREIS
 - $1,490,0004 bd4 ba3.2k sqft1275 Summit Lake Drive, Angwin, CA 94508For Sale
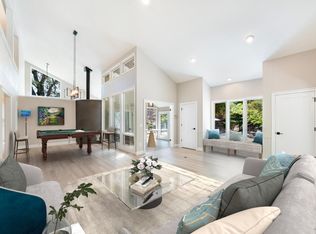 MLS ID #326016259, Thomas R Dixon, Coldwell Banker BofV ST Helena. BAREIS
 - $2,100,0003 bd3 ba2.3k sqft875 White Cottage Road N, Angwin, CA 94508For Sale
 MLS ID #326060555, Justin B Anselmo, McGuire Real Estate. BAREIS
 - $1,991,0004 bd4 ba3.7k sqft405 Cold Springs Road, Angwin, CA 94508For Sale
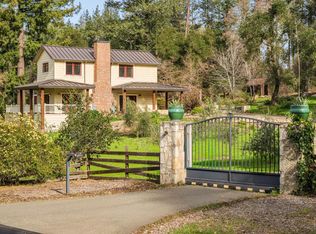 MLS ID #326014042, Heather L Dene, Compass. BAREIS
Local buyer's agents are ready to help
